71 VENETO Drive
West Woodbridge · Vaughan, ON L4L 8X5
Listing brokerage: RIGHT AT HOME REALTY
Asking price
$1,438,000
Key facts
- DetachedProperty type
- 5Bedrooms
- 4Bathrooms
- 4 spacesParking
- 700 sq ftLiving space
- 39.37 ftLot frontage
- Oct 24, 2026Listed
- 16 daysOn market
- N14113996MLS® number
About this home
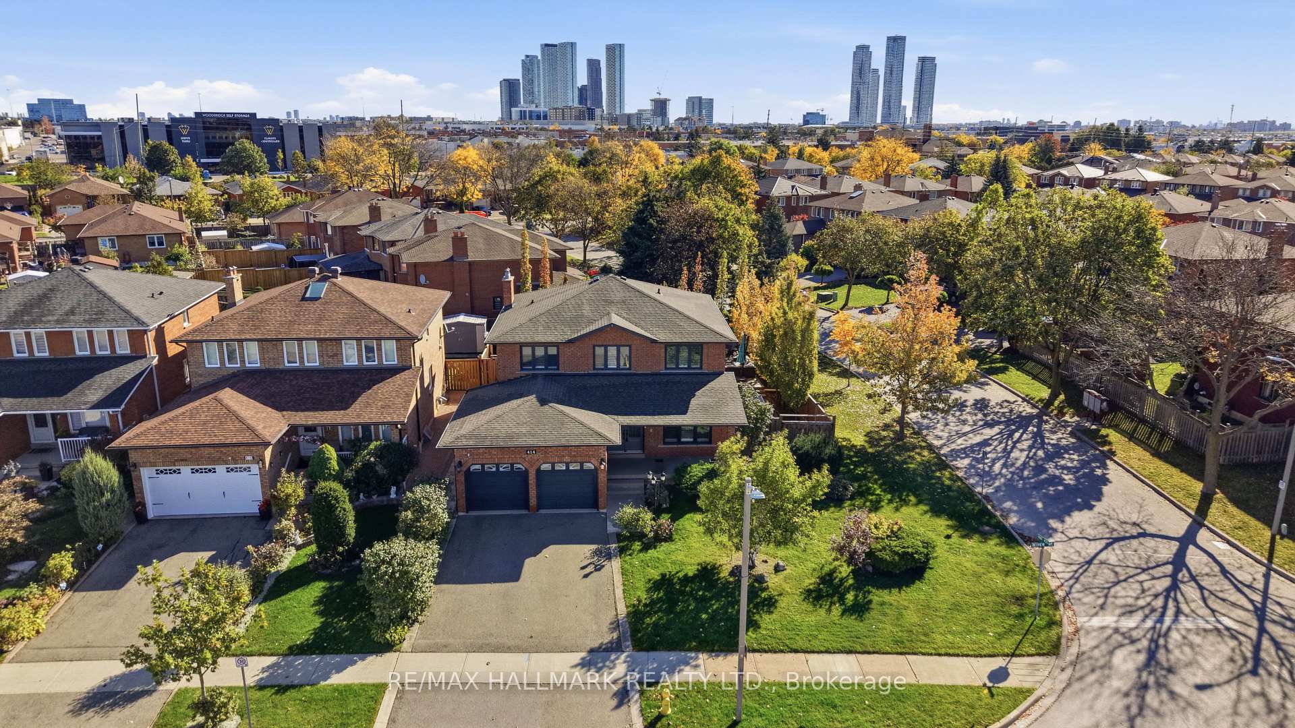
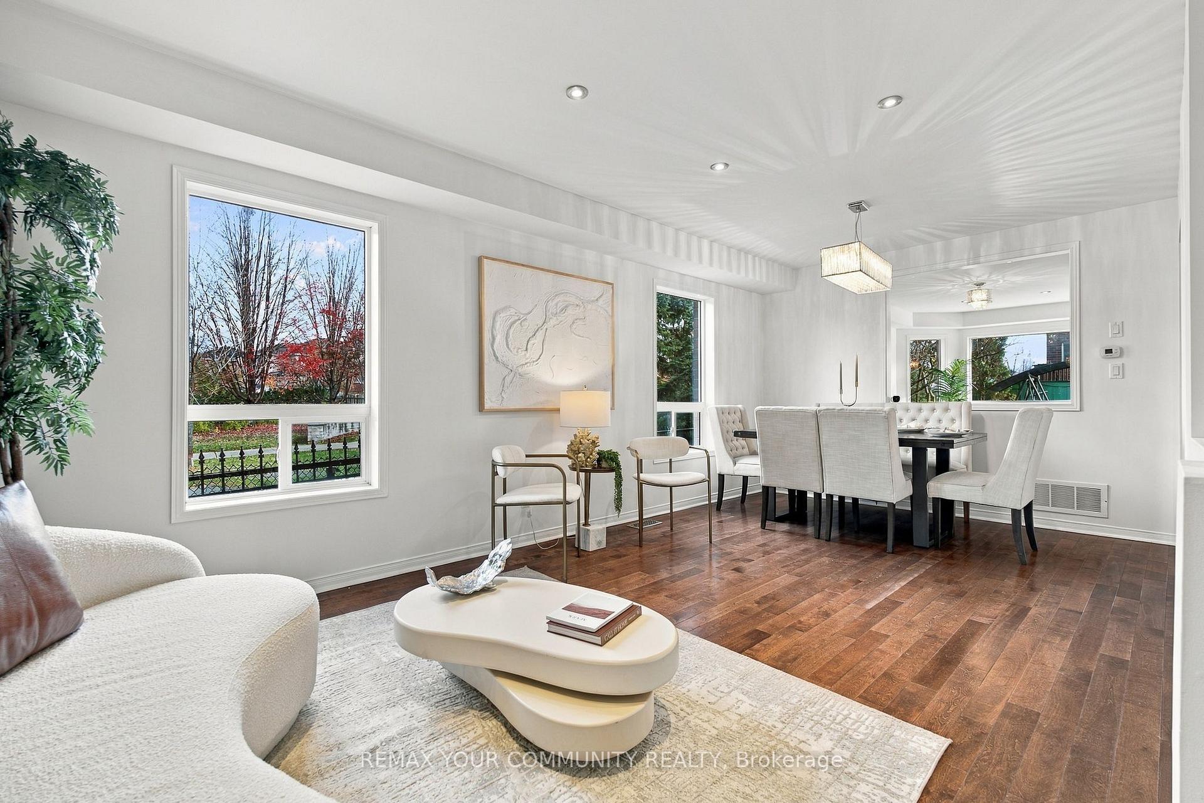
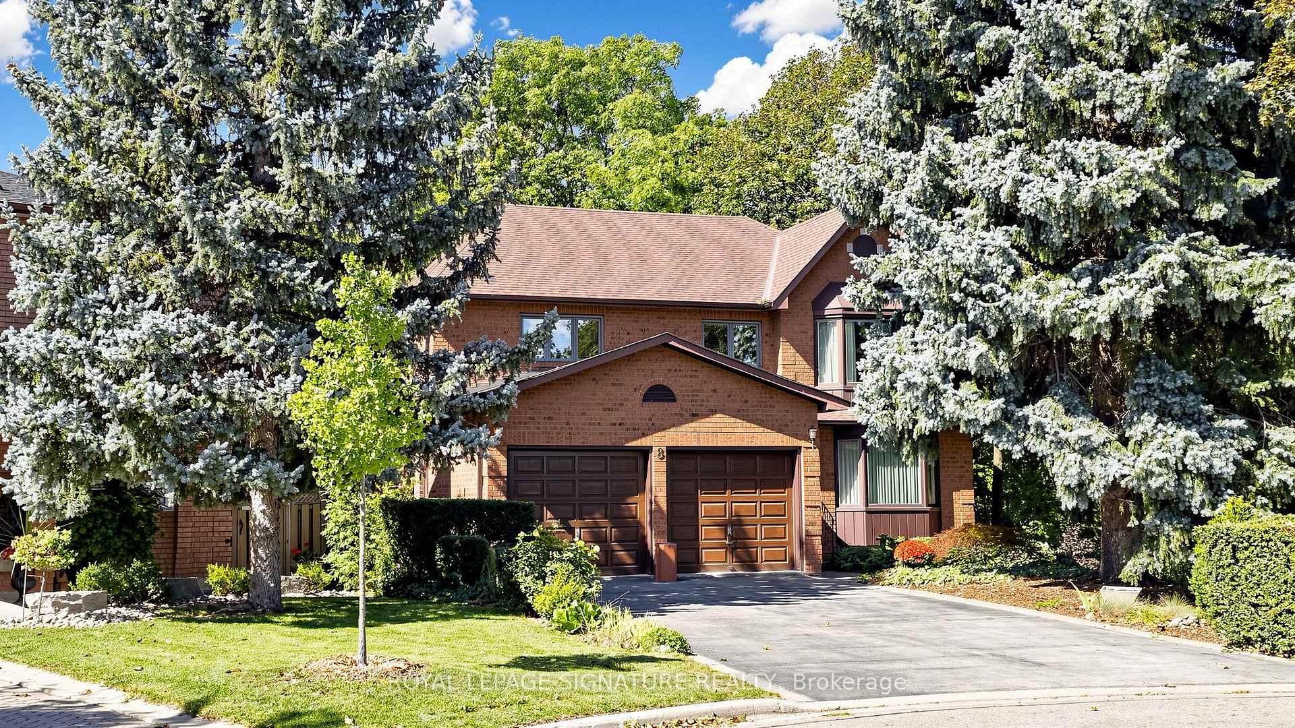
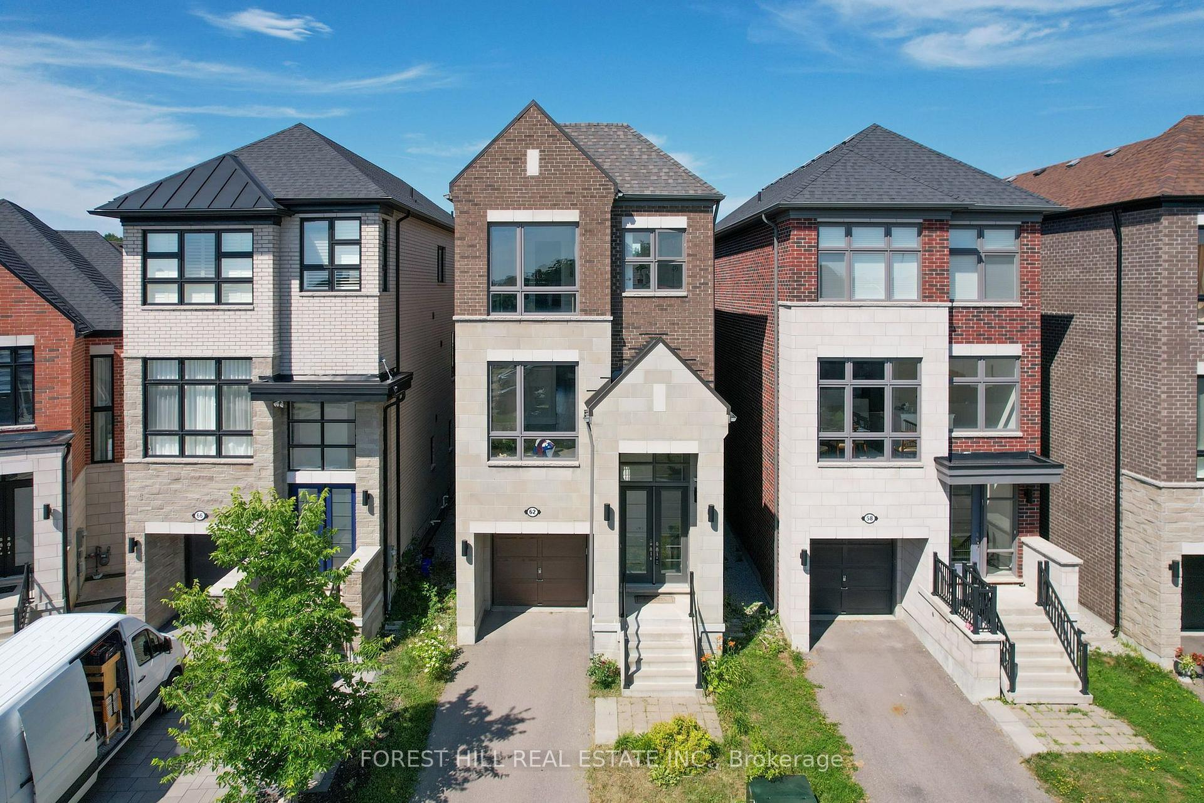
EXCLUSIVE EXCEPTIONAL QUIET POCKET OF HOMES AWAY FROM ALL THE NOISEY CHAOS!!!A RARE GEM OFFERED FOR THE FIRST TIME FROM ORIGINAL OWNERS!!! ONE BUS DIRECTLY TO SUBWAY STATION FOR DOWNTOWN COMMUTE!!!UPGRADED THRU-OUT THE YEARS!!! UPGRADED FRONT DOOR!!!SPACIOUS 2-STOREY FRONT FOYER!!!UPGRADED STRIP HARDWOOD FLOORS THRU-OUT!!!RARE SERVICE STAIRS FROM MAIN FLOOR LAUNDRY WITH GARAGE ACCESS!!! E-Z POTENTIAL FOR BASEMENT INCOME!!!FURNACE 2019-AIR CONDITIONING 2020!!UPGRADED ROOF SHINGLES 2012!!! UPGRADED FRENCH DOORS THRU-OUT!!!UPGRADED SURGE PROTECTOR IN 220V PANEL!!! UPGRADED ATTIC TOP UP!!!UPGRADED BASEMENT FLOORS 2024!!!UPGRADED BATHROOMS THRU-OUT!!!COZY SECLUDED BACKYARD WITH INTERLOCKING PATIO AND UPGRADED NEWER FENCING!!!FULLY LANDSCAPED WITH CEMENT WALKWAY!!!VERY CLEAN AND MAINTAINED SUNDRENCHED FLOOR PLAN WITH UPGRADED WINDOWS THRU-OUT!!!UPGRADED KITCHEN FAUCET!!!
Price history
- Listed$1,438,000
Location
71 VENETO Drive, Vaughan
Schools & transit
School locations and boards shown from open data. We do not publish rankings; any future scores will be sourced, dated and shown factually.
Nearby schools
- Woodbridge Public SchoolYork Region DSB · Elementary · 522 m in a straight lineBoundary data unavailable for this board — we don't guess catchment lines.
- Toronto District Christian High SchoolPrivate · Secondary · 909 m in a straight lineBoundary data unavailable for this board — we don't guess catchment lines.
- Woodbridge CollegeYork Region DSB · Secondary · 1.0 km in a straight lineBoundary data unavailable for this board — we don't guess catchment lines.
Nearby transit
Lines nearby: 077, 501, orange
- Hwy 7 at Kipling AveBrampton Transit · 407 m in a straight line · about 5 min walk (estimate) · 501
- HWY 7 / KIPLINGYRT · 407 m in a straight line · about 5 min walk (estimate) · 077, orange
- Hwy 7 w/of Kipling AveBrampton Transit · 418 m in a straight line · about 5 min walk (estimate) · 501
Estimated commute
- Downtown Mississauga (Square One)~81 minestimate
- Downtown Toronto (Union Station)~88 minestimate
- Toronto Pearson Airport~48 minestimate
How is the commute estimated?
Estimate only. A coarse model from straight-line distance and an average transit speed — not a live routed trip. Actual times vary with schedules, transfers and traffic.
Sources
- Contains information licensed under the Open Government Licence – Ontario. Source: Ontario Ministry of Education.
- Contains public transit Information made available under YRT's Open Data Licence.
- Transit data © City of Brampton (Brampton Transit), licensed under Creative Commons Attribution (CC BY).
MLS® #N14113996
Last updated Oct 24, 2026
MLS®, Multiple Listing Service®, and the associated logos are owned by The Canadian Real Estate Association (CREA)/the applicable board and identify the quality of services provided by real estate professionals who are members.
Listing data is provided under licence by the Toronto Regional Real Estate Board and is deemed reliable but not guaranteed accurate.