62 Hesperus Road
Patterson · Vaughan, ON L4J 0K3
Listing brokerage: FOREST HILL REAL ESTATE INC.
Asking price
$1,450,000
Key facts
- DetachedProperty type
- 3Bedrooms
- 6Bathrooms
- 3 spacesParking
- 2,250 sq ftLiving space
- 25.43 ftLot frontage
- Nov 3, 2026Listed
- 6 daysOn market
- N14142920MLS® number
About this home
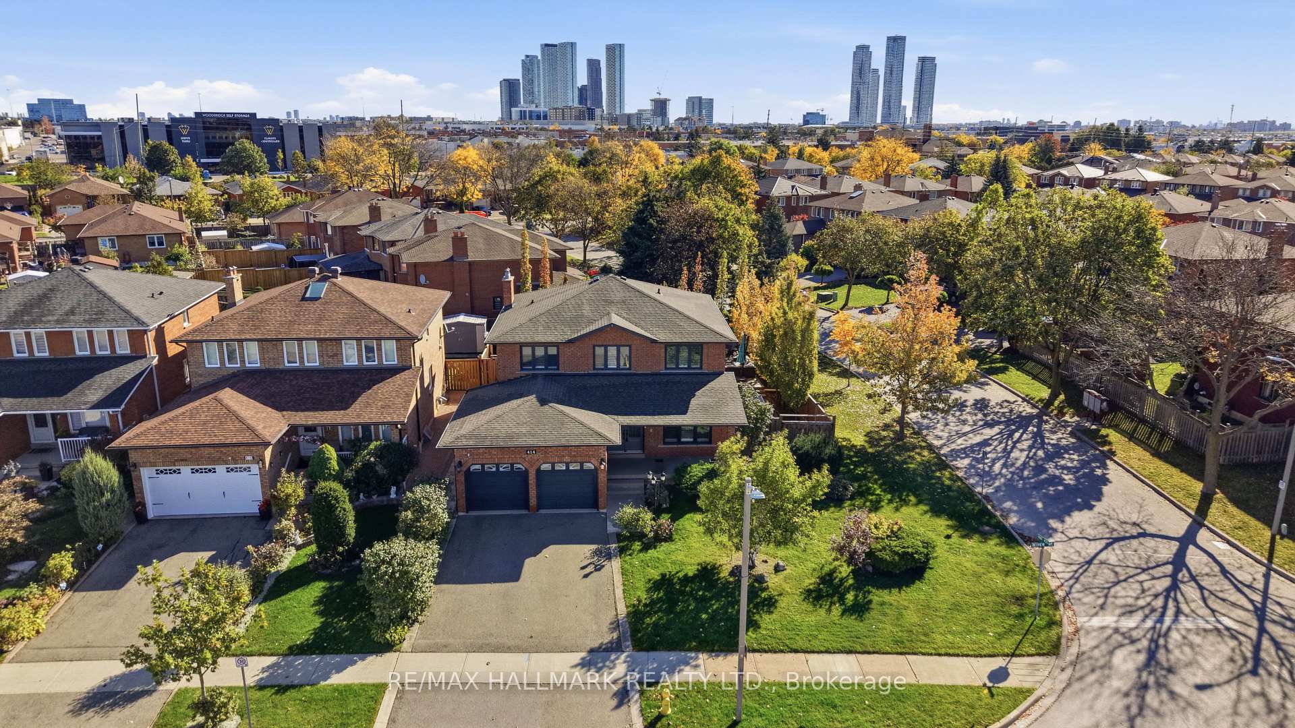
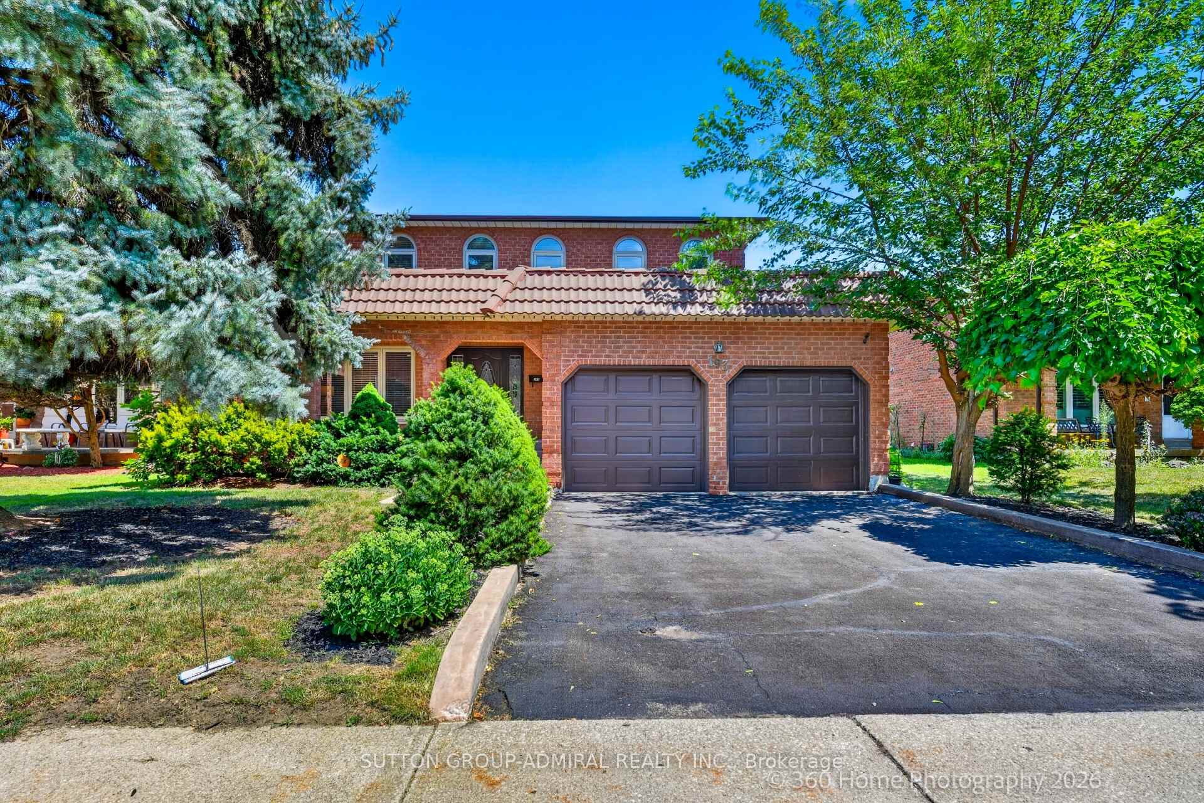
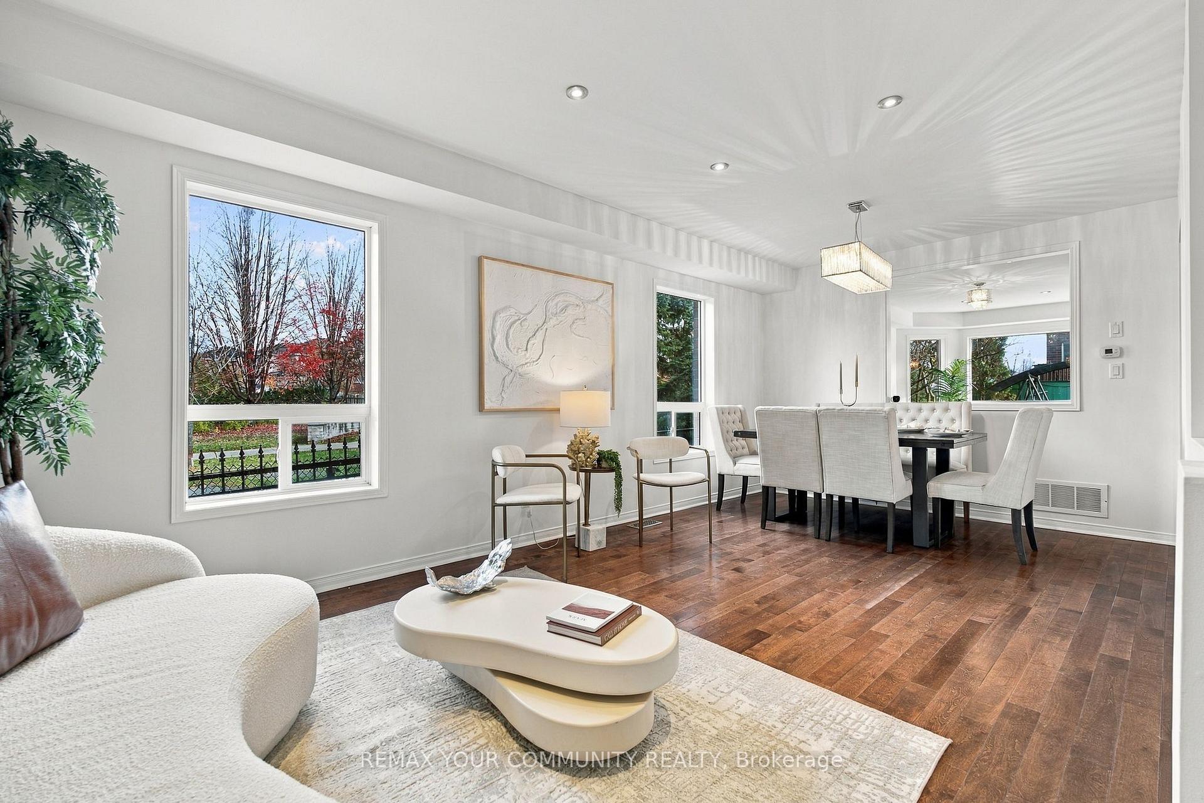
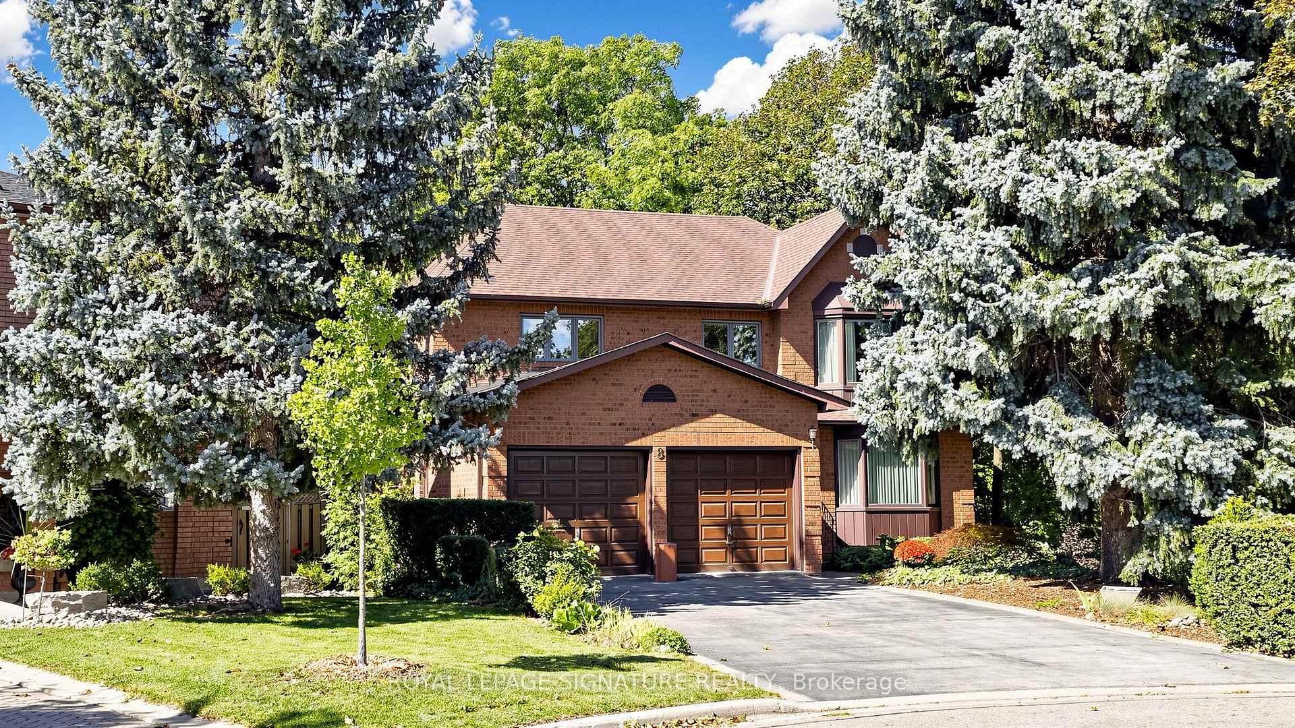
Absolutely stunning family home ideally situated on a quiet street in one of Vaughan's most sought-after neighbourhoods. Offering 3 spacious bedrooms and 6 bathrooms, this beautifully maintained residence showcases an exceptional open-concept layout designed for both everyday family living and effortless entertaining. The gourmet chef's kitchen features a large centre island and overlooks the bright breakfast area and inviting family room, creating the perfect gathering space. Elegant principal rooms include separate living and dining areas enhanced by oversized windows and an abundance of natural light. Upstairs, all bedrooms are generously sized with ensuite access, including a luxurious primary retreat complete with a spa-inspired 5-piece ensuite and walkout to a private balcony. Thoughtful upgrades throughout include a second-floor fireplace, central vacuum system, new flooring on the main level, and a professionally renovated basement (2024) featuring new flooring, ceiling, and drywall, providing exceptional additional living space. Step outside to a newly built backyard deck, ideal for outdoor entertaining, family gatherings, or relaxing in your private backyard. Located just minutes to top-rated schools, parks, shopping, restaurants, Highway 407, GO Transit, and every major amenity, this is an outstanding opportunity to own a move-in-ready home in one of Vaughan's premier family communities. A perfect blend of quality, comfort, location, and lifestyle.
Price history
- Listed$1,450,000
Location
62 Hesperus Road, Vaughan
Schools & transit
School locations and boards shown from open data. We do not publish rankings; any future scores will be sourced, dated and shown factually.
Nearby schools
- Toronto Waldorf SchoolPrivate · K–12 · 389 m in a straight lineBoundary data unavailable for this board — we don't guess catchment lines.
- As-Sadiq IslamicPrivate · K–12 · 505 m in a straight lineBoundary data unavailable for this board — we don't guess catchment lines.
- Ner Israel YeshivaPrivate · Secondary · 514 m in a straight lineBoundary data unavailable for this board — we don't guess catchment lines.
Nearby transit
Lines nearby: 023, 470, 473
- THORNHILL WOODS DR / FOXWOOD RDYRT · 210 m in a straight line · about 3 min walk (estimate) · 023, 470, 473
- THORNHILL WOODS DR / MINTWOOD RDYRT · 281 m in a straight line · about 4 min walk (estimate) · 023, 470, 473
- THORNHILL WOODS DR / SERENE WAYYRT · 286 m in a straight line · about 4 min walk (estimate) · 023, 470, 473
Estimated commute
- Downtown Mississauga (Square One)~118 minestimate
- Downtown Toronto (Union Station)~90 minestimate
- Toronto Pearson Airport~87 minestimate
How is the commute estimated?
Estimate only. A coarse model from straight-line distance and an average transit speed — not a live routed trip. Actual times vary with schedules, transfers and traffic.
Sources
- Contains information licensed under the Open Government Licence – Ontario. Source: Ontario Ministry of Education.
- Contains public transit Information made available under YRT's Open Data Licence.
- Adapted from Statistics Canada, National Address Register, 2024-05-11. This does not constitute an endorsement by Statistics Canada of this product.
MLS® #N14142920
Last updated Nov 5, 2026
MLS®, Multiple Listing Service®, and the associated logos are owned by The Canadian Real Estate Association (CREA)/the applicable board and identify the quality of services provided by real estate professionals who are members.
Listing data is provided under licence by the Toronto Regional Real Estate Board and is deemed reliable but not guaranteed accurate.