3 Manor Hampton Street
Sharon · East Gwillimbury, ON L9N 0R1
Listing brokerage: BAY STREET GROUP INC.
Asking price
$1,689,900
Key facts
- DetachedProperty type
- 4Bedrooms
- 4Bathrooms
- 6 spacesParking
- 3,250 sq ftLiving space
- 40.4 ftLot frontage
- Oct 24, 2026Listed
- 16 daysOn market
- N14113858MLS® number
About this home
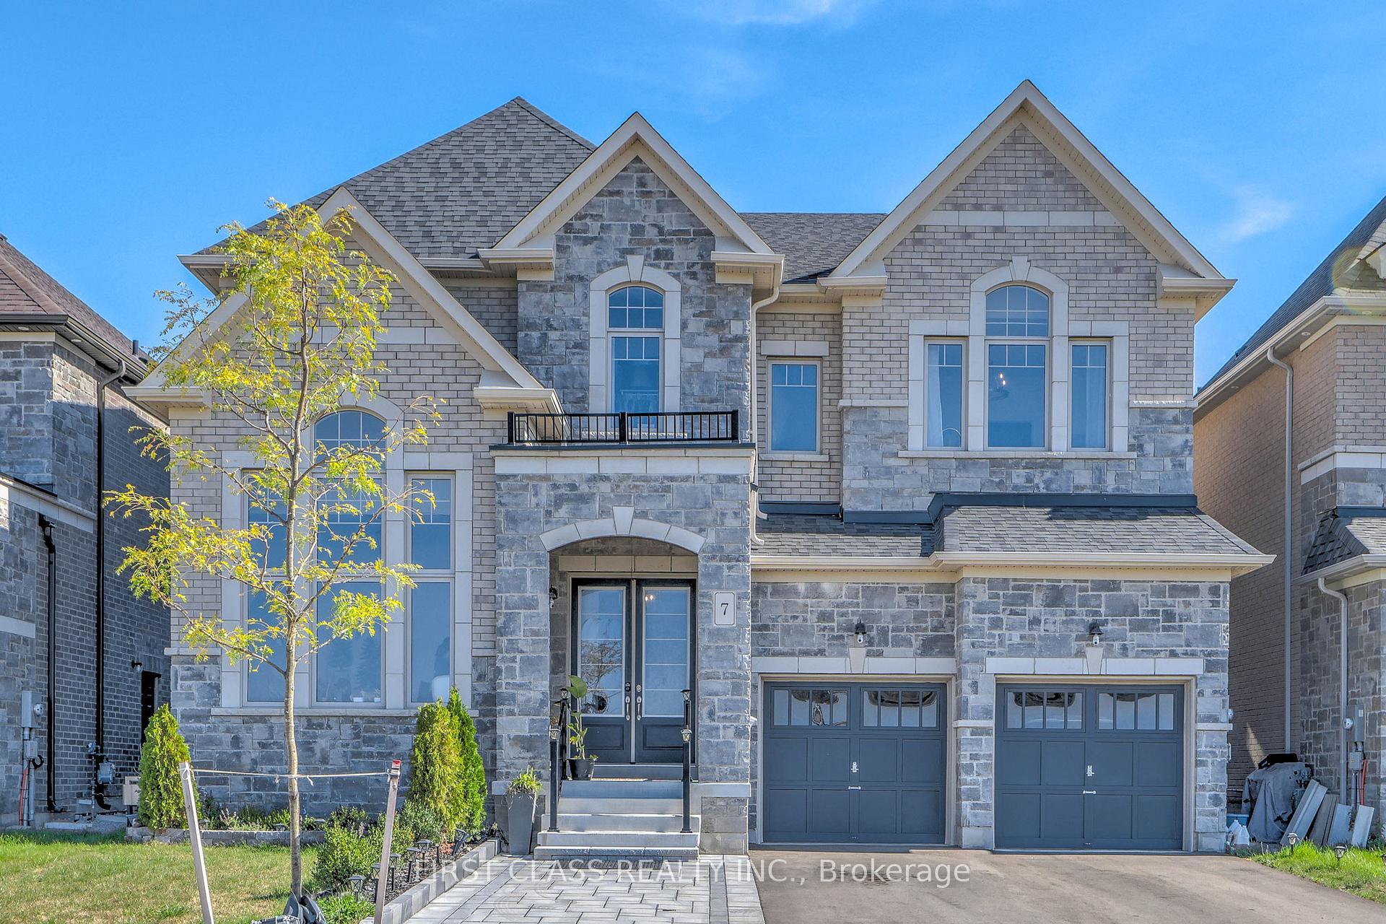
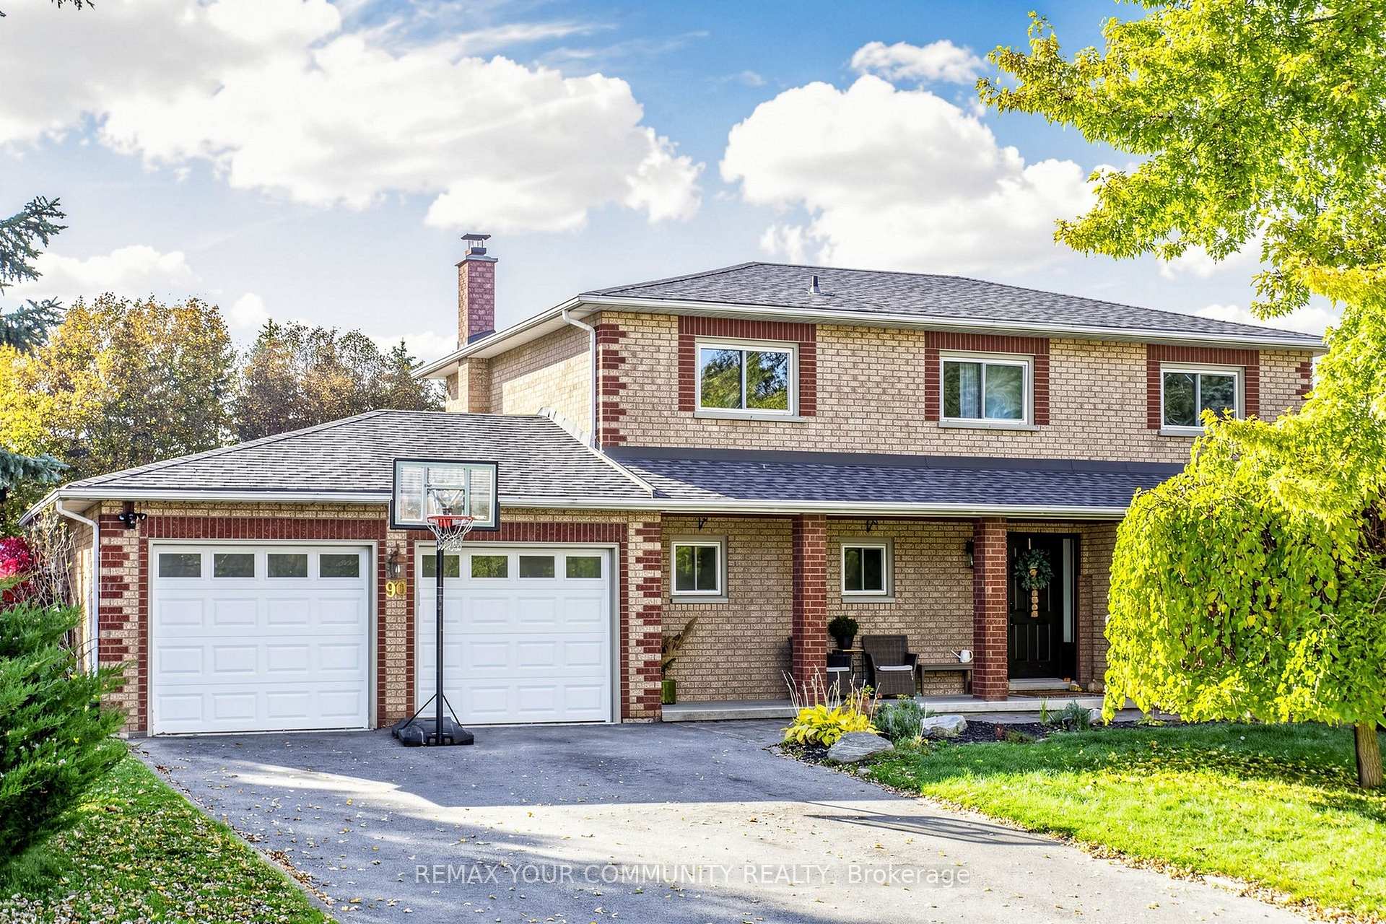
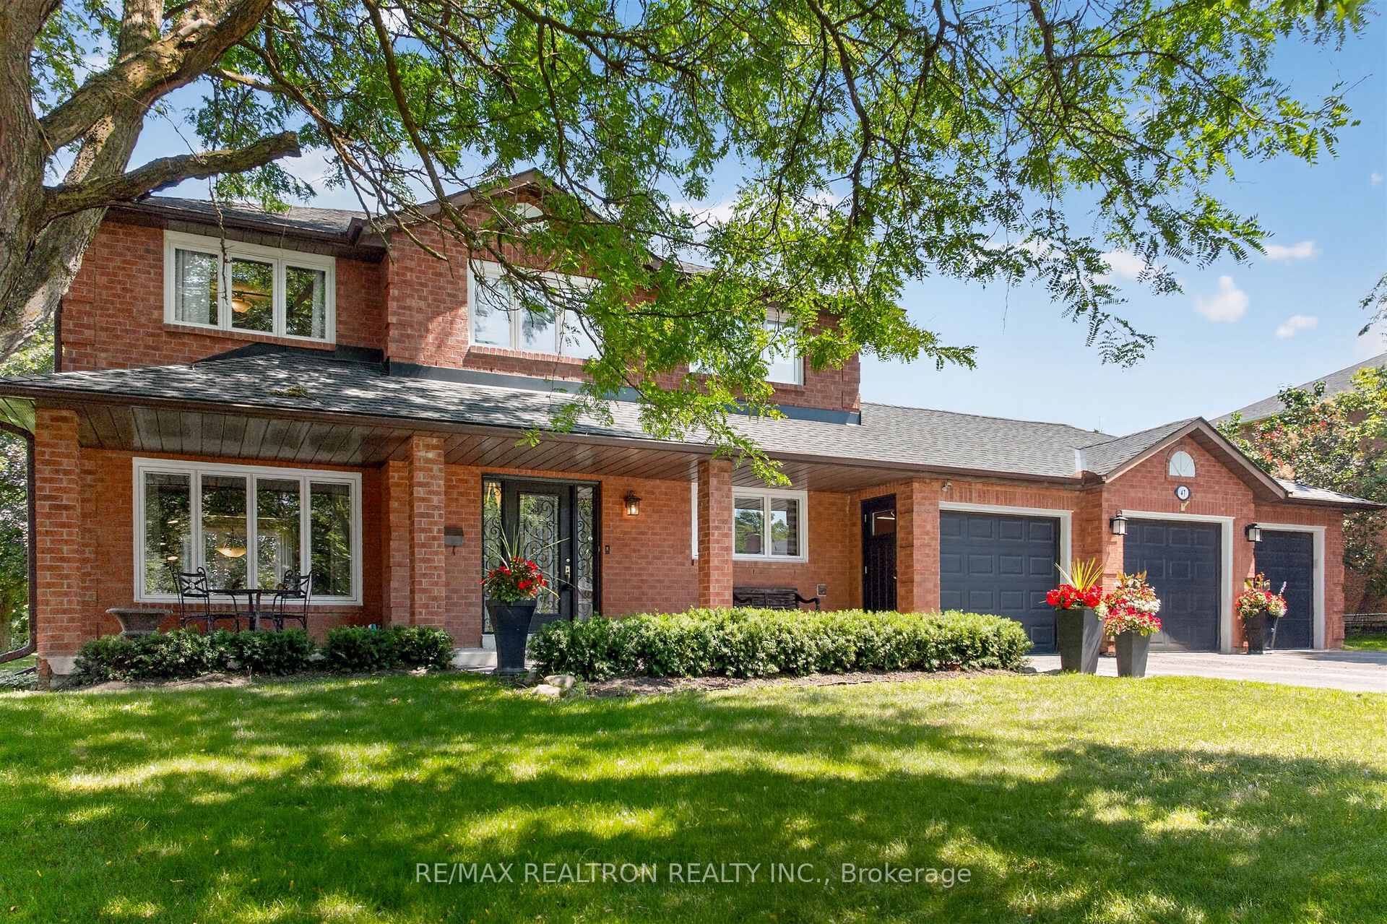
Stunning 7-Year-New Double-Car Garage Detached Home Offering 3,445 Sq.Ft. of Above-Grade Living Space & Over $80K in Upgrades. Premium 131-Ft Deep Lot on a Quiet Street! Bright & Sun-Filled Throughout, Featuring 9-Ft Main-Floor Ceilings, 8-Ft Second-Floor Ceilings, a Gorgeous Eat-In Kitchen with Quartz Countertops & Large Centre Island, Sun-Drenched Family Room with Bay Window, Separate Main-Floor Office & Elegant Oak Staircase with Iron Pickets. Spacious Primary Suite with 5-Pc Ensuite, Plus 3 Generously Sized Bedrooms, Each with Ensuite Access. Enjoy the Expansive Backyard on This Premium Deep Lot. Long Driveway with Parking for 4 Cars. Steps to Park & Conveniently Close to GO Station, Hwy 404, Public Transit, Schools & Supermarkets. A Perfect Blend of Space, Comfort & Commuting Convenience in a Desirable East Gwillimbury Neighbourhood!
Price history
- Listed$1,689,900
Location
3 Manor Hampton Street, East Gwillimbury
Schools & transit
School locations and boards shown from open data. We do not publish rankings; any future scores will be sourced, dated and shown factually.
Nearby schools
- Our Lady of Good Counsel Catholic Elementary SchoolYork CDSB · Elementary · 702 m in a straight lineBoundary data unavailable for this board — we don't guess catchment lines.
- Sharon Public SchoolYork Region DSB · Elementary · 899 m in a straight lineBoundary data unavailable for this board — we don't guess catchment lines.
- St Elizabeth Seton Catholic Elementary SchoolYork CDSB · Elementary · 1.6 km in a straight lineBoundary data unavailable for this board — we don't guess catchment lines.
Nearby transit
Lines nearby: 050, 425
- LESLIE ST / COLONEL WAYLING BLVDYRT · 967 m in a straight line · about 12 min walk (estimate) · 050, 425
- GREEN LANE / LESLIE STYRT · 1.1 km in a straight line · about 14 min walk (estimate) · 050, 425
- LESLIE ST / WARD AVYRT · 1.2 km in a straight line · about 15 min walk (estimate) · 050, 425
Sources
- Contains information licensed under the Open Government Licence – Ontario. Source: Ontario Ministry of Education.
- Contains public transit Information made available under YRT's Open Data Licence.
MLS® #N14113858
Last updated Nov 6, 2026
MLS®, Multiple Listing Service®, and the associated logos are owned by The Canadian Real Estate Association (CREA)/the applicable board and identify the quality of services provided by real estate professionals who are members.
Listing data is provided under licence by the Toronto Regional Real Estate Board and is deemed reliable but not guaranteed accurate.