47 Maple Way
Sharon · East Gwillimbury, ON L0G 1V0
Listing brokerage: RE/MAX REALTRON REALTY INC.
Asking price
$1,535,000
Key facts
- DetachedProperty type
- 4Bedrooms
- 3Bathrooms
- 9 spacesParking
- 1,750 sq ftLiving space
- 102.24 ftLot frontage
- Oct 29, 2026Listed
- 11 daysOn market
- N14128600MLS® number
About this home
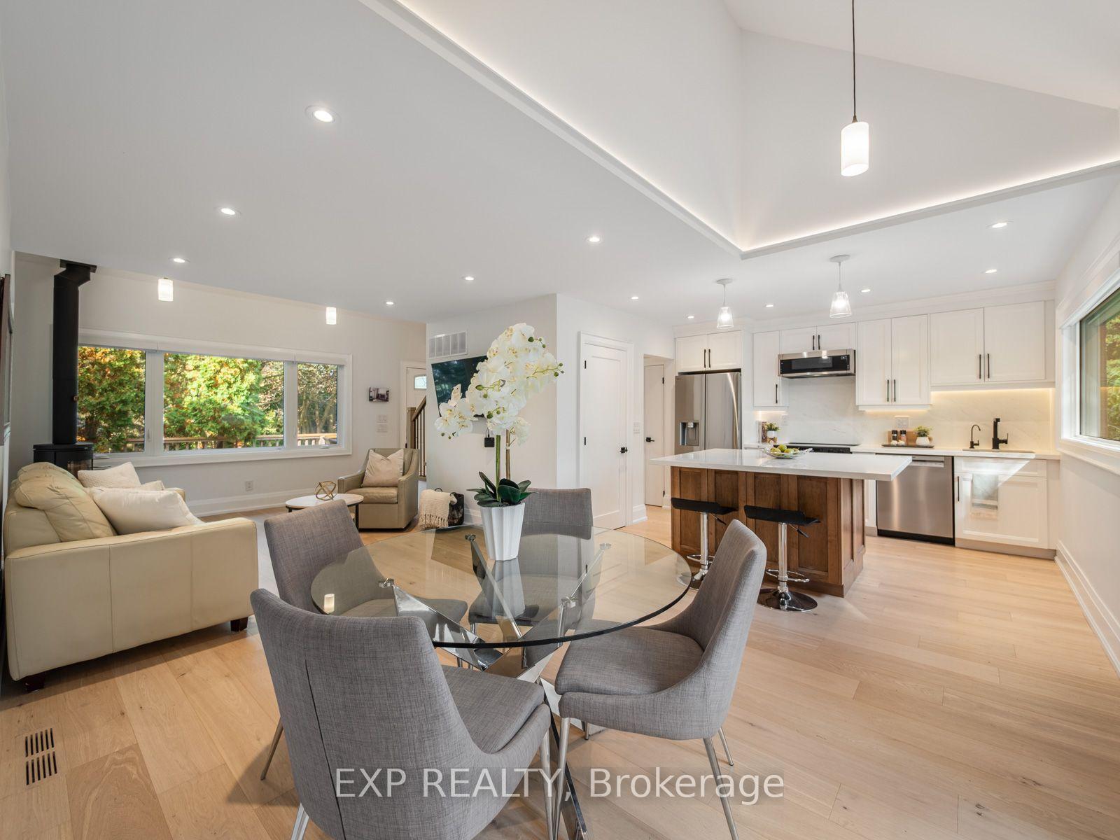
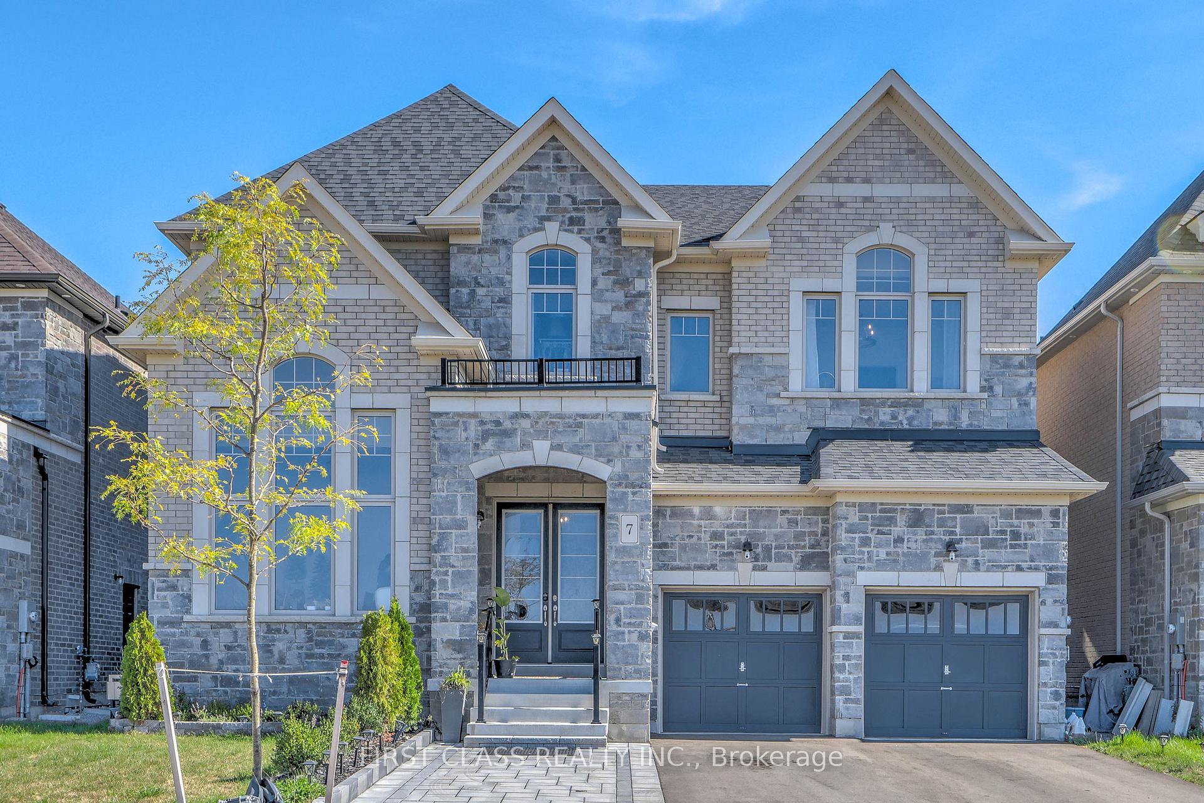
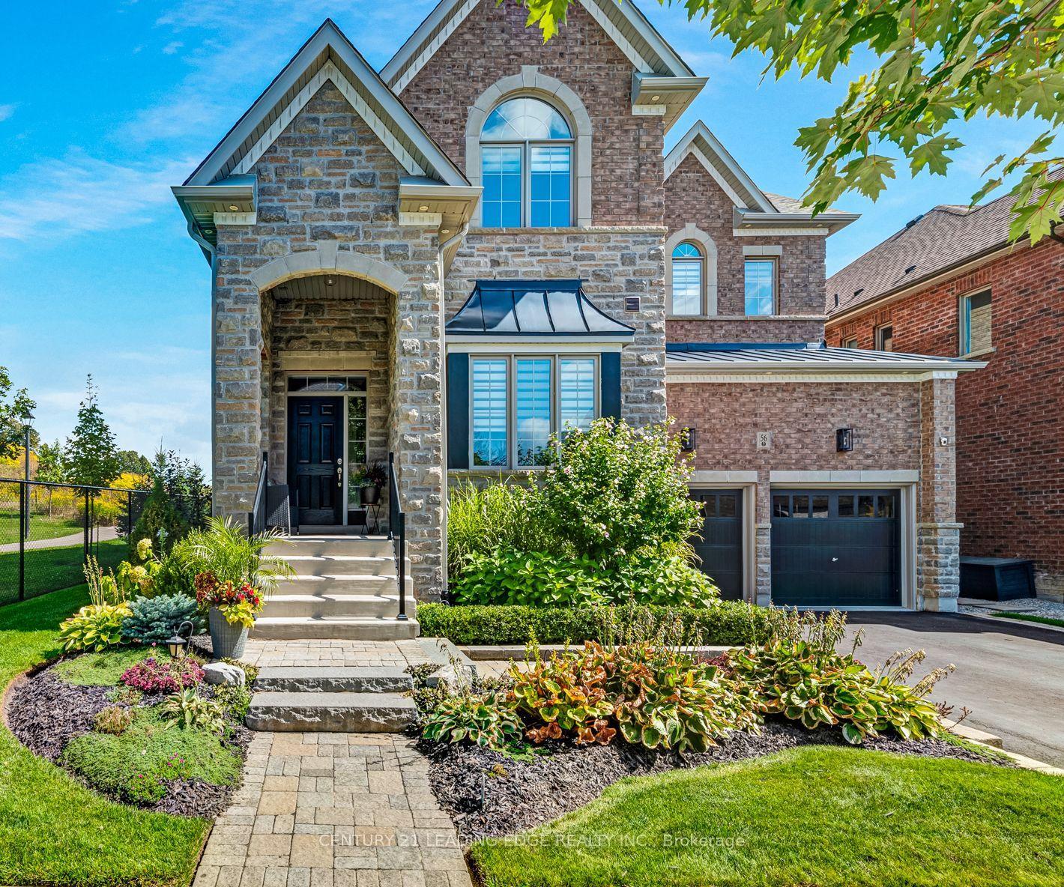
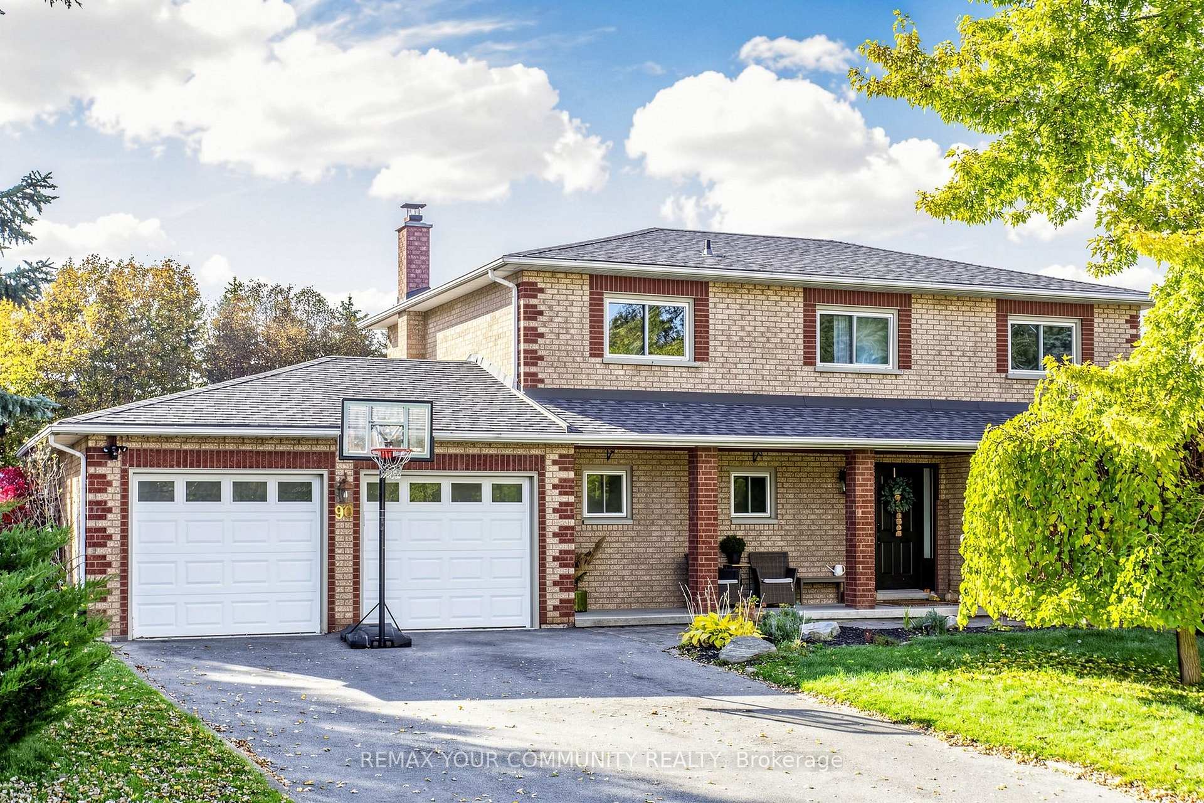
Luxury Estate Living Without the Excess Maintenance Nestled on a quiet, tree-lined street within a prestigious estate enclave in Sharon, this immaculate 4-bedroom jewel box offers the rare opportunity to enjoy an elite lifestyle in a perfectly scaled footprint. Why pay for unused square footage when you can have unmatched premium amenities, a top-tier neighborhood, and a professionally finished basement? Passionate car enthusiasts and hosts will immediately appreciate the rare 3-car garage and an expansive driveway with parking for up to 9 vehicles. Step inside to an inviting, cozy family room centered around a classic wood-burning fireplace, perfect for crisp evenings. The heart of the home seamlessly connects to the outdoors via a sliding glass door leading to an oversized patio, creating a flawless indoor-outdoor transition to a spectacular half-acre outdoor oasis. Completely private and backing directly onto protected greenspace, the backyard features a sprawling, premium saltwater pool secured by a striking, custom wrought-iron enclosure. The main and upper levels offer a clever layout where the kitchen commands clear views of the pool, and the master bedroom enjoys tree-house like privacy, facing the front street yet completely shielded by the canopy of a beautiful, mature tree. Downstairs, the professionally finished basement is a masterclass in multi-functional design, illuminated by bright, modern pot lights that give the entire lower level a warm, airy feel. It features a dedicated media/TV space, a vibrant games area, and a tucked away, quiet study area tailored for focused schoolwork. Beyond property line, enjoy elite community convenience. This home is minutes from Sharon Public School, Our Lady Of Good Council, East Gwillimbury Sports Complex, and the massive Yonge Green Lane Common shopping hub. Commuting is effortless with Highway 404 and East Gwillimbury GO Stations just down the street,whole Southlake Regional Hospital
Price history
- Listed$1,535,000
Location
47 Maple Way, East Gwillimbury
Schools & transit
School locations and boards shown from open data. We do not publish rankings; any future scores will be sourced, dated and shown factually.
Nearby schools
- Our Lady of Good Counsel Catholic Elementary SchoolYork CDSB · Elementary · 1.0 km in a straight lineBoundary data unavailable for this board — we don't guess catchment lines.
- Sharon Public SchoolYork Region DSB · Elementary · 1.1 km in a straight lineBoundary data unavailable for this board — we don't guess catchment lines.
- La Maison Montessori HousePrivate · Elementary · 2.0 km in a straight lineBoundary data unavailable for this board — we don't guess catchment lines.
Nearby transit
Lines nearby: 050, 425
- LESLIE ST / WARD AVYRT · 373 m in a straight line · about 5 min walk (estimate) · 050, 425
- LESLIE ST / COLONEL WAYLING BLVDYRT · 393 m in a straight line · about 5 min walk (estimate) · 050, 425
- LESLIE ST STOP # 5723YRT · 634 m in a straight line · about 8 min walk (estimate) · 050, 425
Sources
- Contains information licensed under the Open Government Licence – Ontario. Source: Ontario Ministry of Education.
- Contains public transit Information made available under YRT's Open Data Licence.
MLS® #N14128600
Last updated Nov 6, 2026
MLS®, Multiple Listing Service®, and the associated logos are owned by The Canadian Real Estate Association (CREA)/the applicable board and identify the quality of services provided by real estate professionals who are members.
Listing data is provided under licence by the Toronto Regional Real Estate Board and is deemed reliable but not guaranteed accurate.