54 Couples Gallery
Ballantrae · Whitchurch-Stouffville, ON L4A 1M6
Listing brokerage: MAIN STREET REALTY LTD.
Asking price
$1,099,000
Key facts
- DetachedProperty type
- 2Bedrooms
- 2Bathrooms
- 4 spacesParking
- 1,750 sq ftLiving space
- 45.01 ftLot frontage
- Oct 22, 2026Listed
- 18 daysOn market
- N14108422MLS® number
About this home
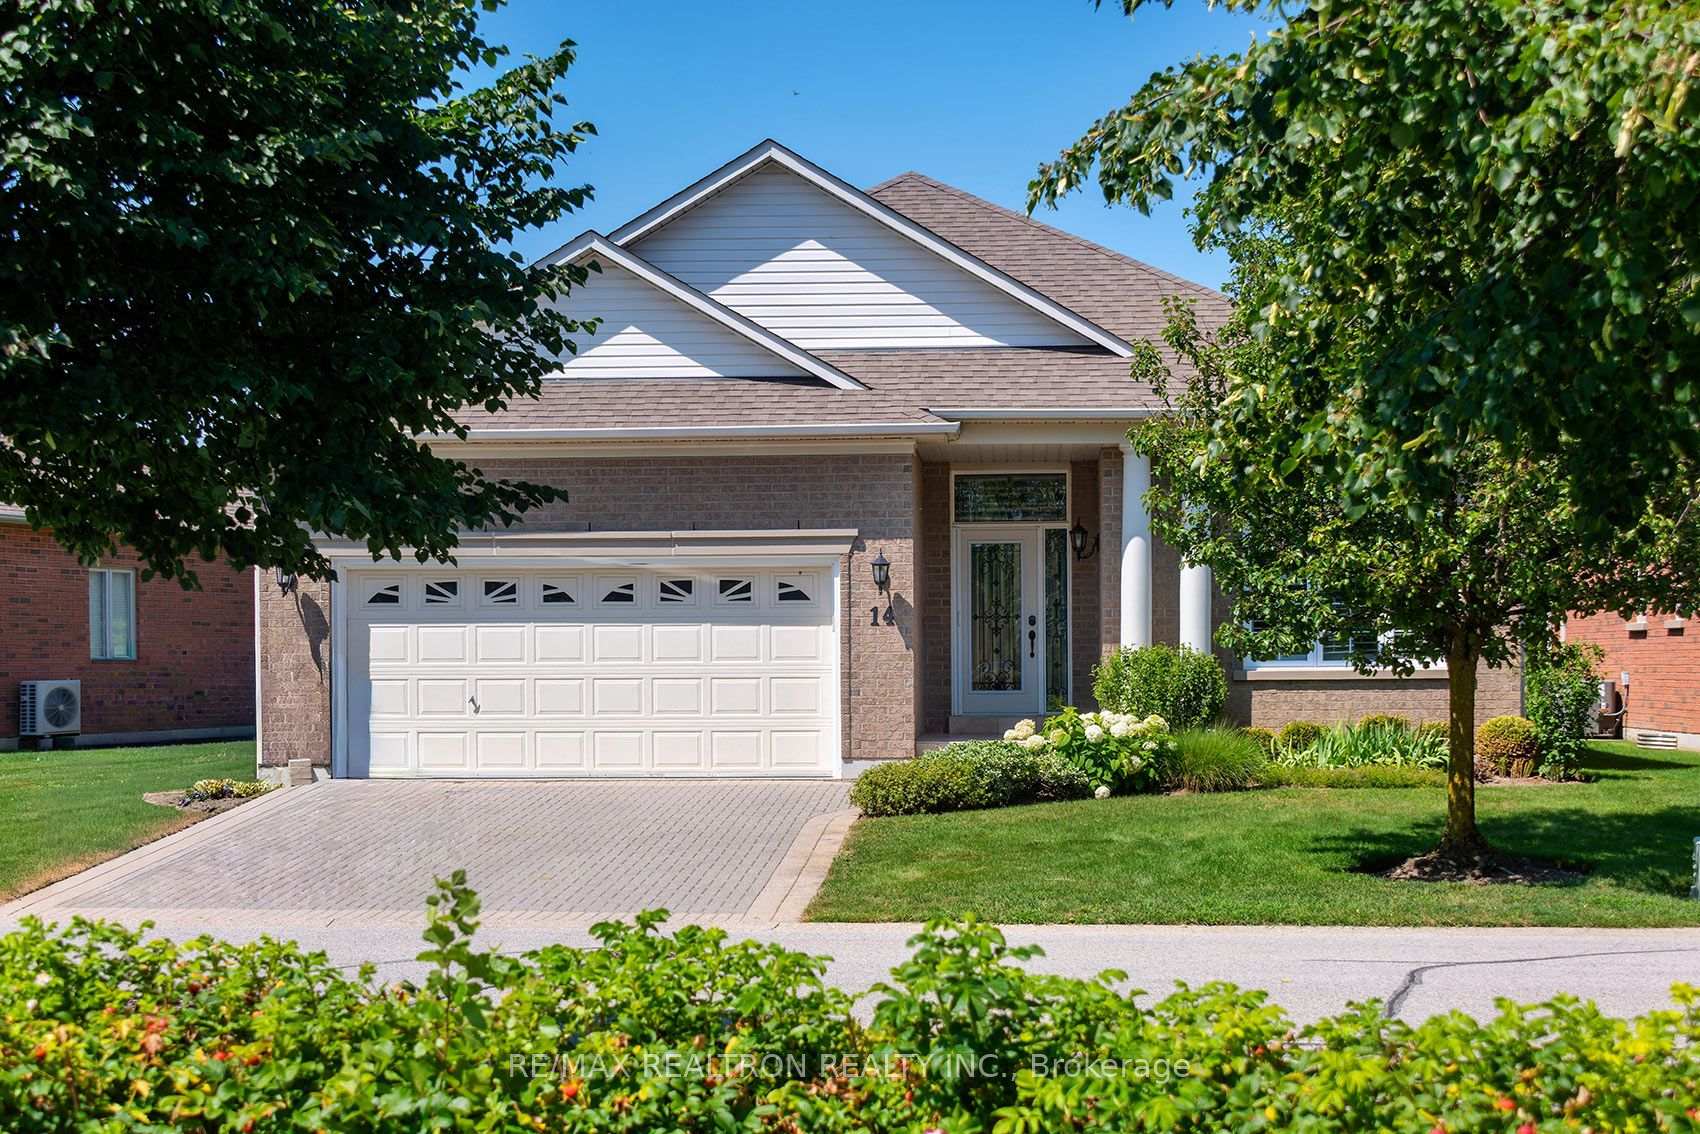
Welcome to this exceptional lifestyle living in the sought after Ballantrae Community! This beautiful bungalow offers a wonderful combination of elegant living, spectacular golf course and pond views facing south as well as an outstading open concept floor plan! This popular "Innisbrook" model has a spacious great room which is the heart of the home featuring soaring high ceilings, walkout to a private patio surrounded in gardens and breathtaking views of the fairway and pond! The large kitchen has been thoughtfully updated with quartz counters and appliances. California shutters throughout add timeless style and sophistication!! The generous primary suite enjoys peaceful views and features 2 walk-in closets and a luxurious 5 peice ensuite! The second bedroom has 3 arched windows overlooking the front of the house and stunning gardens! The large den has double french doors and can be used as a third bedroom or office or separate family room! This home also has an abundance of closet space with 2 front hall closets and a kitchen pantry/coffee bar! Maintenance fees include cable and internet, snow removal, Lawn maintenance, sprinkler system, and a recreation centre with a pool, sauna, gym, fitness, party room and so much more! In addition, this home has had many upgrades including, Roof 2017, New Stone Entryway 2026, Furnace 2024, Air conditioner 2023, Quartz counters 2021, Fridge, Stove and microwave 2023
Price history
- Listed$1,099,000
Location
54 Couples Gallery, Whitchurch-Stouffville
Schools & transit
School locations and boards shown from open data. We do not publish rankings; any future scores will be sourced, dated and shown factually.
Nearby schools
- Ballantrae Public SchoolYork Region DSB · Elementary · 422 m in a straight lineBoundary data unavailable for this board — we don't guess catchment lines.
- Country Casa AcademyPrivate · Elementary · 1.7 km in a straight lineBoundary data unavailable for this board — we don't guess catchment lines.
- Trails Youth InitiativesPrivate · Secondary · 5.9 km in a straight lineBoundary data unavailable for this board — we don't guess catchment lines.
Nearby transit
Lines nearby: 70, 71
- Hwy. 47 @ Paisley Ln.GO Transit · 5.3 km in a straight line · about 66 min walk (estimate) · 70, 71
- Tenth Line @ Sleepy Hollow Ln.GO Transit · 6.3 km in a straight line · about 79 min walk (estimate) · 70, 71
- Durham Hwy. 47 @ Goodwood Rd.GO Transit · 6.8 km in a straight line · about 85 min walk (estimate) · 70, 71
Sources
- Contains information licensed under the Open Government Licence – Ontario. Source: Ontario Ministry of Education.
- Data used in this product or service is provided with the permission of Metrolinx. Metrolinx makes no representations or warranties of any kind, express or implied, with respect to the Data and assumes no responsibility for the accuracy or currency of the data used in this product or service.
- Contains public sector information made available under The Regional Municipality of York's Open Data Licence.
MLS® #N14108422
Last updated Nov 4, 2026
MLS®, Multiple Listing Service®, and the associated logos are owned by The Canadian Real Estate Association (CREA)/the applicable board and identify the quality of services provided by real estate professionals who are members.
Listing data is provided under licence by the Toronto Regional Real Estate Board and is deemed reliable but not guaranteed accurate.