298 West Lawn Crescent
Stouffville · Whitchurch-Stouffville, ON L4A 1X3
Listing brokerage: HOMELIFE LANDMARK REALTY INC.
Asking price
$1,088,000
Key facts
- DetachedProperty type
- 6Bedrooms
- 4Bathrooms
- 4 spacesParking
- 2,250 sq ftLiving space
- 47.96 ftLot frontage
- Nov 4, 2026Listed
- 5 daysOn market
- N14150404MLS® number
About this home
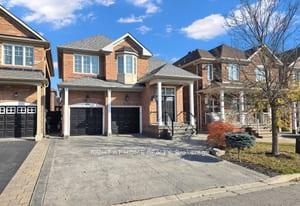
Welcome to this exceptional detached corner-lot residence, thoughtfully designed to offer an abundance of natural light through its expansive windows and impressive 9-foot ceilings, creating a bright, airy, and elegant atmosphere throughout.The heart of the home is a beautifully upgraded gourmet kitchen, featuring premium stone countertops, sleek stainless steel appliances, a spacious center island, and ample cabinetry, making it the perfect space for both everyday living and entertaining. The inviting family room is highlighted by a cozy fireplace, providing a warm and welcoming setting for gatherings with family and friends.This well-appointed home offers 4 bathrooms and a functional layout designed to meet the needs of modern families. The professionally finished basement includes a bedroom, full kitchen, and bathroom, offering outstanding flexibility for extended family, guests, or future income potential. With excellent potential and an ideal layout, the property also offers the opportunity to create a separate entrance, adding even greater value and versatility.Situated on a premium corner lot in a highly sought-after family-friendly neighbourhood, this home combines comfort, style, and convenience. Enjoy close proximity to shopping plazas, parks, everyday amenities, and some of the area's top-rated schools, making it an exceptional choice for growing families.A rare opportunity to own a bright, spacious, and move-in-ready home that perfectly blends luxury finishes, practical living spaces, and incredible future potential. This is a property you'll be proud to call home.
Price history
- Listed$1,088,000
Location
298 West Lawn Crescent, Whitchurch-Stouffville
Schools & transit
School locations and boards shown from open data. We do not publish rankings; any future scores will be sourced, dated and shown factually.
Nearby schools
- Glad Park Public SchoolYork Region DSB · Elementary · 473 m in a straight lineBoundary data unavailable for this board — we don't guess catchment lines.
- St Mark Catholic Elementary SchoolYork CDSB · Elementary · 495 m in a straight lineBoundary data unavailable for this board — we don't guess catchment lines.
- Spring Lakes Public SchoolYork Region DSB · Elementary · 589 m in a straight lineBoundary data unavailable for this board — we don't guess catchment lines.
Nearby transit
Lines nearby: 009, 414, 415, 417
- MILLARD ST / WAITE CRYRT · 271 m in a straight line · about 3 min walk (estimate) · 009, 415
- MILLARD ST / WEST LAWN CRESYRT · 280 m in a straight line · about 4 min walk (estimate) · 009, 414, 415, 417
- MILLARD ST / GLAD PARK AVYRT · 365 m in a straight line · about 5 min walk (estimate) · 009, 414, 415, 417
Sources
- Contains information licensed under the Open Government Licence – Ontario. Source: Ontario Ministry of Education.
- Contains public transit Information made available under YRT's Open Data Licence.
MLS® #N14150404
Last updated Nov 7, 2026
MLS®, Multiple Listing Service®, and the associated logos are owned by The Canadian Real Estate Association (CREA)/the applicable board and identify the quality of services provided by real estate professionals who are members.
Listing data is provided under licence by the Toronto Regional Real Estate Board and is deemed reliable but not guaranteed accurate.