55 Willett Crescent
Mill Pond · Richmond Hill, ON L4C 7W2
Listing brokerage: HOMELIFE LANDMARK RH REALTY
Asking price
$2,588,000
Key facts
- DetachedProperty type
- 8Bedrooms
- 6Bathrooms
- 10 spacesParking
- 4,250 sq ftLiving space
- 61.02 ftLot frontage
- Oct 22, 2026Listed
- 18 daysOn market
- N14107792MLS® number
About this home
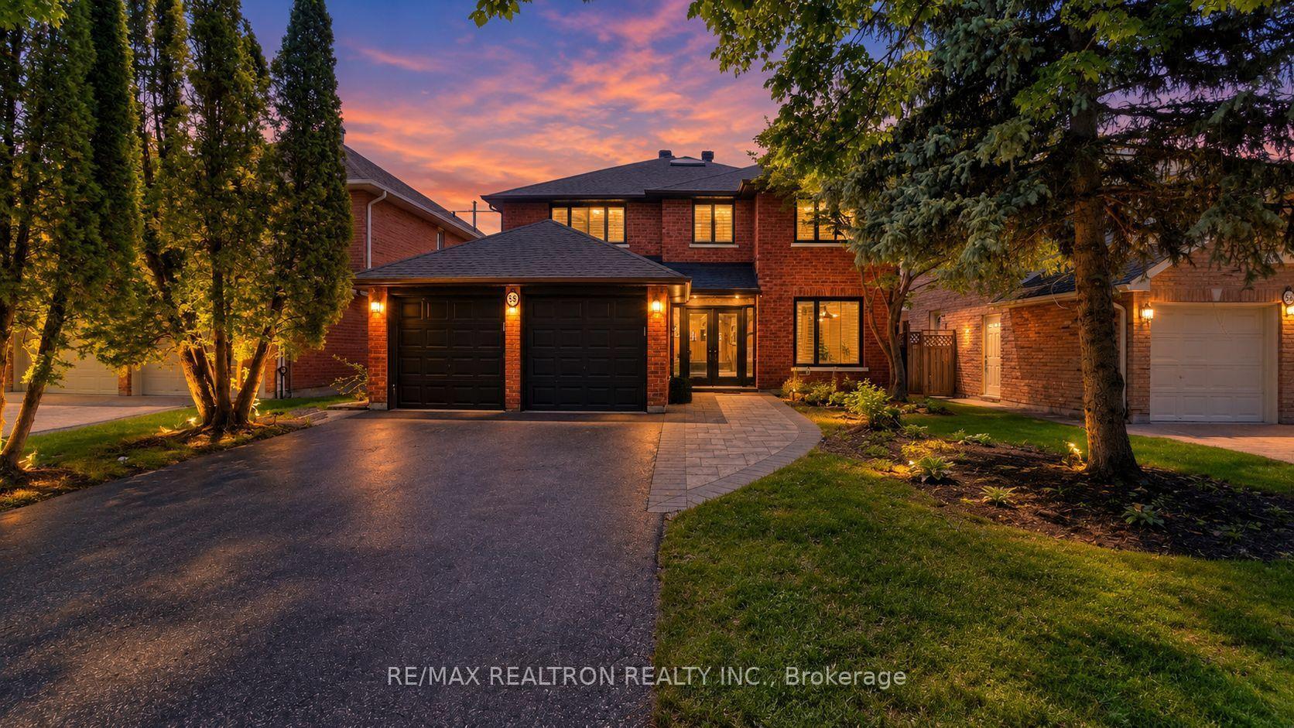
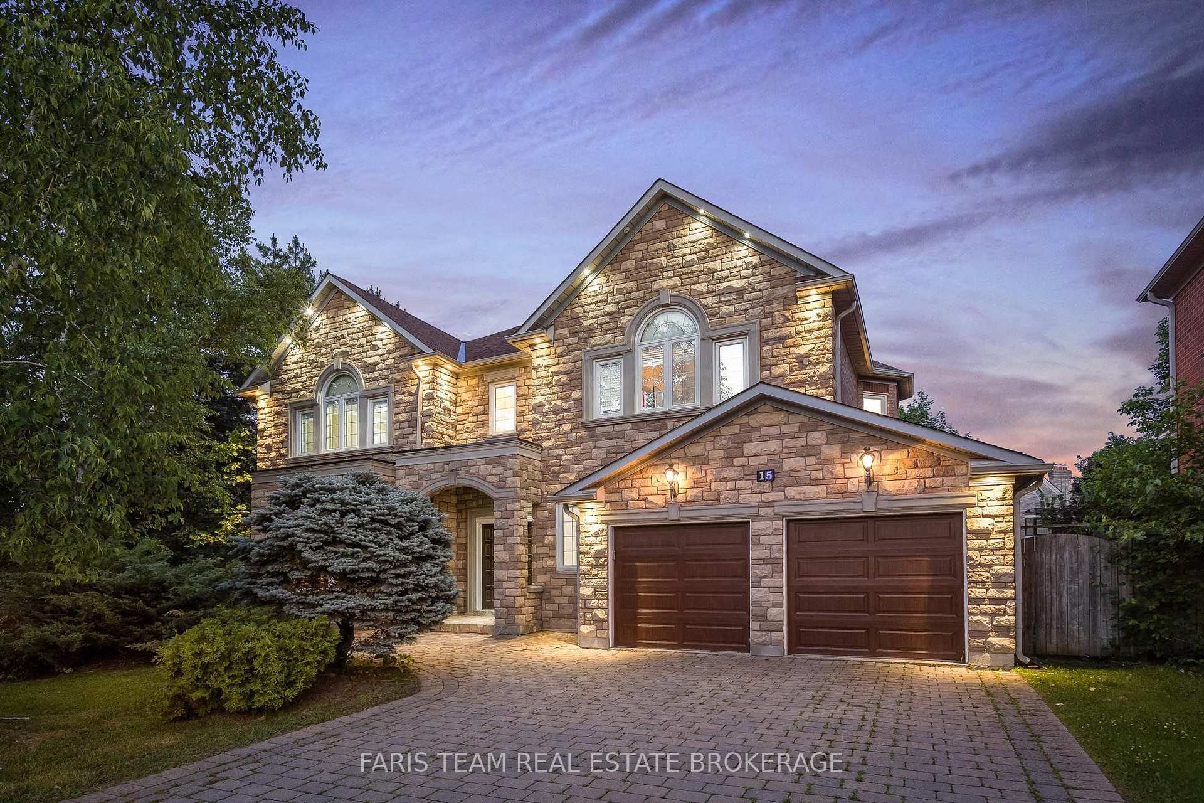
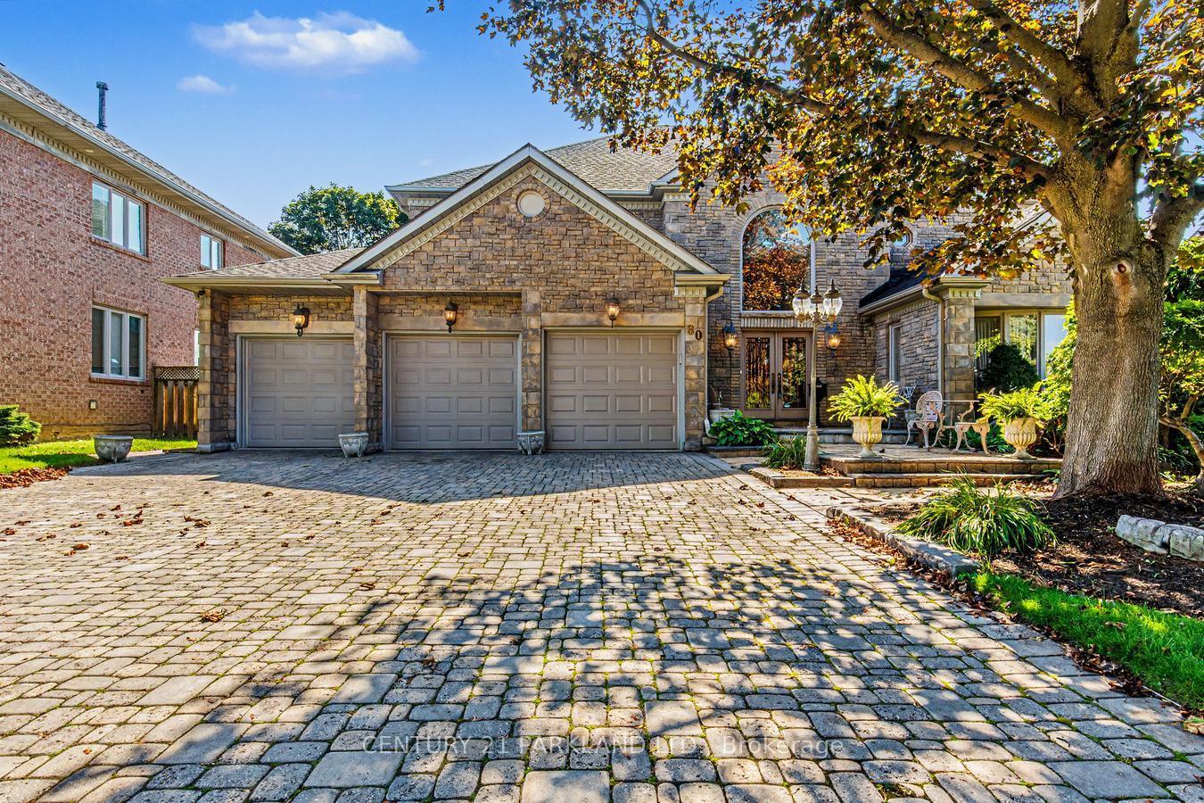
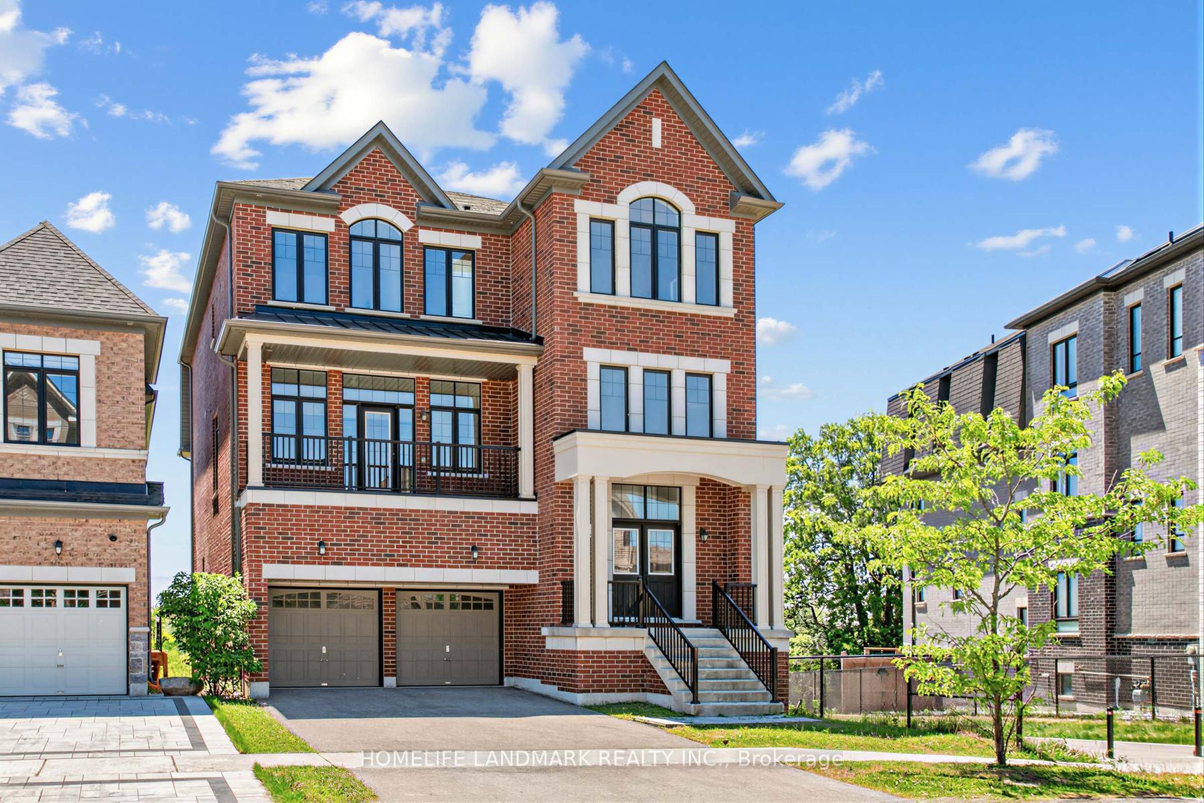
Luxurious Georgian Revival Style Detached in Prestigious "Mill Pond". 61' x 114' Premium Lot. 6+2 Bdrm & 6 Baths. Over 5700 S.F Living Space ( 4200 S.F + 1500 Fin. Bsmt). 10' Ceiling with 8' Doors & Office on Main. Spent over $400k Upgrades: Hardwood/ Laminate Flooring & Pot Lights Throughout. Crown Moulding & Waffle Ceiling on Main, Oak Staircase. Gourmet kitchen with B/I Appl & Canopy Range Hood, Quartz Countertop & Backsplash, Extended Cabinets w/ Valance Lighting. All 6 Baths are Newly Reno with Modern Designed. Skylight on Upper Level. Finished Walk-up Basement w/2 bedrooms, Rec, Game & Kitchen w/ the 2nd Laundry. Large Backyard with Patio & Landscaping. Large detached Double Car Garage with interlocking Long Driveway good for 10 Cars. Steps to Park & Trail, Close to School & Public Transit. Mins to Library, Shopping & Golf Course. ** High Ranking Schools: St. Theresa of Lisieux Catholic H.S (9.9/10), Alexander Mackenzie H.S. ( 9.3/10 ), St. Mary Immaculate Catholic Elementary School (9.2/10 ).
Price history
- Listed$2,588,000
Location
55 Willett Crescent, Richmond Hill
Schools & transit
School locations and boards shown from open data. We do not publish rankings; any future scores will be sourced, dated and shown factually.
Nearby schools
- Pleasantville Public SchoolYork Region DSB · Elementary · 413 m in a straight lineBoundary data unavailable for this board — we don't guess catchment lines.
- St Mary Immaculate Catholic Elementary SchoolYork CDSB · Elementary · 817 m in a straight lineBoundary data unavailable for this board — we don't guess catchment lines.
- O M MacKillop Public SchoolYork Region DSB · Elementary · 985 m in a straight lineBoundary data unavailable for this board — we don't guess catchment lines.
Nearby transit
Lines nearby: 083, 440, 443
- ELLERY DR / HIGHGROVE CRESYRT · 302 m in a straight line · about 4 min walk (estimate) · 083, 440, 443
- ELLERY DR / WILLETT CRESYRT · 305 m in a straight line · about 4 min walk (estimate) · 083, 440, 443
- REGENT ST / BRIDEWELL CRESYRT · 313 m in a straight line · about 4 min walk (estimate) · 083, 440, 443
Estimated commute
- Downtown Toronto (Union Station)~102 minestimate
- Toronto Pearson Airport~100 minestimate
How is the commute estimated?
Estimate only. A coarse model from straight-line distance and an average transit speed — not a live routed trip. Actual times vary with schedules, transfers and traffic.
Sources
- Contains information licensed under the Open Government Licence – Ontario. Source: Ontario Ministry of Education.
- Contains public transit Information made available under YRT's Open Data Licence.
MLS® #N14107792
Last updated Nov 7, 2026
MLS®, Multiple Listing Service®, and the associated logos are owned by The Canadian Real Estate Association (CREA)/the applicable board and identify the quality of services provided by real estate professionals who are members.
Listing data is provided under licence by the Toronto Regional Real Estate Board and is deemed reliable but not guaranteed accurate.