13 Eastwind Drive
Stouffville · Whitchurch-Stouffville, ON L4A 0W6
Listing brokerage: SUPERSTARS REALTY LTD.
Asking price
$788,000
Key facts
- TownhouseProperty type
- 3Bedrooms
- 4Bathrooms
- 2 spacesParking
- 1,300 sq ftLiving space
- 18.39 ftLot frontage
- Oct 22, 2026Listed
- 18 daysOn market
- N14106722MLS® number
About this home
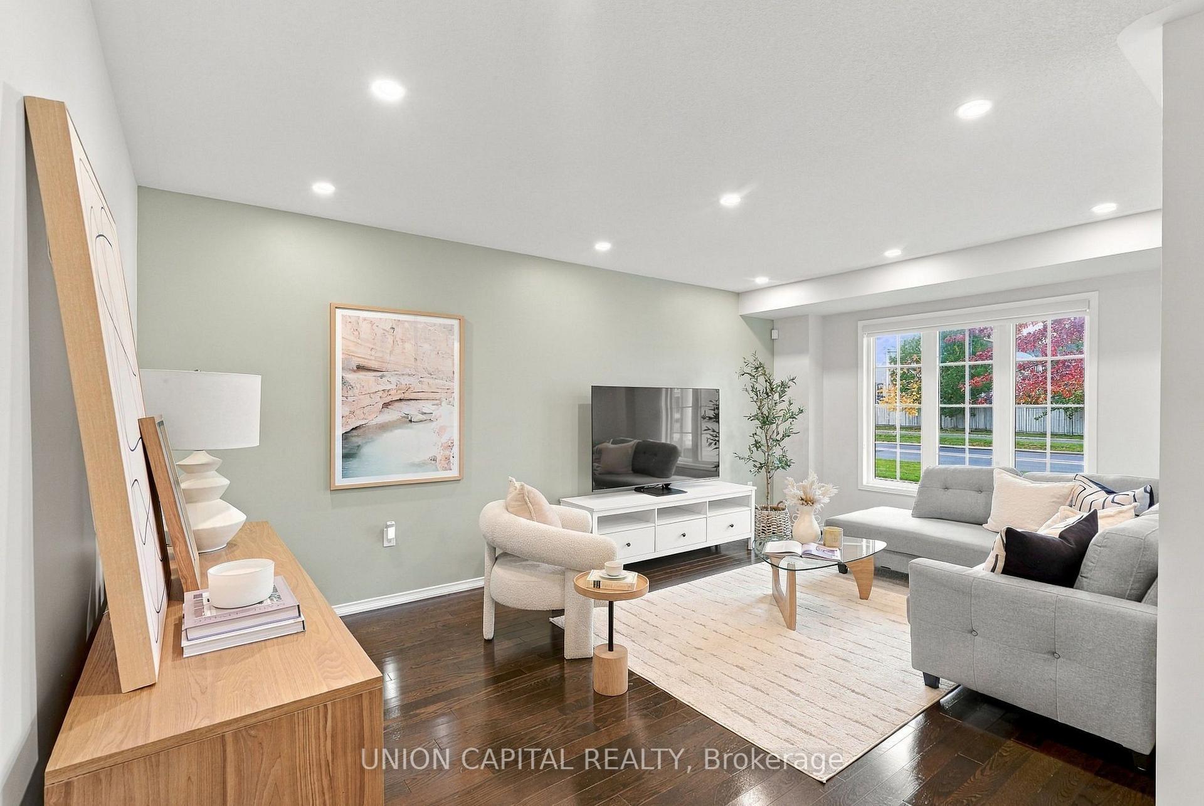
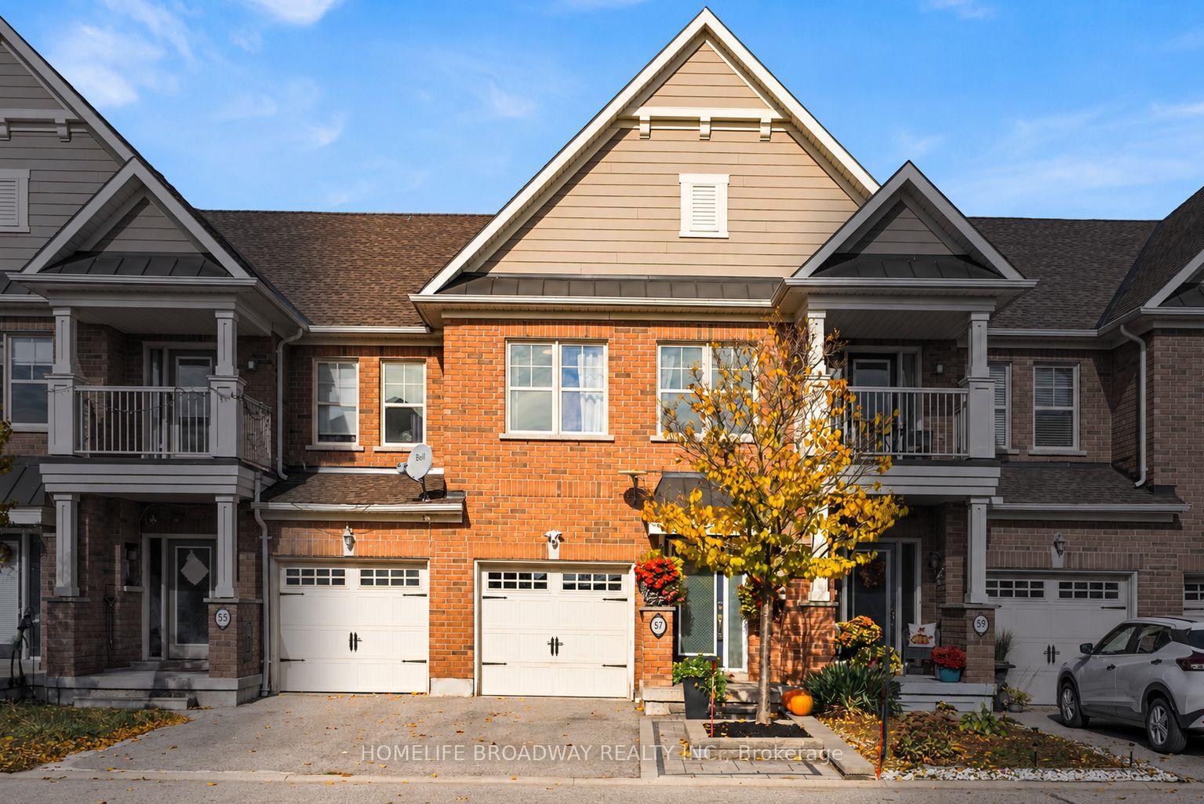
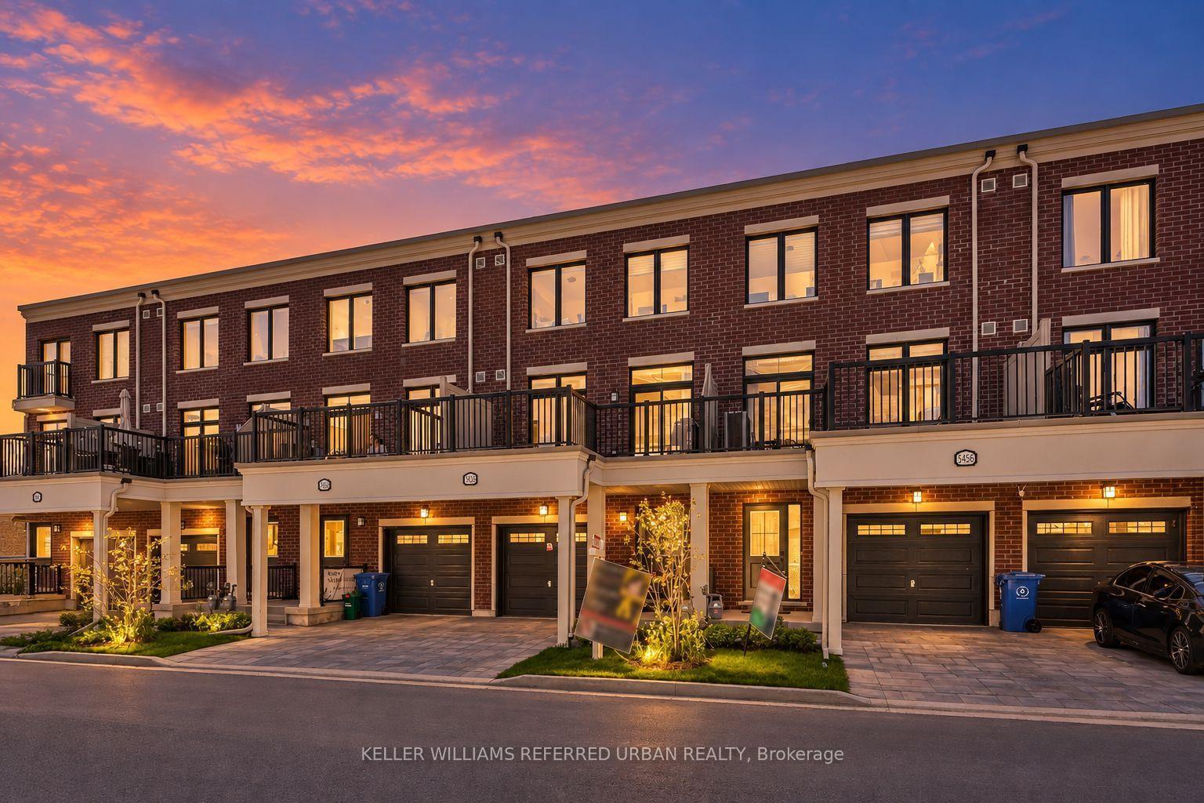
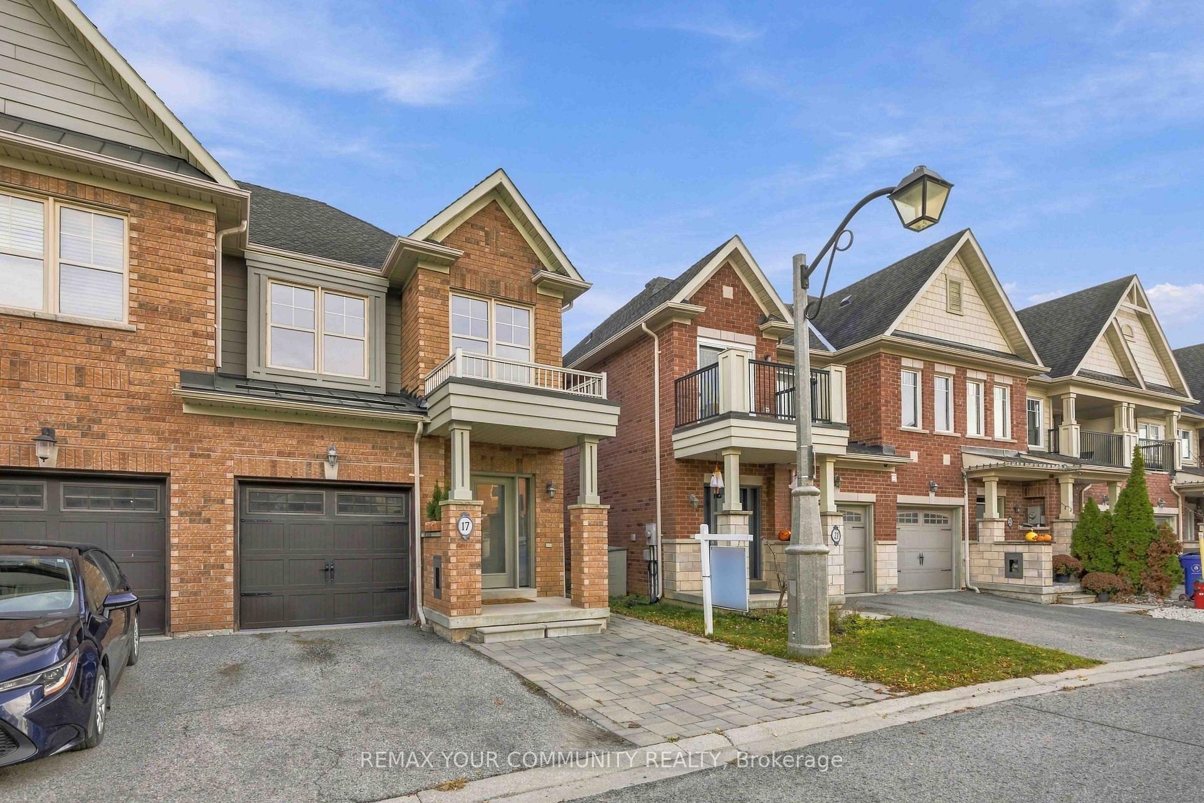
Welcome To This Well Maintained Townhouse Featuring A Bright And Functional Layout With An Open Living Room Overlooking The Backyard And A Dining Room That Walks Out To The Deck. The Good Size Kitchen Offers Stainless Steel Appliances And A Double Sink. The Second Floor Includes 3 Spacious Bedrooms And 2 Bathrooms, Highlighted By A Large Primary Bedroom With 4pc Ensuite And Walk-In Closet. Finished Basement Provides Excellent Additional Living Space With An Oversized Window, A Large Recreation Room And 3pc Bathroom. Conveniently Situated Near Top Schools, Parks, Stouffville Go Station, Community Centre, Grocery Stores, Restaurants And Everyday Amenities, With Easy Access To Hwy 48 And Main Street For Smooth Commuting.
Price history
- Listed$788,000
Location
13 Eastwind Drive, Whitchurch-Stouffville
Schools & transit
School locations and boards shown from open data. We do not publish rankings; any future scores will be sourced, dated and shown factually.
Nearby schools
- Spring Lakes Public SchoolYork Region DSB · Elementary · 520 m in a straight lineBoundary data unavailable for this board — we don't guess catchment lines.
- Atlas AcademyPrivate · Secondary · 601 m in a straight lineBoundary data unavailable for this board — we don't guess catchment lines.
- St Mark Catholic Elementary SchoolYork CDSB · Elementary · 780 m in a straight lineBoundary data unavailable for this board — we don't guess catchment lines.
Nearby transit
Lines nearby: 009, 414, 415, 417
- MILLARD ST / AZIMUTH LNYRT · 120 m in a straight line · about 2 min walk (estimate) · 009, 415
- MILLARD ST / LANGEN GATEYRT · 160 m in a straight line · about 2 min walk (estimate) · 009, 414, 415, 417
- MILLARD ST / WINLANE DRYRT · 215 m in a straight line · about 3 min walk (estimate) · 009, 414, 415, 417
Sources
- Contains information licensed under the Open Government Licence – Ontario. Source: Ontario Ministry of Education.
- Contains public transit Information made available under YRT's Open Data Licence.
- Contains public sector information made available under The Regional Municipality of York's Open Data Licence.
MLS® #N14106722
Last updated Oct 22, 2026
MLS®, Multiple Listing Service®, and the associated logos are owned by The Canadian Real Estate Association (CREA)/the applicable board and identify the quality of services provided by real estate professionals who are members.
Listing data is provided under licence by the Toronto Regional Real Estate Board and is deemed reliable but not guaranteed accurate.