17 Latitude Lane
Stouffville · Whitchurch-Stouffville, ON L4A 0T1
Listing brokerage: REMAX YOUR COMMUNITY REALTY
Asking price
$787,000
Key facts
- TownhouseProperty type
- 3Bedrooms
- 3Bathrooms
- 2 spacesParking
- 1,300 sq ftLiving space
- 25.82 ftLot frontage
- Sep 9, 2026Listed
- 61 daysOn market
- N13761030MLS® number
About this home
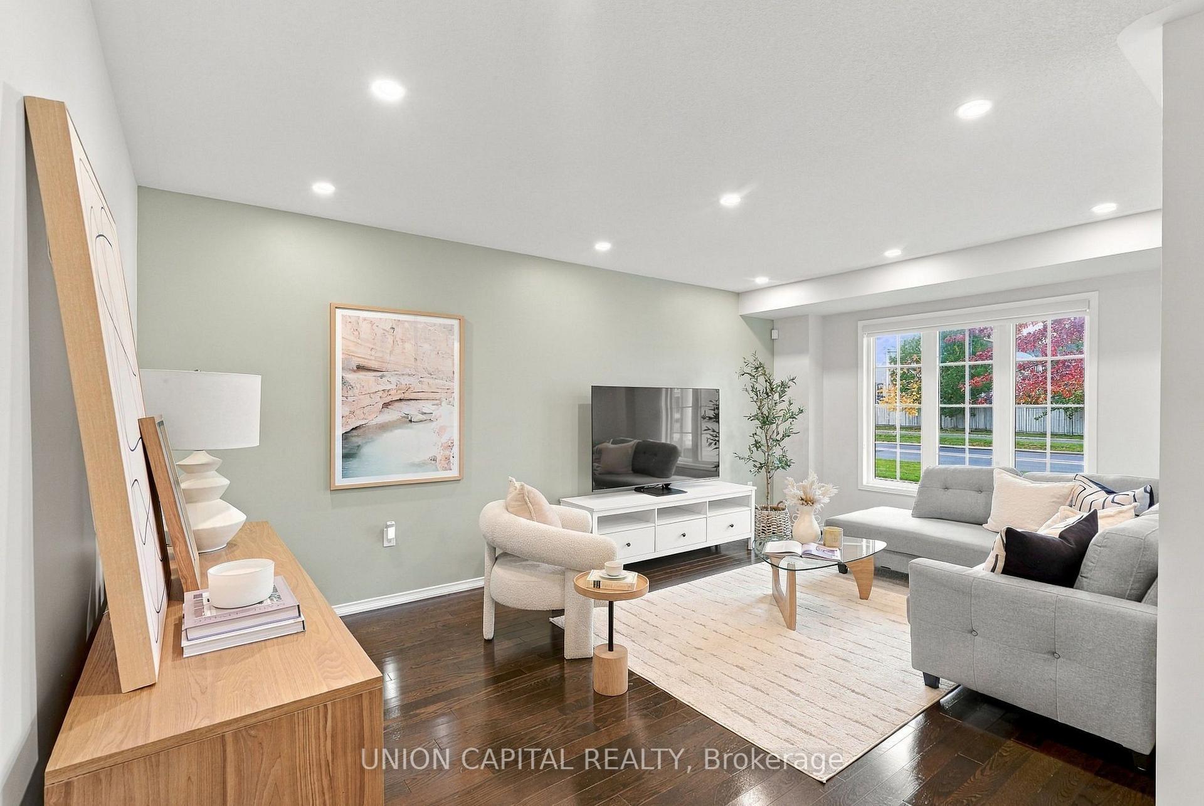
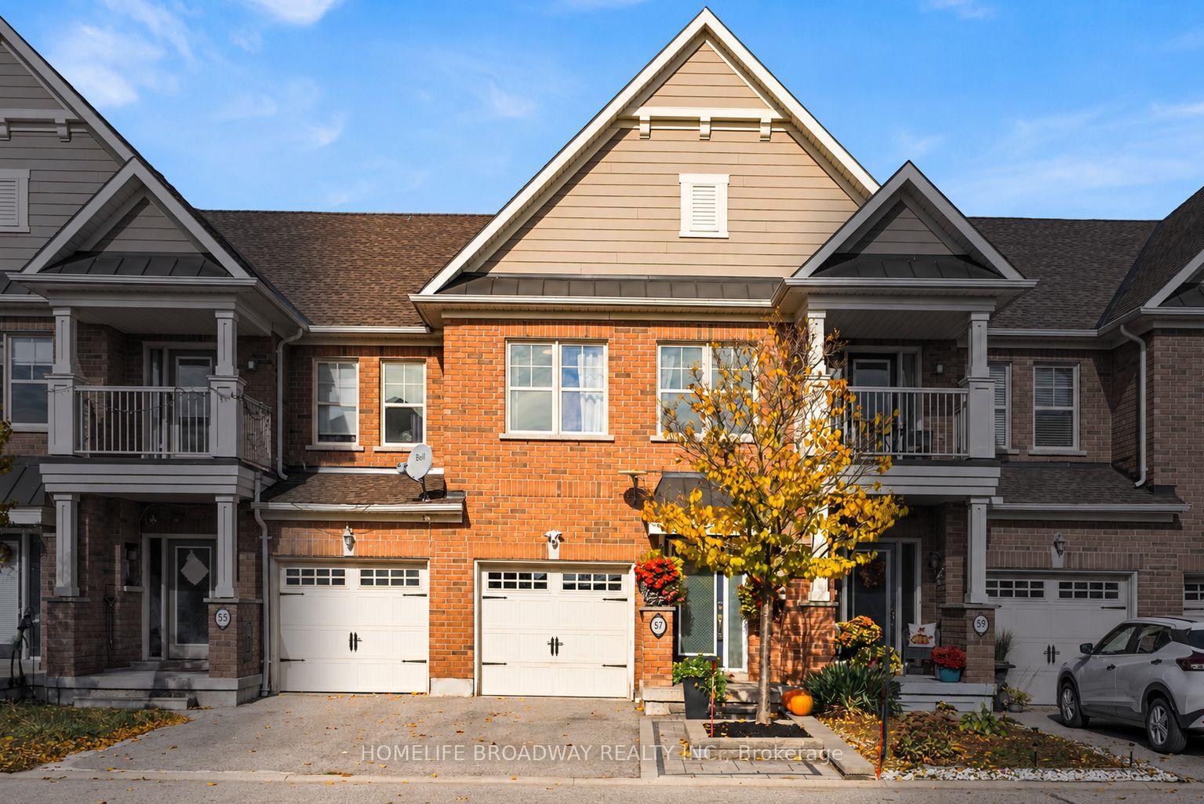
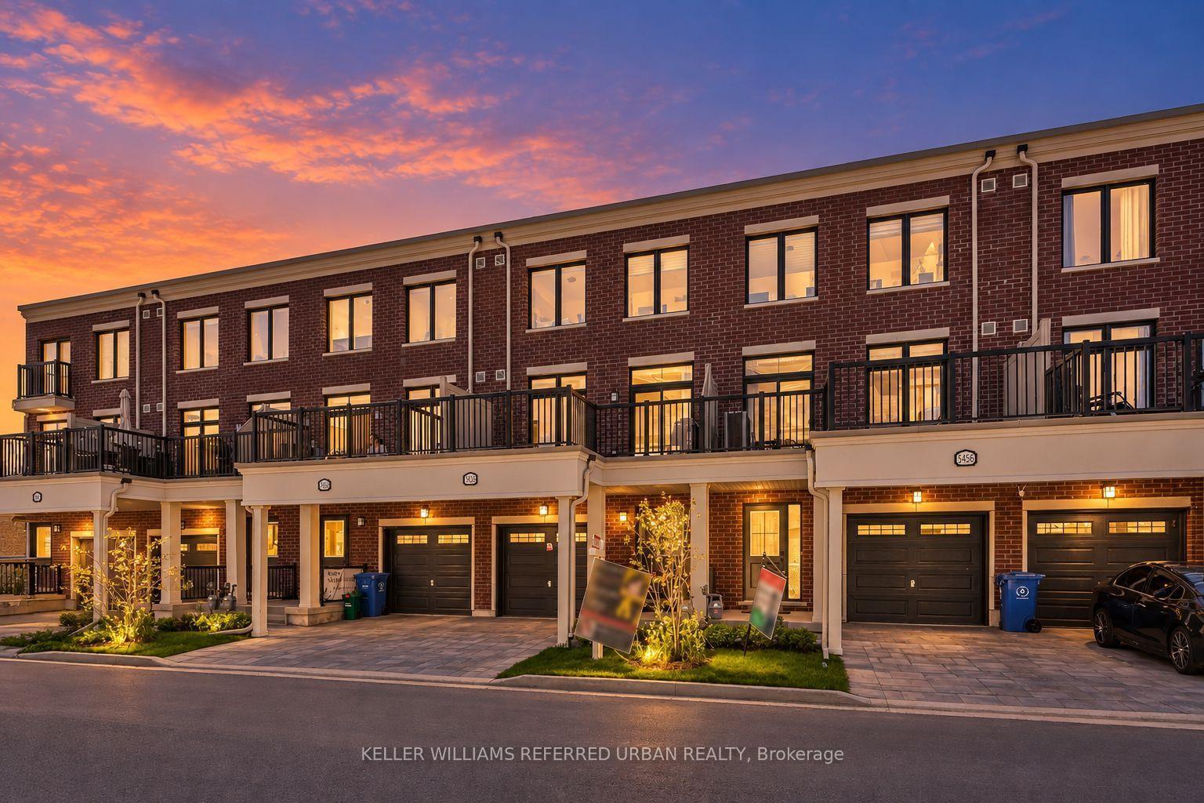
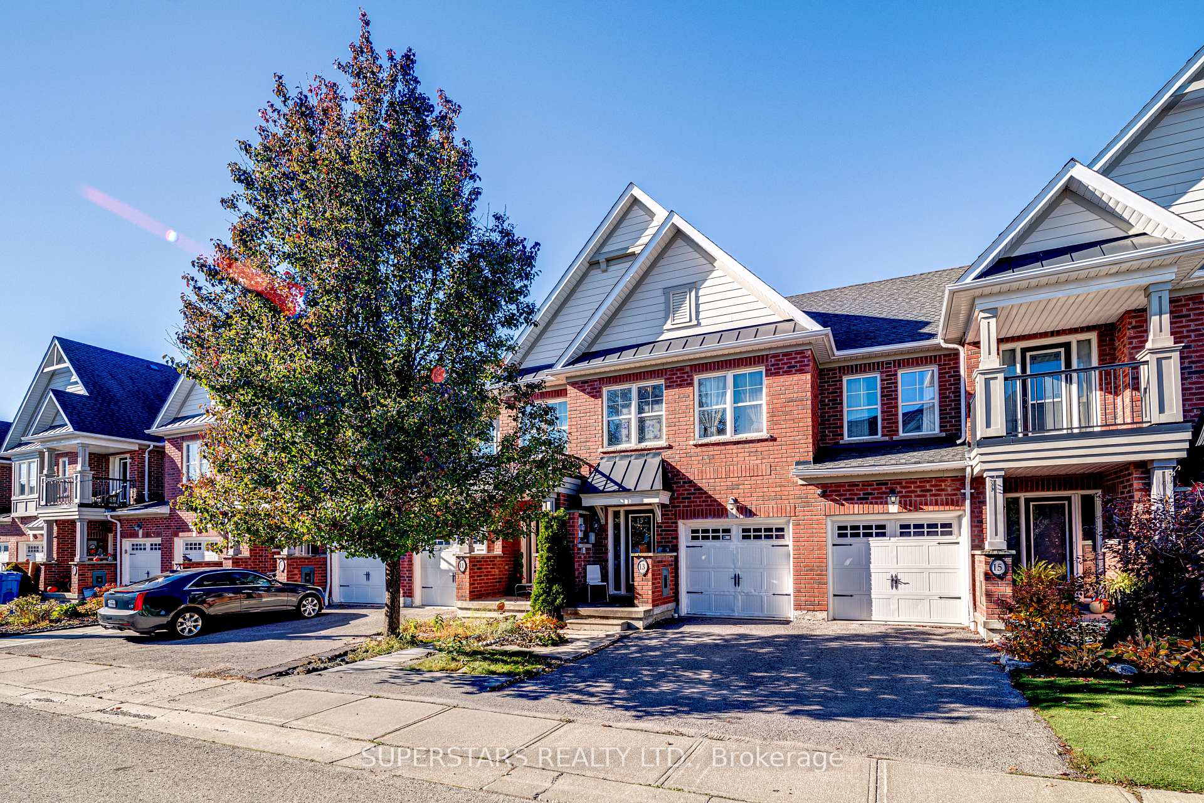
Move-in Ready Beautiful End-Unit. Brand new kitchen SS appliances October 15th (picture to follow).Professionally painted with smooth ceilings throughout ('26). Main floor open concept - kitchen, living and dining area features hardwood floors. Large windows. Walk-out patio door to the fully fenced back-yard that includes an enormous 18' x 12' remote awning covering the deck and interlock walkway. Enjoy an annual bountiful from the 2 mature pear trees. Hardwood staircase with large window leading to the 2nd level where all 3 bedrooms are newly painted with smooth ceilings('26). The primary ensuite with a large window features a soaker tub and separate walk-in shower; plus a sizeable walk-in closet. Two additional Bedrooms are Well-sized and Share a Second 4-piece Bathroom. The front covered porch, features a sizeable interlock area potential for additional parking. The powder room is tucked away from the living area, ideal for quiet privacy. The single car garage with a remote door and access is newly painted including the floor('26). The metal roof over the garage has a new ice guard ('26). Close To Parks, School, Rec Centre, Library, Supermarkets, Go-train, and Restaurants. Straight drive south on 9th Line to M-S Hospital. Drive west along Stouffville Rd onto #404. Surveyor's Property Report available. All measurements are per floor plan schematic. Inspection Report Sept.22/26 available. Status Certificate Sept.15/26 available.
Price history
- Listed$787,000
Location
17 Latitude Lane, Whitchurch-Stouffville
Schools & transit
School locations and boards shown from open data. We do not publish rankings; any future scores will be sourced, dated and shown factually.
Nearby schools
- Atlas AcademyPrivate · Secondary · 707 m in a straight lineBoundary data unavailable for this board — we don't guess catchment lines.
- Spring Lakes Public SchoolYork Region DSB · Elementary · 745 m in a straight lineBoundary data unavailable for this board — we don't guess catchment lines.
- Royal Cachet Montessori School StouffvilPrivate · Elementary · 1.1 km in a straight lineBoundary data unavailable for this board — we don't guess catchment lines.
Nearby transit
Lines nearby: 009, 414, 415, 417
- MILLARD ST / BAKER HILL BLVDYRT · 170 m in a straight line · about 2 min walk (estimate) · 009, 414, 415, 417
- MILLARD ST / LANGEN GATEYRT · 171 m in a straight line · about 2 min walk (estimate) · 009, 414, 415, 417
- MILLARD ST / AZIMUTH LNYRT · 211 m in a straight line · about 3 min walk (estimate) · 009, 415
Sources
- Contains information licensed under the Open Government Licence – Ontario. Source: Ontario Ministry of Education.
- Contains public transit Information made available under YRT's Open Data Licence.
- Contains public sector information made available under The Regional Municipality of York's Open Data Licence.
MLS® #N13761030
Last updated Nov 3, 2026
MLS®, Multiple Listing Service®, and the associated logos are owned by The Canadian Real Estate Association (CREA)/the applicable board and identify the quality of services provided by real estate professionals who are members.
Listing data is provided under licence by the Toronto Regional Real Estate Board and is deemed reliable but not guaranteed accurate.