4082 2nd Line
Rural Bradford West Gwillimbury · Bradford West Gwillimbury, ON L0G 1T0
Listing brokerage: RE/MAX HALLMARK CHAY REALTY
Asking price
$1,649,000
Key facts
- DetachedProperty type
- 4Bedrooms
- 3Bathrooms
- 10 spacesParking
- 1,750 sq ftLiving space
- 140 ftLot frontage
- Oct 21, 2026Listed
- 19 daysOn market
- N14102304MLS® number
About this home
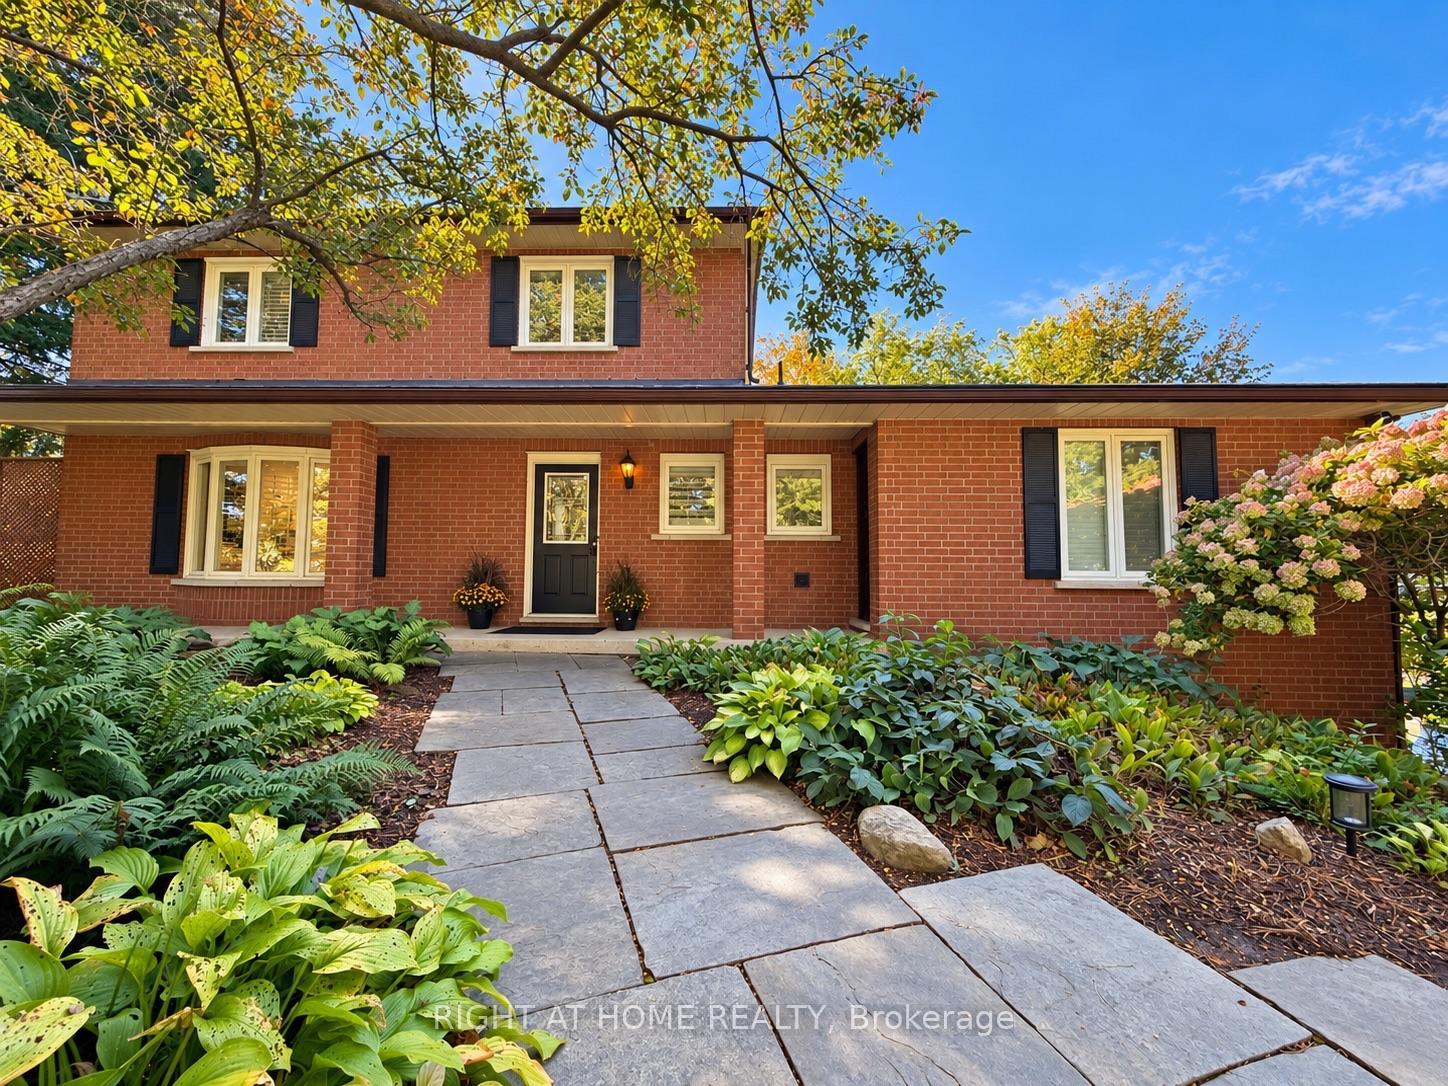
Some homes offer a place to live. Others offer an entirely different way of living. Nestled among towering trees on nearly an acre of beautifully landscaped grounds, this remarkable country retreat offers a rare sense of peace, privacy, & escape that's increasingly hard to find. A feeling of remoteness, yet minutes from Schomberg and major commuter routes.It feels a world away without being far from anything. Inside, soaring cathedral ceilings, exposed timber beams and a magnificent two-sided stone fireplace create a warm, inviting atmosphere filled with character. Expansive windows bring the beauty of the outdoors into nearly every room, while multiple walkouts to decks and patios mean you're never more than a few steps from nature. The impressive wrap-around deck becomes an extension of everyday living, whether enjoying a quiet morning coffee, entertaining friends or simply watching the landscape change with the seasons. The beautifully renovated kitchen offers modern comfort and a welcoming space to gather. The main-floor primary suite, complete with a luxurious ensuite, provides a peaceful retreat, while three additional bedrooms and a comfortable family room on the walkout lower level offer flexibility and separation for family and guests. Outside, mature trees, established gardens, stone pathways and inviting lawn spaces create a setting that's as enjoyable to explore as it is to admire. A home with character, warmth and a setting that makes every day feel a little more special.
Price history
- Listed$1,649,000
Location
4082 2nd Line, Bradford West Gwillimbury
Schools & transit
School locations and boards shown from open data. We do not publish rankings; any future scores will be sourced, dated and shown factually.
Nearby schools
- Schomberg Public SchoolYork Region DSB · Elementary · 4.4 km in a straight lineBoundary data unavailable for this board — we don't guess catchment lines.
- St Patrick Catholic Elementary SchoolYork CDSB · Elementary · 4.8 km in a straight lineBoundary data unavailable for this board — we don't guess catchment lines.
- Kettleby Public SchoolYork Region DSB · Elementary · 5.9 km in a straight lineBoundary data unavailable for this board — we don't guess catchment lines.
Nearby transit
Lines nearby: 057, 68, 420
- Barrie St. @ Holland St. W.GO Transit · 11.2 km in a straight line · about 140 min walk (estimate) · 68
- Barrie St. @ Doctors LaneGO Transit · 11.3 km in a straight line · about 141 min walk (estimate) · 68
- BATHURST ST / SYKES RDYRT · 11.3 km in a straight line · about 141 min walk (estimate) · 057, 420
Sources
- Contains information licensed under the Open Government Licence – Ontario. Source: Ontario Ministry of Education.
- Data used in this product or service is provided with the permission of Metrolinx. Metrolinx makes no representations or warranties of any kind, express or implied, with respect to the Data and assumes no responsibility for the accuracy or currency of the data used in this product or service.
- Contains public transit Information made available under YRT's Open Data Licence.
- Contains public sector information made available under The Regional Municipality of York's Open Data Licence.
MLS® #N14102304
Last updated Oct 21, 2026
MLS®, Multiple Listing Service®, and the associated logos are owned by The Canadian Real Estate Association (CREA)/the applicable board and identify the quality of services provided by real estate professionals who are members.
Listing data is provided under licence by the Toronto Regional Real Estate Board and is deemed reliable but not guaranteed accurate.