3421 13 Line
Rural Bradford West Gwillimbury · Bradford West Gwillimbury, ON L0L 1L0
Listing brokerage: RIGHT AT HOME REALTY
Asking price
$1,539,000
Key facts
- DetachedProperty type
- 5Bedrooms
- 4Bathrooms
- 10 spacesParking
- 2,250 sq ftLiving space
- 122.08 ftLot frontage
- Oct 14, 2026Listed
- 26 daysOn market
- N14034274MLS® number
About this home
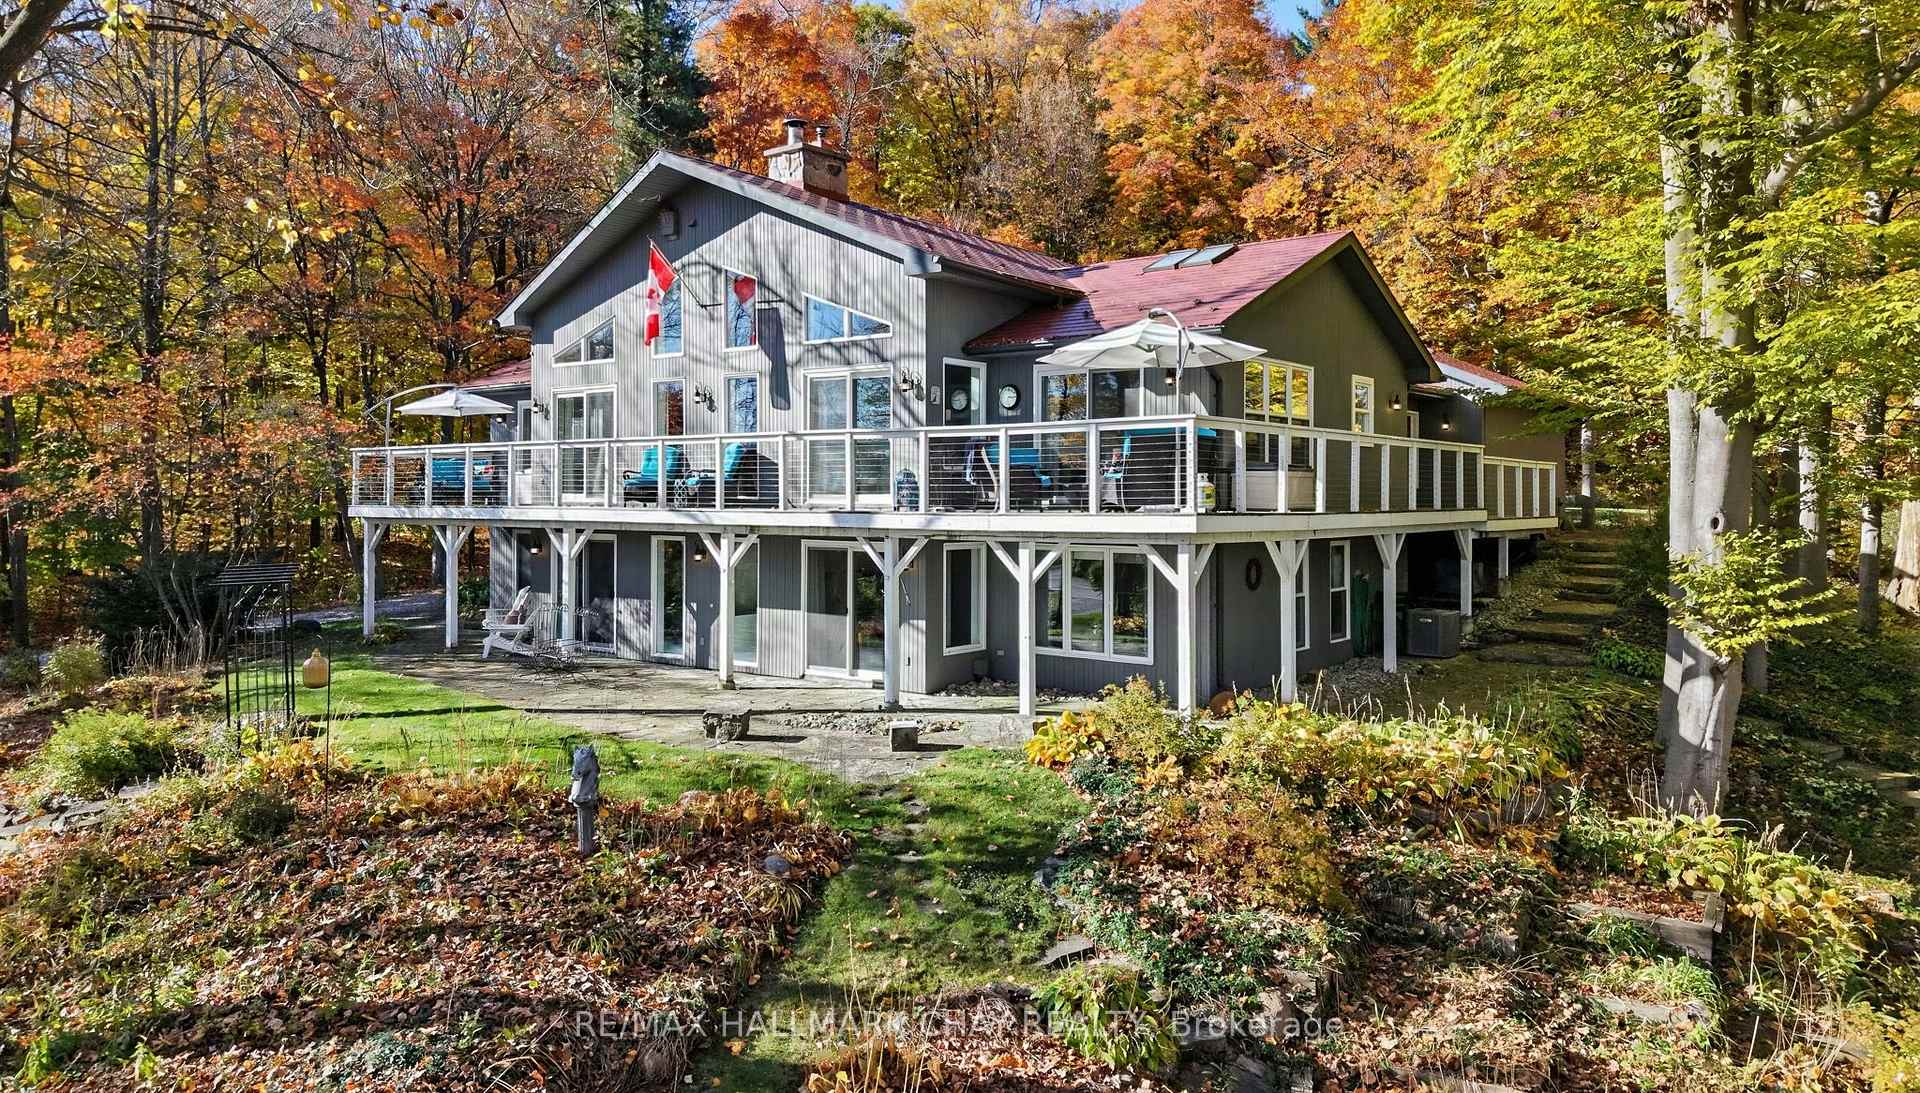
Welcome to this beautifully renovated 4+1 bedroom, 3.5 bathroom residence, where refined style, thoughtful updates, and exceptional versatility come together on over an acre of serene, private landscape.The main level showcases a stunningly renovated kitchen with contemporary finishes, flowing seamlessly into bright, open-concept living and dining spaces designed for both everyday living and effortless entertaining. Step outside onto the expansive composite deck and take in the peaceful surroundings, offering the perfect backdrop for morning coffee, summer gatherings, or quiet evenings under the stars.The fully finished ground level features a self-contained in-law suite with its own private entrance, providing an ideal space for extended family, guests, a nanny, or independent living.Outside, enjoy the privacy and tranquility of the expansive property, complete with a private hot tub and plenty of space to relax and entertain.Numerous updates add comfort and peace of mind, including newer windows, upgraded attic insulation, a high-efficiency tankless water heater, and a 200-amp electrical panel.Offering a sophisticated blend of modern finishes, functional living spaces, and a peaceful acreage setting, this exceptional property is a rare opportunity to enjoy space, privacy, and style-all in one remarkable home.
Price history
- Listed$1,539,000
Location
3421 13 Line, Bradford West Gwillimbury
Schools & transit
School locations and boards shown from open data. We do not publish rankings; any future scores will be sourced, dated and shown factually.
Nearby schools
- Harvest Hills Public SchoolSimcoe County DSB · Elementary · 5.2 km in a straight lineBoundary data unavailable for this board — we don't guess catchment lines.
- St. Teresa of Calcutta Catholic SchoolSimcoe Muskoka CDSB · Elementary · 6.6 km in a straight lineBoundary data unavailable for this board — we don't guess catchment lines.
- Fieldcrest Elementary SchoolSimcoe County DSB · Elementary · 6.6 km in a straight lineBoundary data unavailable for this board — we don't guess catchment lines.
Nearby transit
Lines nearby: 68
- Barrie St. @ 8th LineGO Transit · 6.4 km in a straight line · about 81 min walk (estimate) · 68
- Yonge St. @ County Rd. 89GO Transit · 6.4 km in a straight line · about 81 min walk (estimate) · 68
- Yonge St. @ Shore Acres Dr.GO Transit · 6.5 km in a straight line · about 81 min walk (estimate) · 68
Sources
- Contains information licensed under the Open Government Licence – Ontario. Source: Ontario Ministry of Education.
- Data used in this product or service is provided with the permission of Metrolinx. Metrolinx makes no representations or warranties of any kind, express or implied, with respect to the Data and assumes no responsibility for the accuracy or currency of the data used in this product or service.
MLS® #N14034274
Last updated Nov 6, 2026
MLS®, Multiple Listing Service®, and the associated logos are owned by The Canadian Real Estate Association (CREA)/the applicable board and identify the quality of services provided by real estate professionals who are members.
Listing data is provided under licence by the Toronto Regional Real Estate Board and is deemed reliable but not guaranteed accurate.