145 Trailhead Avenue
Woodland Hill · Newmarket, ON L3X 2Z6
Listing brokerage: CENTURY 21 PEOPLE`S CHOICE REALTY INC.
Asking price
$1,189,000
Key facts
- DetachedProperty type
- 6Bedrooms
- 4Bathrooms
- 6 spacesParking
- 2,750 sq ftLiving space
- 44.95 ftLot frontage
- Oct 21, 2026Listed
- 18 daysOn market
- N14101822MLS® number
About this home
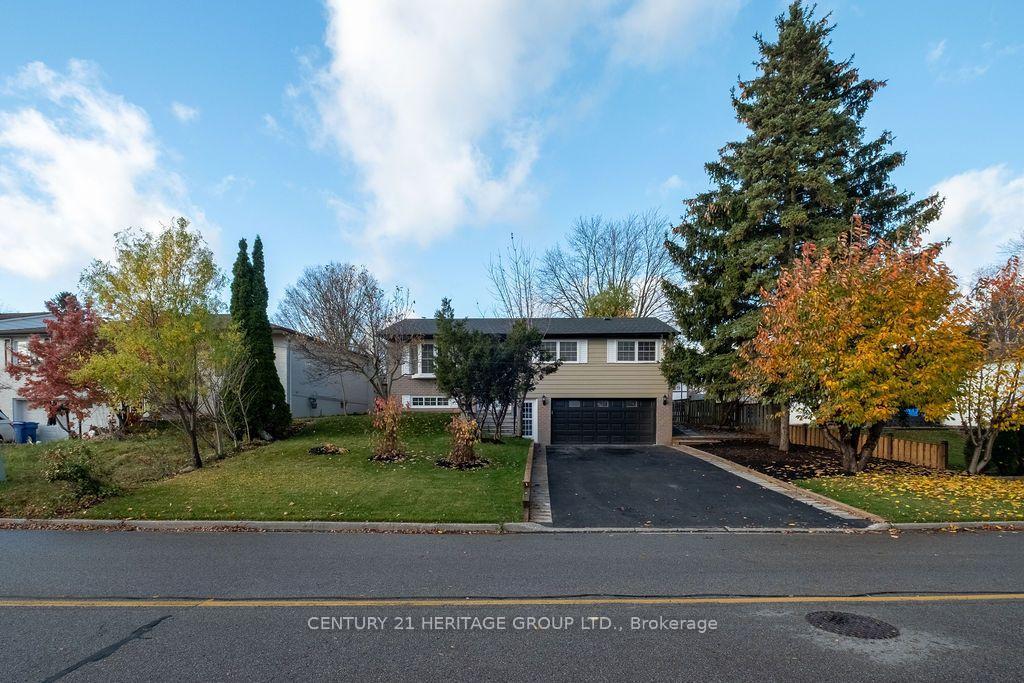
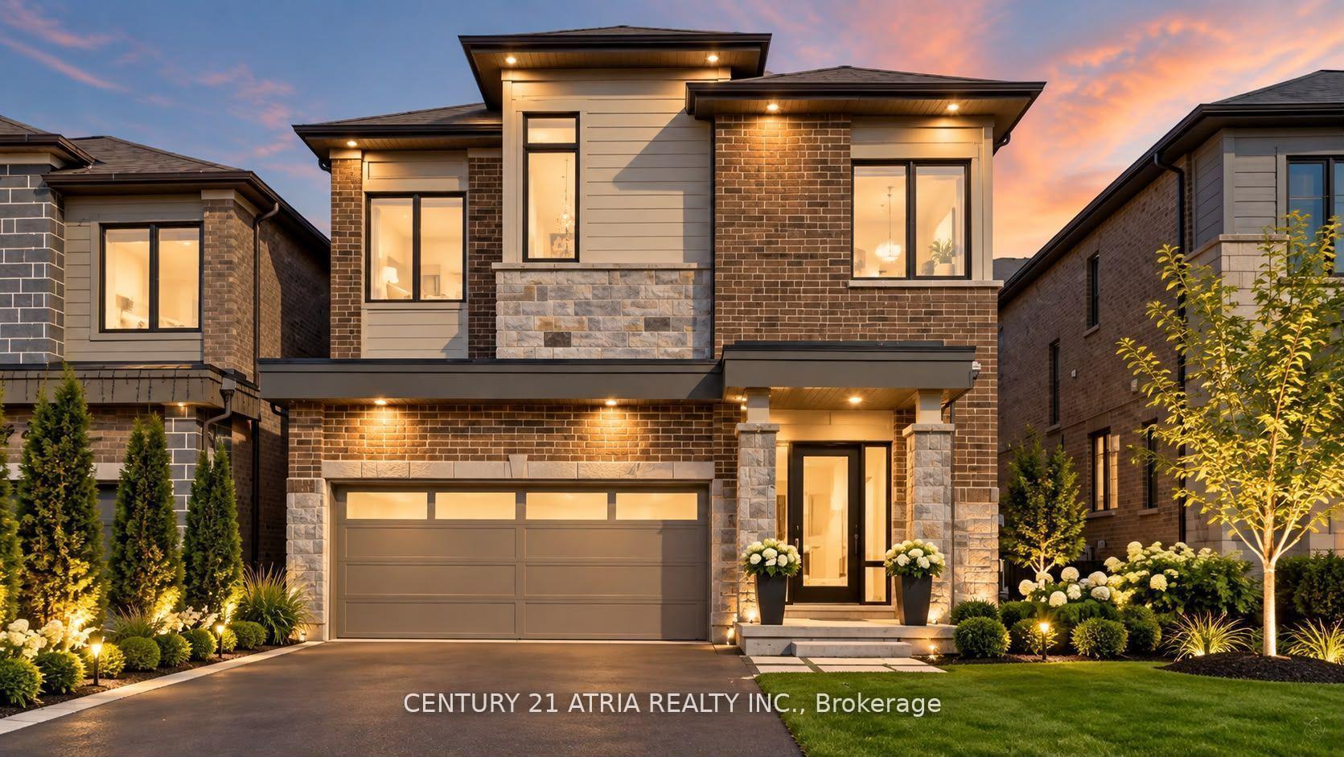
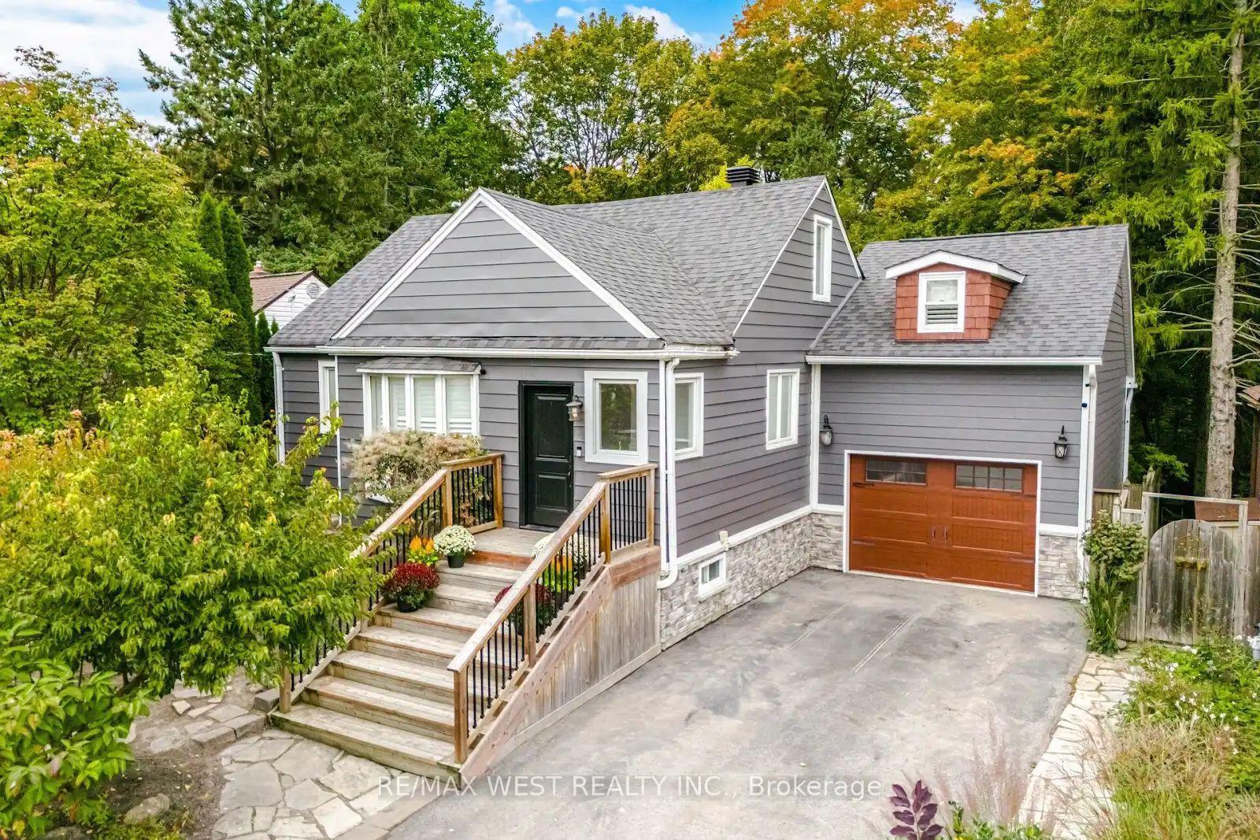
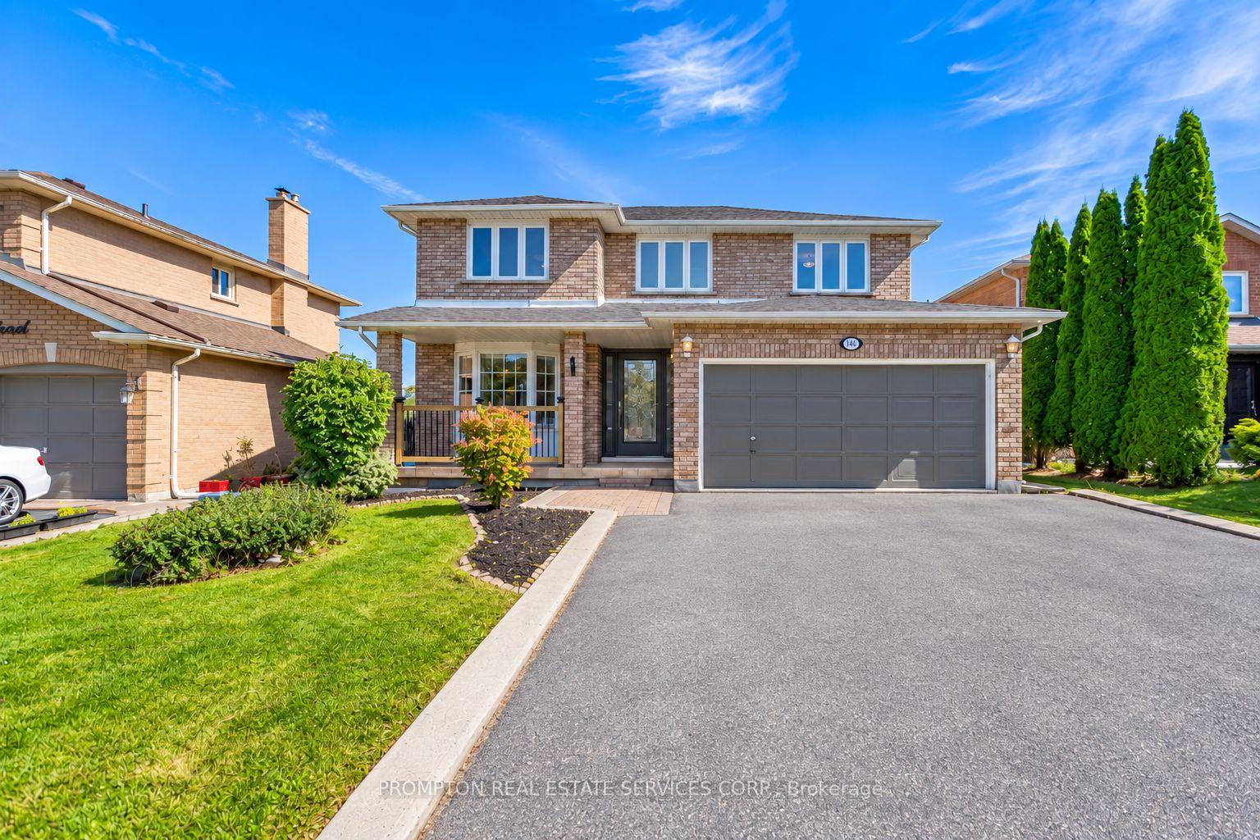
Original Owner, Premium Lot Professional Landscape Front & Back. Back Onto Park. 45 Ft Front,Main Fl & 2nd Floor Both 9 Foot Ceiling, Oak Staircase. Granite Kitchen Countertop, Pot Lights,South Facing 2610 Sq Ft. With Lots Of Upgrades. 3 Pc Washroom In Bsmt With Rec Room. 5 SpeakersSound System B/I For Entertainment. Upgrade Cabinet. Br Sizes In Bsmt Are 3.48 X 3.33 N 3.48 X4.85 With Laminate.Extras: Fridge, Stove, Dishwasher,Washer, Dryer, Elf, Central Air.
Price history
- Listed$1,189,000
Location
145 Trailhead Avenue, Newmarket
Schools & transit
School locations and boards shown from open data. We do not publish rankings; any future scores will be sourced, dated and shown factually.
Nearby schools
- Poplar Bank Public SchoolYork Region DSB · Elementary · 212 m in a straight lineBoundary data unavailable for this board — we don't guess catchment lines.
- Phoebe Gilman Public SchoolYork Region DSB · Elementary · 849 m in a straight lineBoundary data unavailable for this board — we don't guess catchment lines.
- Alexander Muir Public SchoolYork Region DSB · Elementary · 1.0 km in a straight lineBoundary data unavailable for this board — we don't guess catchment lines.
Nearby transit
Lines nearby: 044, 423, 430
- WOODSPRING AV / BONSHAW AVYRT · 291 m in a straight line · about 4 min walk (estimate) · 044, 423, 430
- WOODSPRING AV / GILPIN DRYRT · 306 m in a straight line · about 4 min walk (estimate) · 423, 430
- WOODSPRING AV / ALFRED SMITH WAYYRT · 323 m in a straight line · about 4 min walk (estimate) · 044, 423, 430
Sources
- Contains information licensed under the Open Government Licence – Ontario. Source: Ontario Ministry of Education.
- Contains public transit Information made available under YRT's Open Data Licence.
MLS® #N14101822
Last updated Oct 27, 2026
MLS®, Multiple Listing Service®, and the associated logos are owned by The Canadian Real Estate Association (CREA)/the applicable board and identify the quality of services provided by real estate professionals who are members.
Listing data is provided under licence by the Toronto Regional Real Estate Board and is deemed reliable but not guaranteed accurate.