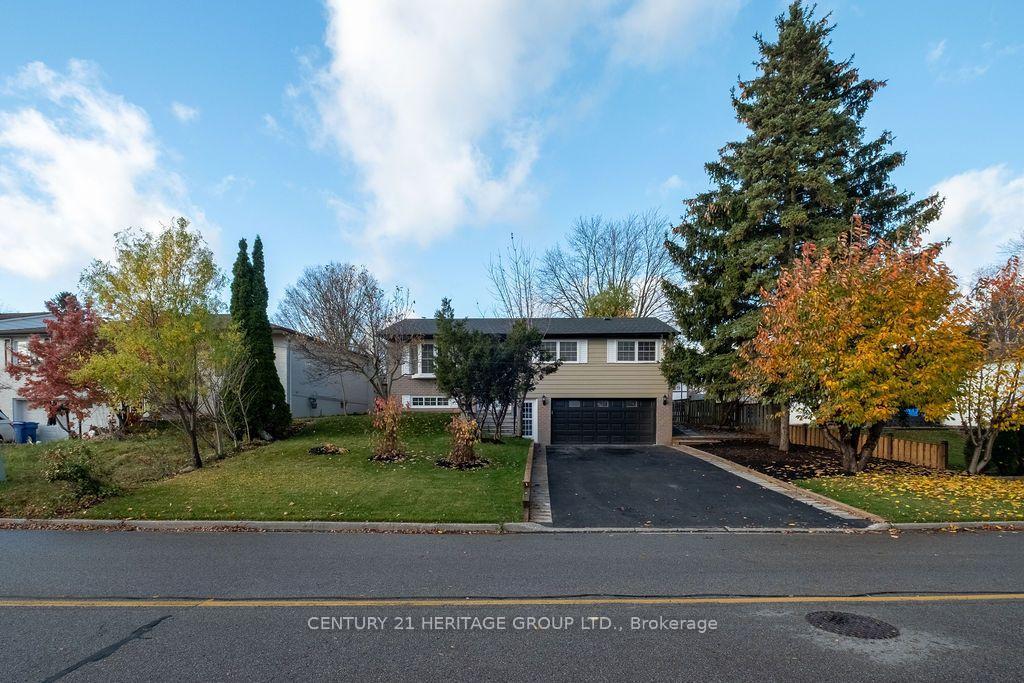
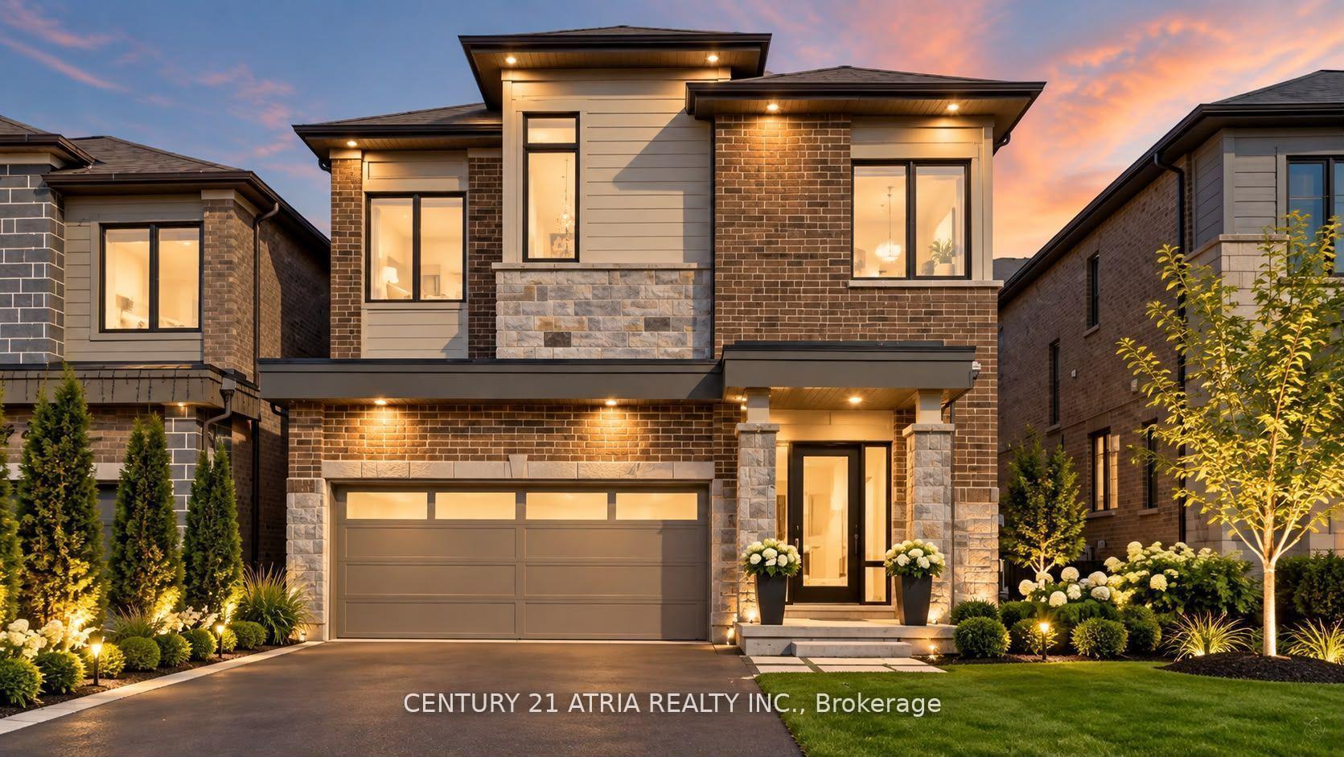
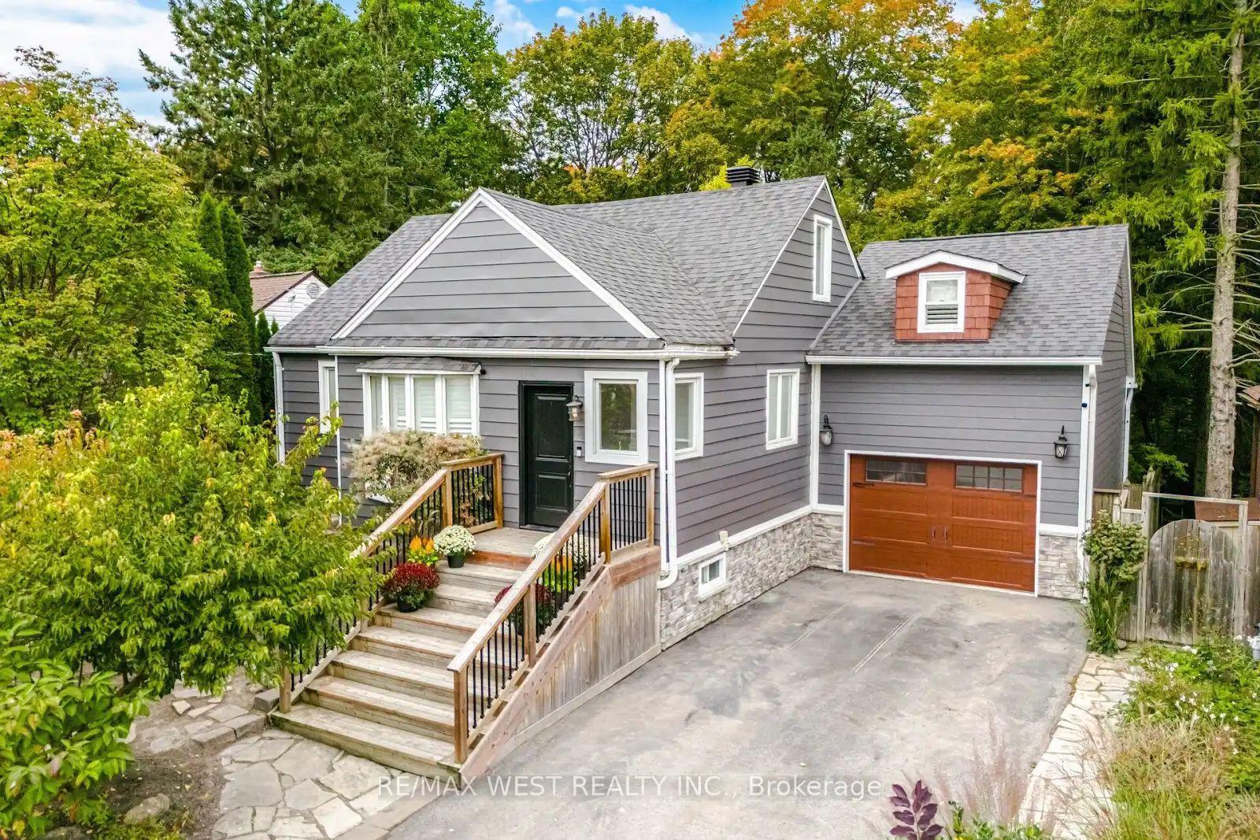
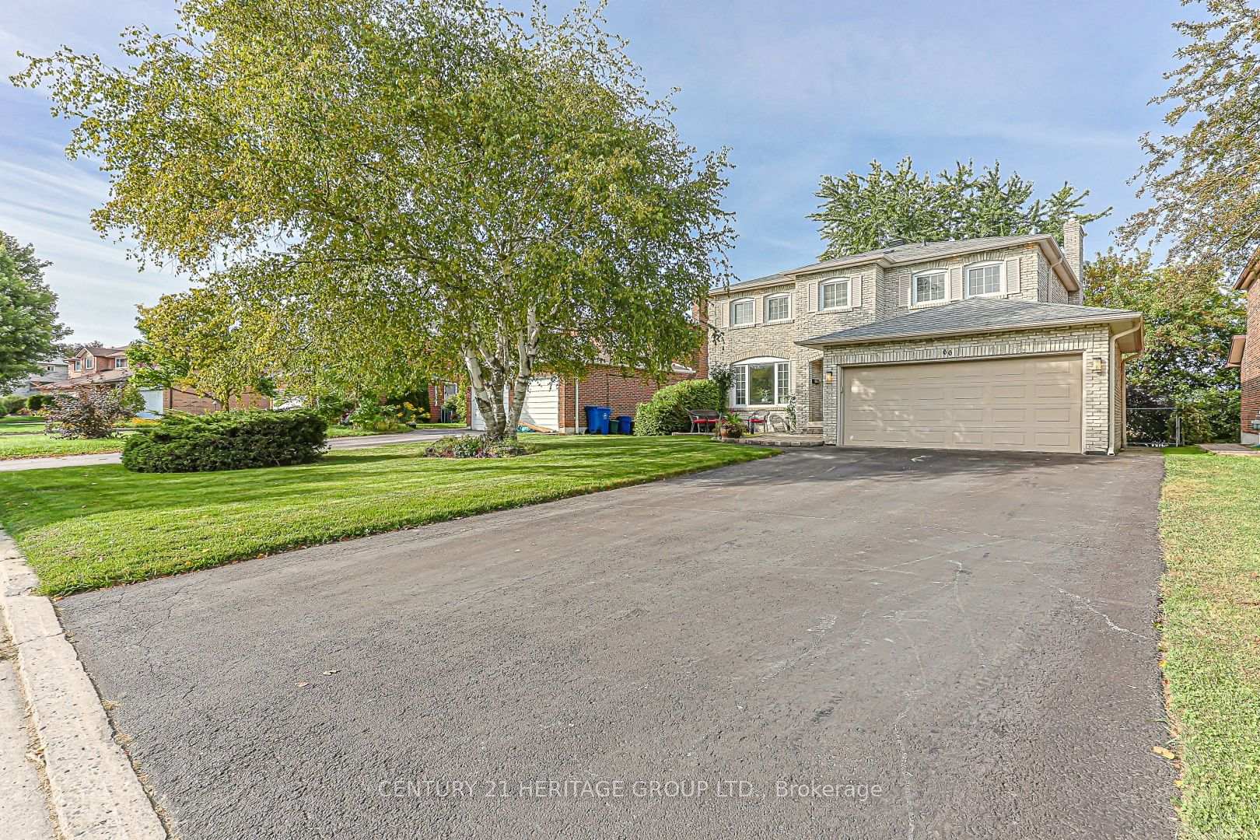
149 Revell Road
Armitage · Newmarket, ON L3X 1S8
Listing brokerage: PROMPTON REAL ESTATE SERVICES CORP.
Asking price
$1,179,900
Key facts
- DetachedProperty type
- 5Bedrooms
- 4Bathrooms
- 5 spacesParking
- 2,750 sq ftLiving space
- 49.38 ftLot frontage
- Nov 2, 2026Listed
- 6 daysOn market
- N14141718MLS® number
About this home
Rare Opportunity! Premium Ravine Lot On A Quiet, Family-Friendly Street, Backing Onto Green Space, Trails And Park. Enjoy Breathtaking Views And Total Privacy From The Back, With Nature Right At Your Doorstep. Lovingly And Meticulously Maintained Home, Offering Great Pride Of Ownership. New Roof (2026) For Added Peace Of Mind. Convenient Direct Entry From Garage. Bright Finished Walkout Basement Opening To The Ravine Setting, Perfect For Extended Family, Entertaining Or Relaxing. Close To Schools, Parks And Everyday Amenities. A Must See!
Price history
- Listed$1,179,900
Location
149 Revell Road, Newmarket
Schools & transit
School locations and boards shown from open data. We do not publish rankings; any future scores will be sourced, dated and shown factually.
Nearby schools
- Armitage Village Public SchoolYork Region DSB · Elementary · 378 m in a straight lineBoundary data unavailable for this board — we don't guess catchment lines.
- St John Chrysostom Catholic Elementary SchoolYork CDSB · Elementary · 897 m in a straight lineBoundary data unavailable for this board — we don't guess catchment lines.
- Sir William Mulock Secondary SchoolYork Region DSB · Secondary · 1.1 km in a straight lineBoundary data unavailable for this board — we don't guess catchment lines.
Nearby transit
Lines nearby: 420
- SAVAGE RD / REVELL RDYRT · 117 m in a straight line · about 1 min walk (estimate) · 420
- SAVAGE RD / JELLY AVYRT · 294 m in a straight line · about 4 min walk (estimate) · 420
- SAVAGE RD / SANDFORD STYRT · 450 m in a straight line · about 6 min walk (estimate) · 420
Sources
- Contains information licensed under the Open Government Licence – Ontario. Source: Ontario Ministry of Education.
- Contains public transit Information made available under YRT's Open Data Licence.
MLS® #N14141718
Last updated Nov 3, 2026
MLS®, Multiple Listing Service®, and the associated logos are owned by The Canadian Real Estate Association (CREA)/the applicable board and identify the quality of services provided by real estate professionals who are members.
Listing data is provided under licence by the Toronto Regional Real Estate Board and is deemed reliable but not guaranteed accurate.