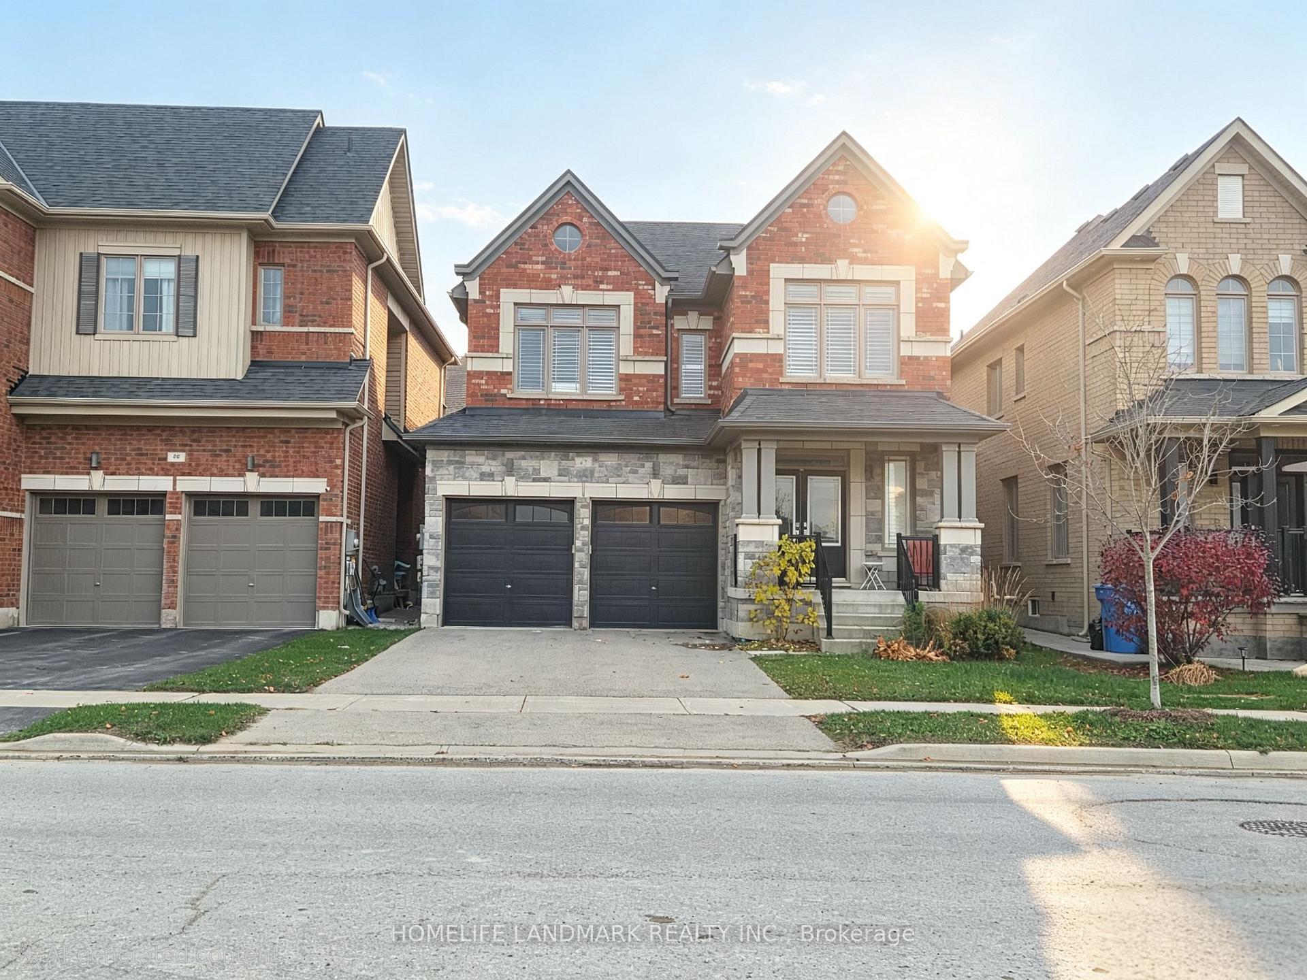
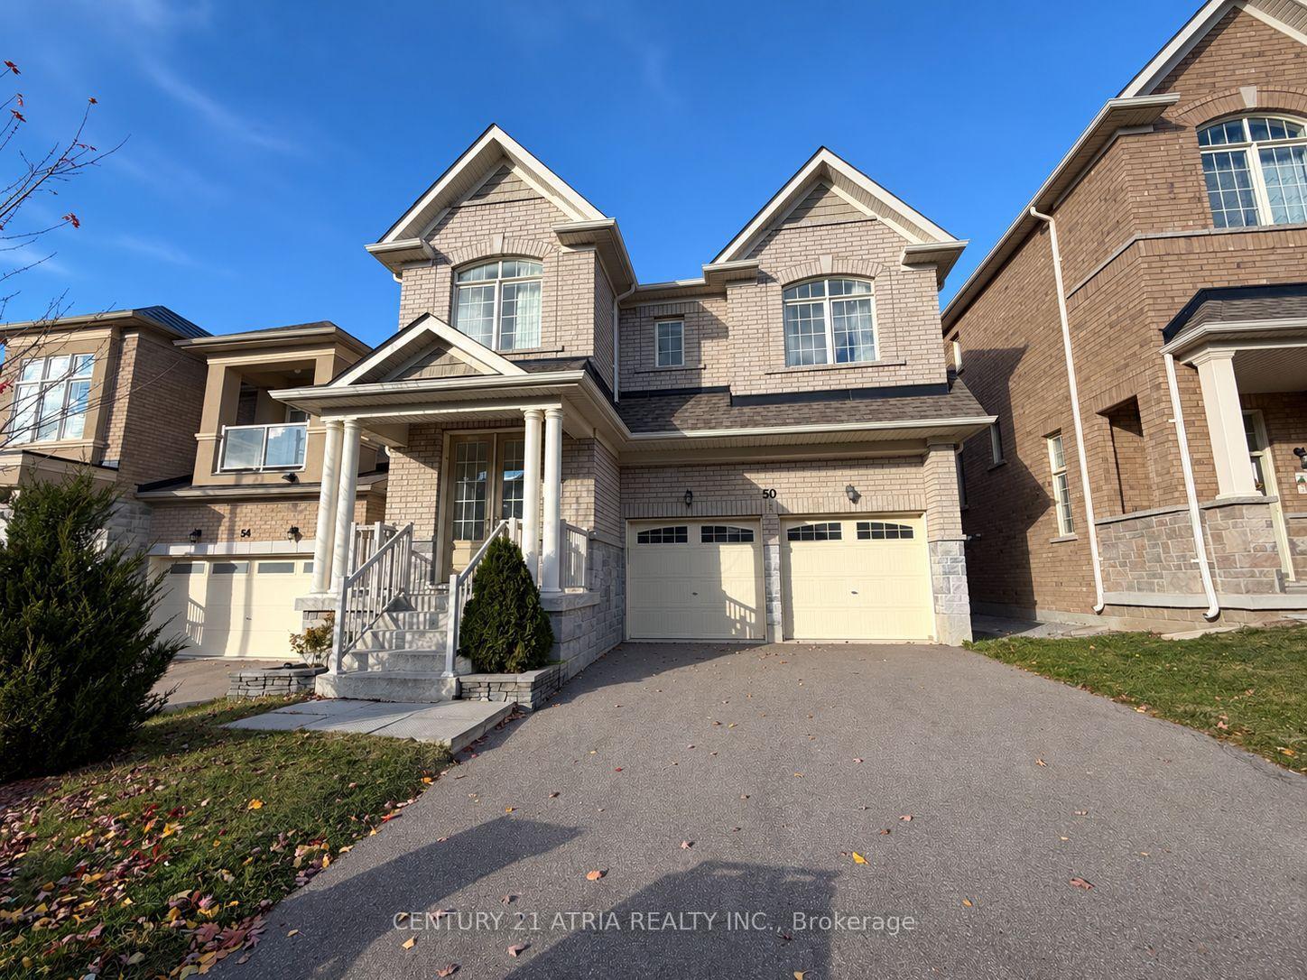
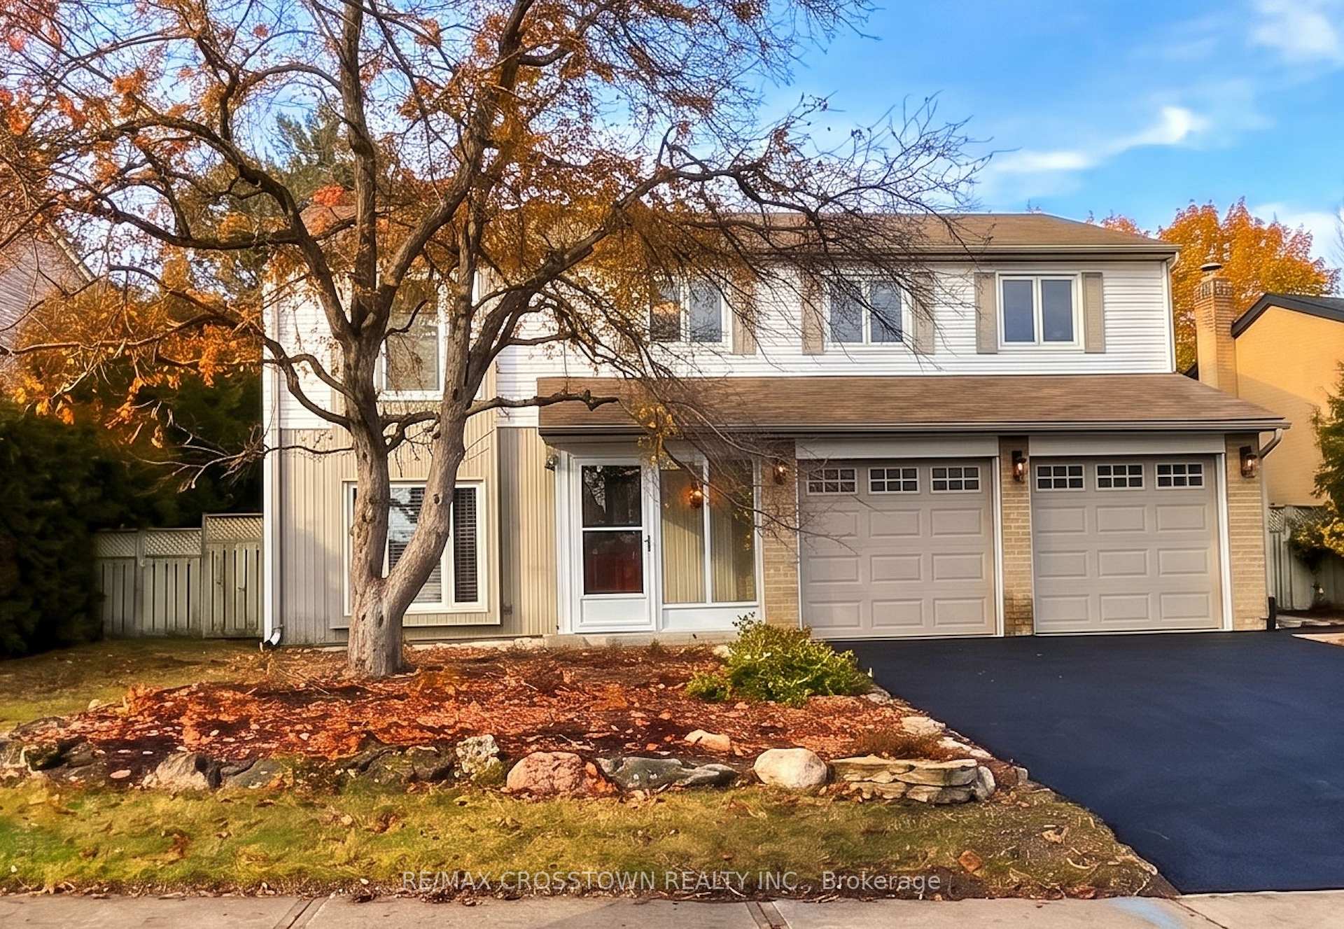
3 Falconridge Terrace
Rural East Gwillimbury · East Gwillimbury, ON L9N 0R2
Listing brokerage: POWER 7 REALTY
Asking rent
$3,500 /mo
Key facts
- DetachedProperty type
- 4Bedrooms
- 4Bathrooms
- 3 spacesParking
- 2,250 sq ftLiving space
- Oct 20, 2026Listed
- 19 daysOn market
- N14097048MLS® number
About this home
Gorgeous Fernbrook Home In The Heart Of Sharon Village. Over 2400 Sq Ft (As Per Builder), Open Concept Layout, 4 Bedrooms & 4 Baths With Upgrades. Hardwood On Main, Granite Counters, 9'' Height Ceilings, An Excellent Opportunity To Live In A Fantastic Community! No Sidewalk Driveway Can Park 2 Cars, Sunny South Exposure In Fast Growing Community Of Sharon! Minutes To Hwy 404 And All Newmarket Amenities. Close To Costco Shopping Mall, Go Station, Schools And Public Transit.
Price history
- Listed$3,500
Location
3 Falconridge Terrace, East Gwillimbury
Schools & transit
School locations and boards shown from open data. We do not publish rankings; any future scores will be sourced, dated and shown factually.
Nearby schools
- Our Lady of Good Counsel Catholic Elementary SchoolYork CDSB · Elementary · 974 m in a straight lineBoundary data unavailable for this board — we don't guess catchment lines.
- Sharon Public SchoolYork Region DSB · Elementary · 1.2 km in a straight lineBoundary data unavailable for this board — we don't guess catchment lines.
- St Elizabeth Seton Catholic Elementary SchoolYork CDSB · Elementary · 1.3 km in a straight lineBoundary data unavailable for this board — we don't guess catchment lines.
Nearby transit
Lines nearby: 050, 055, 425
- GREEN LANE / LESLIE STYRT · 930 m in a straight line · about 12 min walk (estimate) · 050, 425
- LESLIE VALLEY DR / HERRIDGE CIRYRT · 998 m in a straight line · about 12 min walk (estimate) · 055
- LESLIE ST / COLONEL WAYLING BLVDYRT · 1.1 km in a straight line · about 13 min walk (estimate) · 050, 425
Sources
- Contains information licensed under the Open Government Licence – Ontario. Source: Ontario Ministry of Education.
- Contains public transit Information made available under YRT's Open Data Licence.
MLS® #N14097048
Last updated Oct 20, 2026
MLS®, Multiple Listing Service®, and the associated logos are owned by The Canadian Real Estate Association (CREA)/the applicable board and identify the quality of services provided by real estate professionals who are members.
Listing data is provided under licence by the Toronto Regional Real Estate Board and is deemed reliable but not guaranteed accurate.