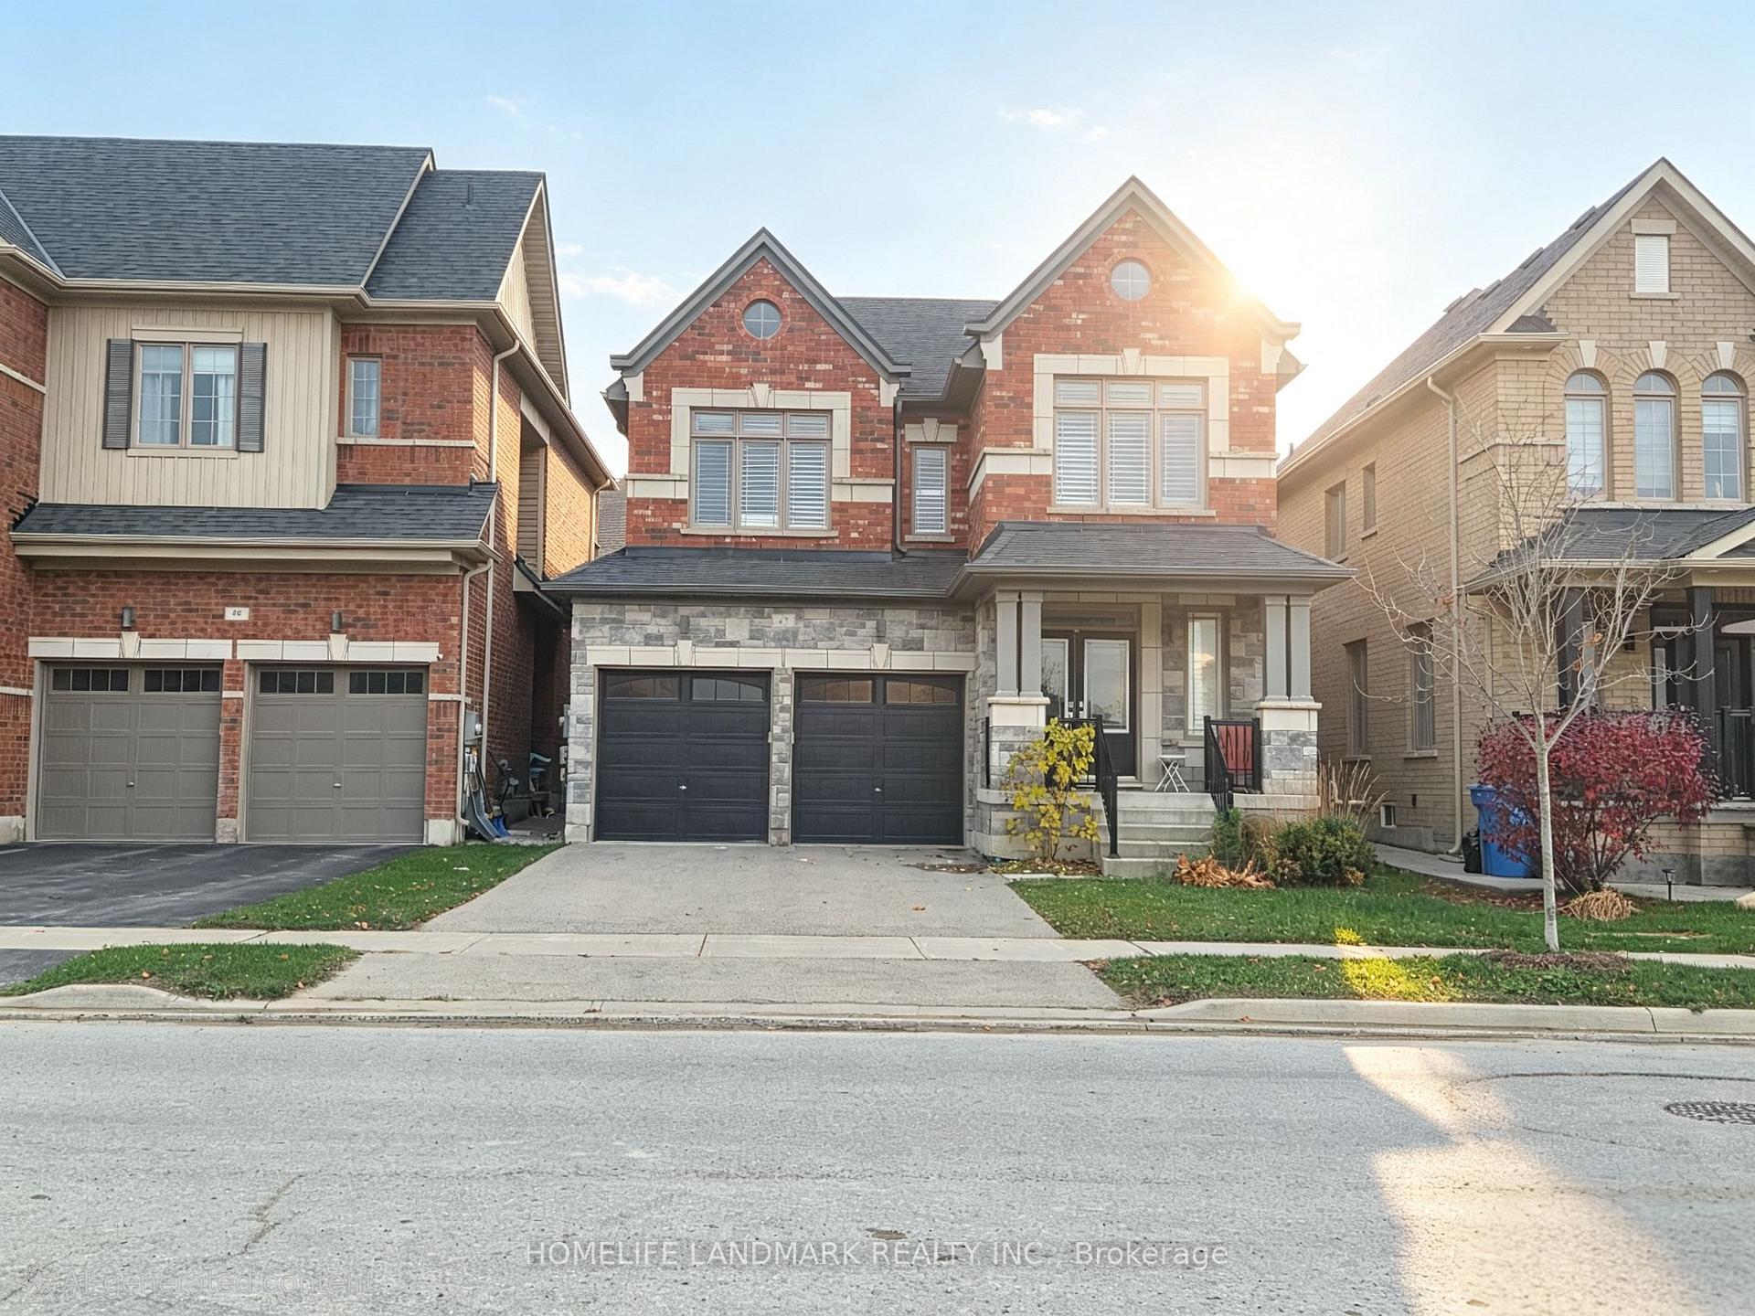
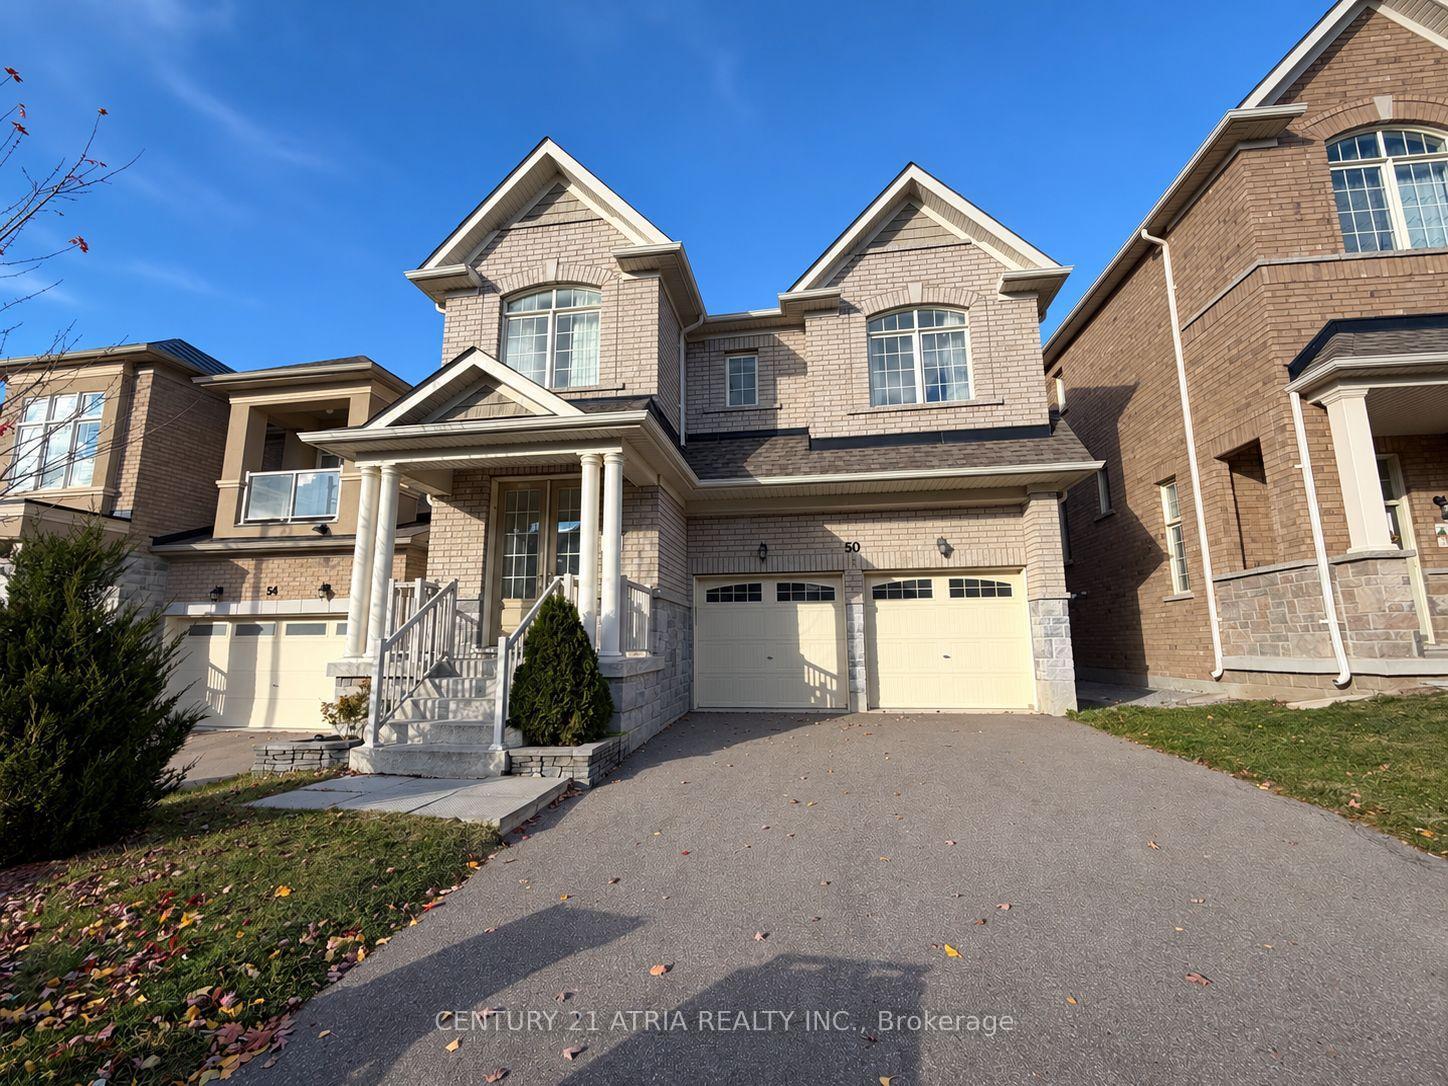
15 Angus Morton Crescent
Queensville · East Gwillimbury, ON L9N 1S4
Listing brokerage: HOMELIFE NEW WORLD REALTY INC.
Asking rent
$3,600 /mo
Key facts
- DetachedProperty type
- 4Bedrooms
- 4Bathrooms
- 4 spacesParking
- 2,750 sq ftLiving space
- Nov 3, 2026Listed
- 5 daysOn market
- N14146376MLS® number
About this home
A Rare Opportunity To Lease This Spacious 2795 Sq.Ft. Home. Desirable Quenneville Community. Bright, Sun-Filled, Spacious. 4 Beds + Office. 3.5 Baths. Lots of Upgrades Incl. Hardwood Floors, 9 Ft Ceiling On Main, High-End Kitchen W/ Quartz Counters, Central Island & Pot lights, Stairs Metal Pickets. Prim. Rm Ensuite with Large W/I Closet. Main Floor Laundry. Direct Garage Access. No Sidewalk, Minutes To Highway 404, Shopping, & School. Close To Go Station, Holland Landing Conservation, Mall, & Costco
Price history
- Listed$3,600
Location
15 Angus Morton Crescent, East Gwillimbury
Schools & transit
School locations and boards shown from open data. We do not publish rankings; any future scores will be sourced, dated and shown factually.
Nearby schools
- Queensville Public SchoolYork Region DSB · Elementary · 154 m in a straight lineBoundary data unavailable for this board — we don't guess catchment lines.
- ÉÉC Jean-BéliveauCS catholique MonAvenir · Elementary · 2.6 km in a straight lineBoundary data unavailable for this board — we don't guess catchment lines.
- Sharon Public SchoolYork Region DSB · Elementary · 3.0 km in a straight lineBoundary data unavailable for this board — we don't guess catchment lines.
Nearby transit
Lines nearby: 050
- JIM MORTSON DR / PETAL AVYRT · 389 m in a straight line · about 5 min walk (estimate) · 050
- JIM MORTSON DR / BLACK LOTUS RDYRT · 443 m in a straight line · about 6 min walk (estimate) · 050
- LESLIE ST / WALTER ENGLISH DRYRT · 590 m in a straight line · about 7 min walk (estimate) · 050
Sources
- Contains information licensed under the Open Government Licence – Ontario. Source: Ontario Ministry of Education.
- Contains public transit Information made available under YRT's Open Data Licence.
MLS® #N14146376
Last updated Nov 4, 2026
MLS®, Multiple Listing Service®, and the associated logos are owned by The Canadian Real Estate Association (CREA)/the applicable board and identify the quality of services provided by real estate professionals who are members.
Listing data is provided under licence by the Toronto Regional Real Estate Board and is deemed reliable but not guaranteed accurate.