338 Steeles Avenue E
Bayview Glen · Markham, ON L3T 1A8
Listing brokerage: RE/MAX ULTIMATE ESTATES
Asking rent
$4,900 /mo
Key facts
- DetachedProperty type
- 5Bedrooms
- 5Bathrooms
- 10 spacesParking
- 3,250 sq ftLiving space
- 121 ftLot frontage
- Oct 20, 2026Listed
- 20 daysOn market
- N14096578MLS® number
About this home
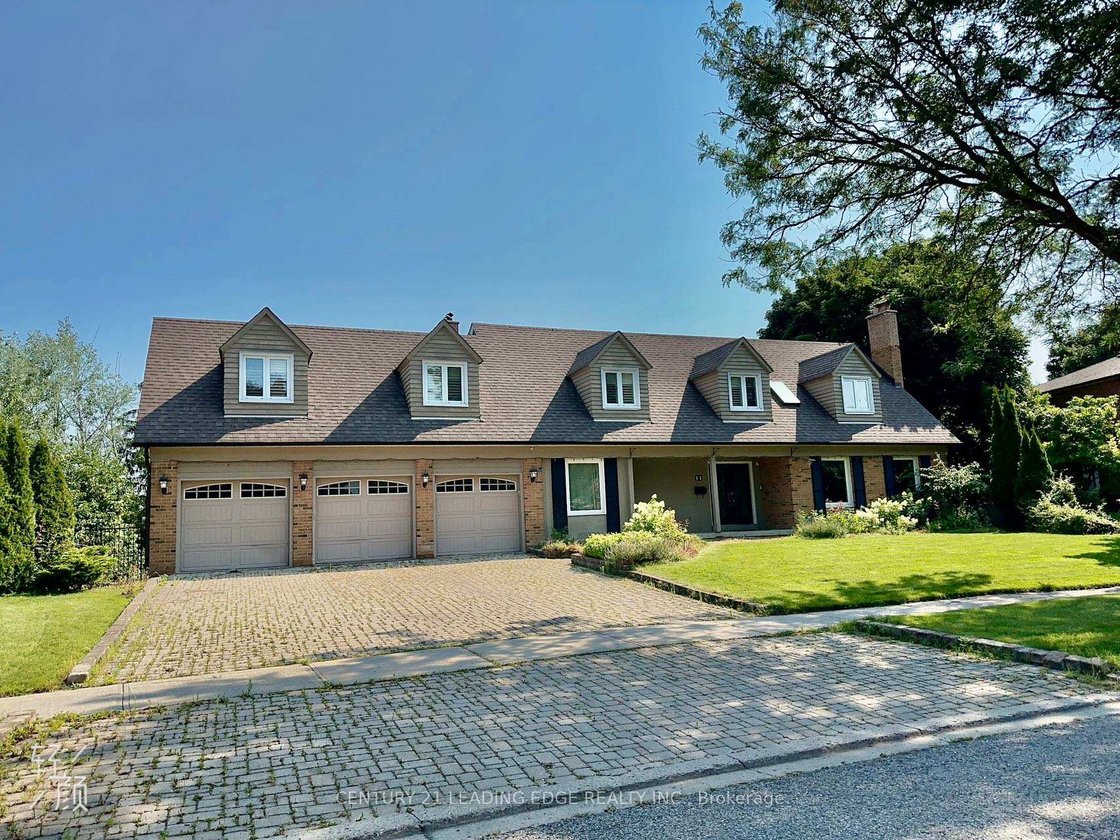
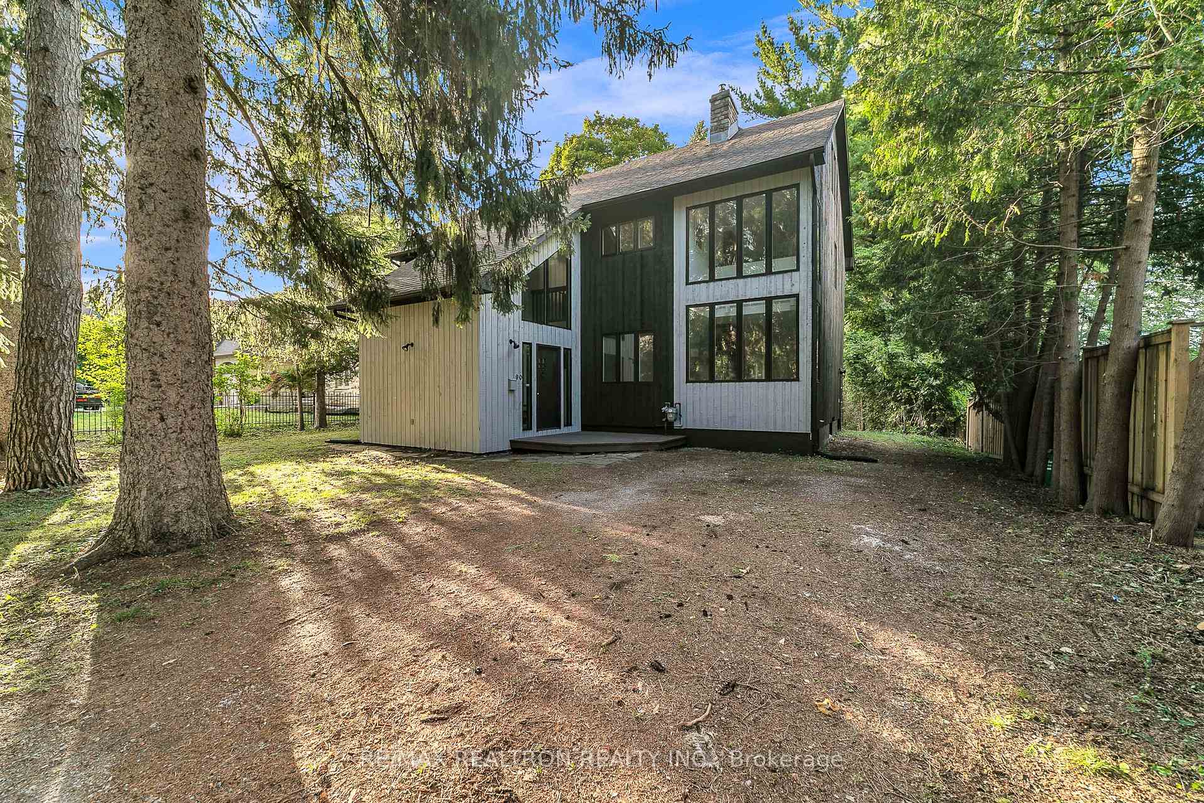
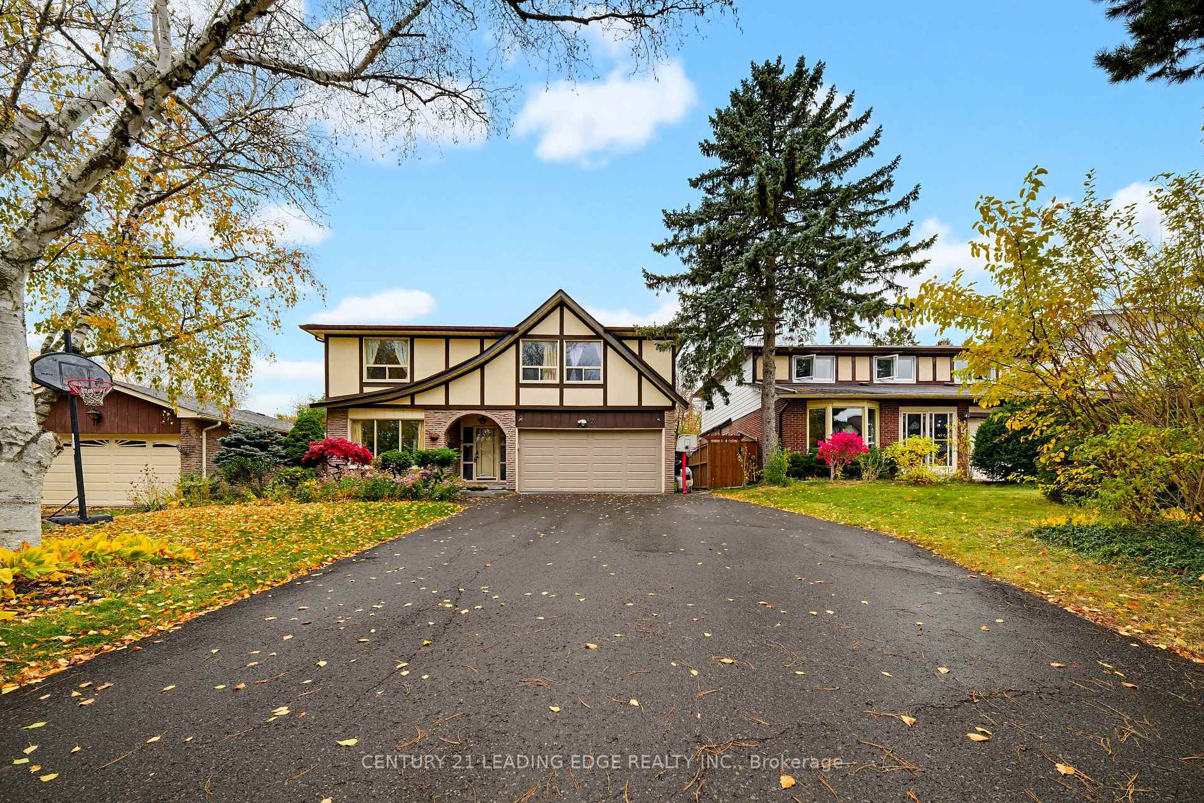
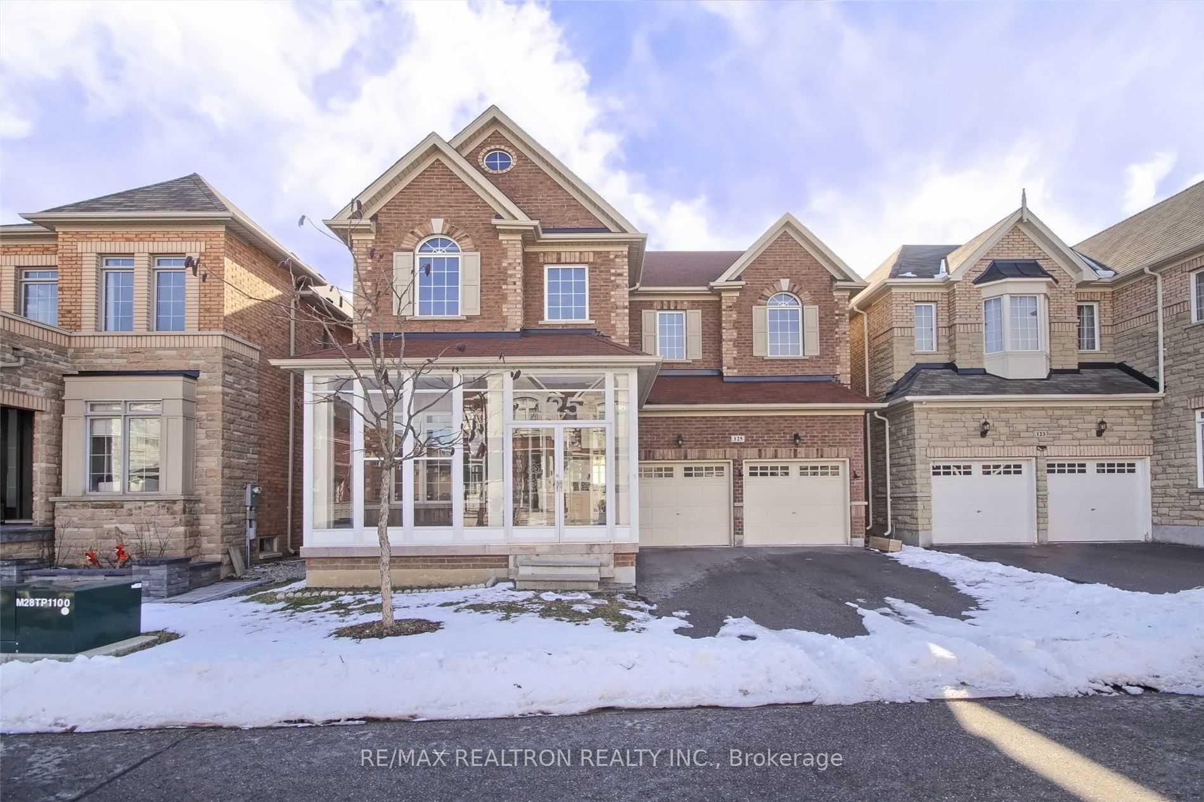
Located in the prestigious Bayview Glen community, this bright and spacious two-storey home offers approximately 3,100 sq. ft. of above-grade living space. Recently renovated and meticulously maintained, it features 5 generously sized bedrooms, a main-floor office, a modern kitchen, fresh paint, and upgraded flooring. Enjoy year-round comfort with a high-efficiency furnace and A/C. The circular driveway provides ample parking. An exceptional leasing opportunity in a highly desirable neighborhood.
Price history
- Listed$4,900
Location
338 Steeles Avenue E, Markham
Schools & transit
School locations and boards shown from open data. We do not publish rankings; any future scores will be sourced, dated and shown factually.
Nearby schools
- Steelesview Public SchoolToronto DSB · Elementary · 437 m in a straight lineBoundary data unavailable for this board — we don't guess catchment lines.
- Bayview Glen Public SchoolYork Region DSB · Elementary · 645 m in a straight lineBoundary data unavailable for this board — we don't guess catchment lines.
- Brebeuf College SchoolToronto CDSB · Secondary · 1.1 km in a straight lineBoundary data unavailable for this board — we don't guess catchment lines.
Nearby transit
Lines nearby: 53, 353
- Steeles Ave East at Tarbert RdTTC · 200 m in a straight line · about 3 min walk (estimate) · 53, 353
- Steeles Ave East at Old English LaneTTC · 228 m in a straight line · about 3 min walk (estimate) · 53, 353
- Steeles Ave East at Laureleaf RdTTC · 335 m in a straight line · about 4 min walk (estimate) · 53, 353
Estimated commute
- Downtown Mississauga (Square One)~118 minestimate
- Downtown Toronto (Union Station)~71 minestimate
- Toronto Pearson Airport~92 minestimate
How is the commute estimated?
Estimate only. A coarse model from straight-line distance and an average transit speed — not a live routed trip. Actual times vary with schedules, transfers and traffic.
Sources
- Contains information licensed under the Open Government Licence – Ontario. Source: Ontario Ministry of Education.
- Contains information licensed under the Open Government Licence – Toronto.
MLS® #N14096578
Last updated Nov 3, 2026
MLS®, Multiple Listing Service®, and the associated logos are owned by The Canadian Real Estate Association (CREA)/the applicable board and identify the quality of services provided by real estate professionals who are members.
Listing data is provided under licence by the Toronto Regional Real Estate Board and is deemed reliable but not guaranteed accurate.