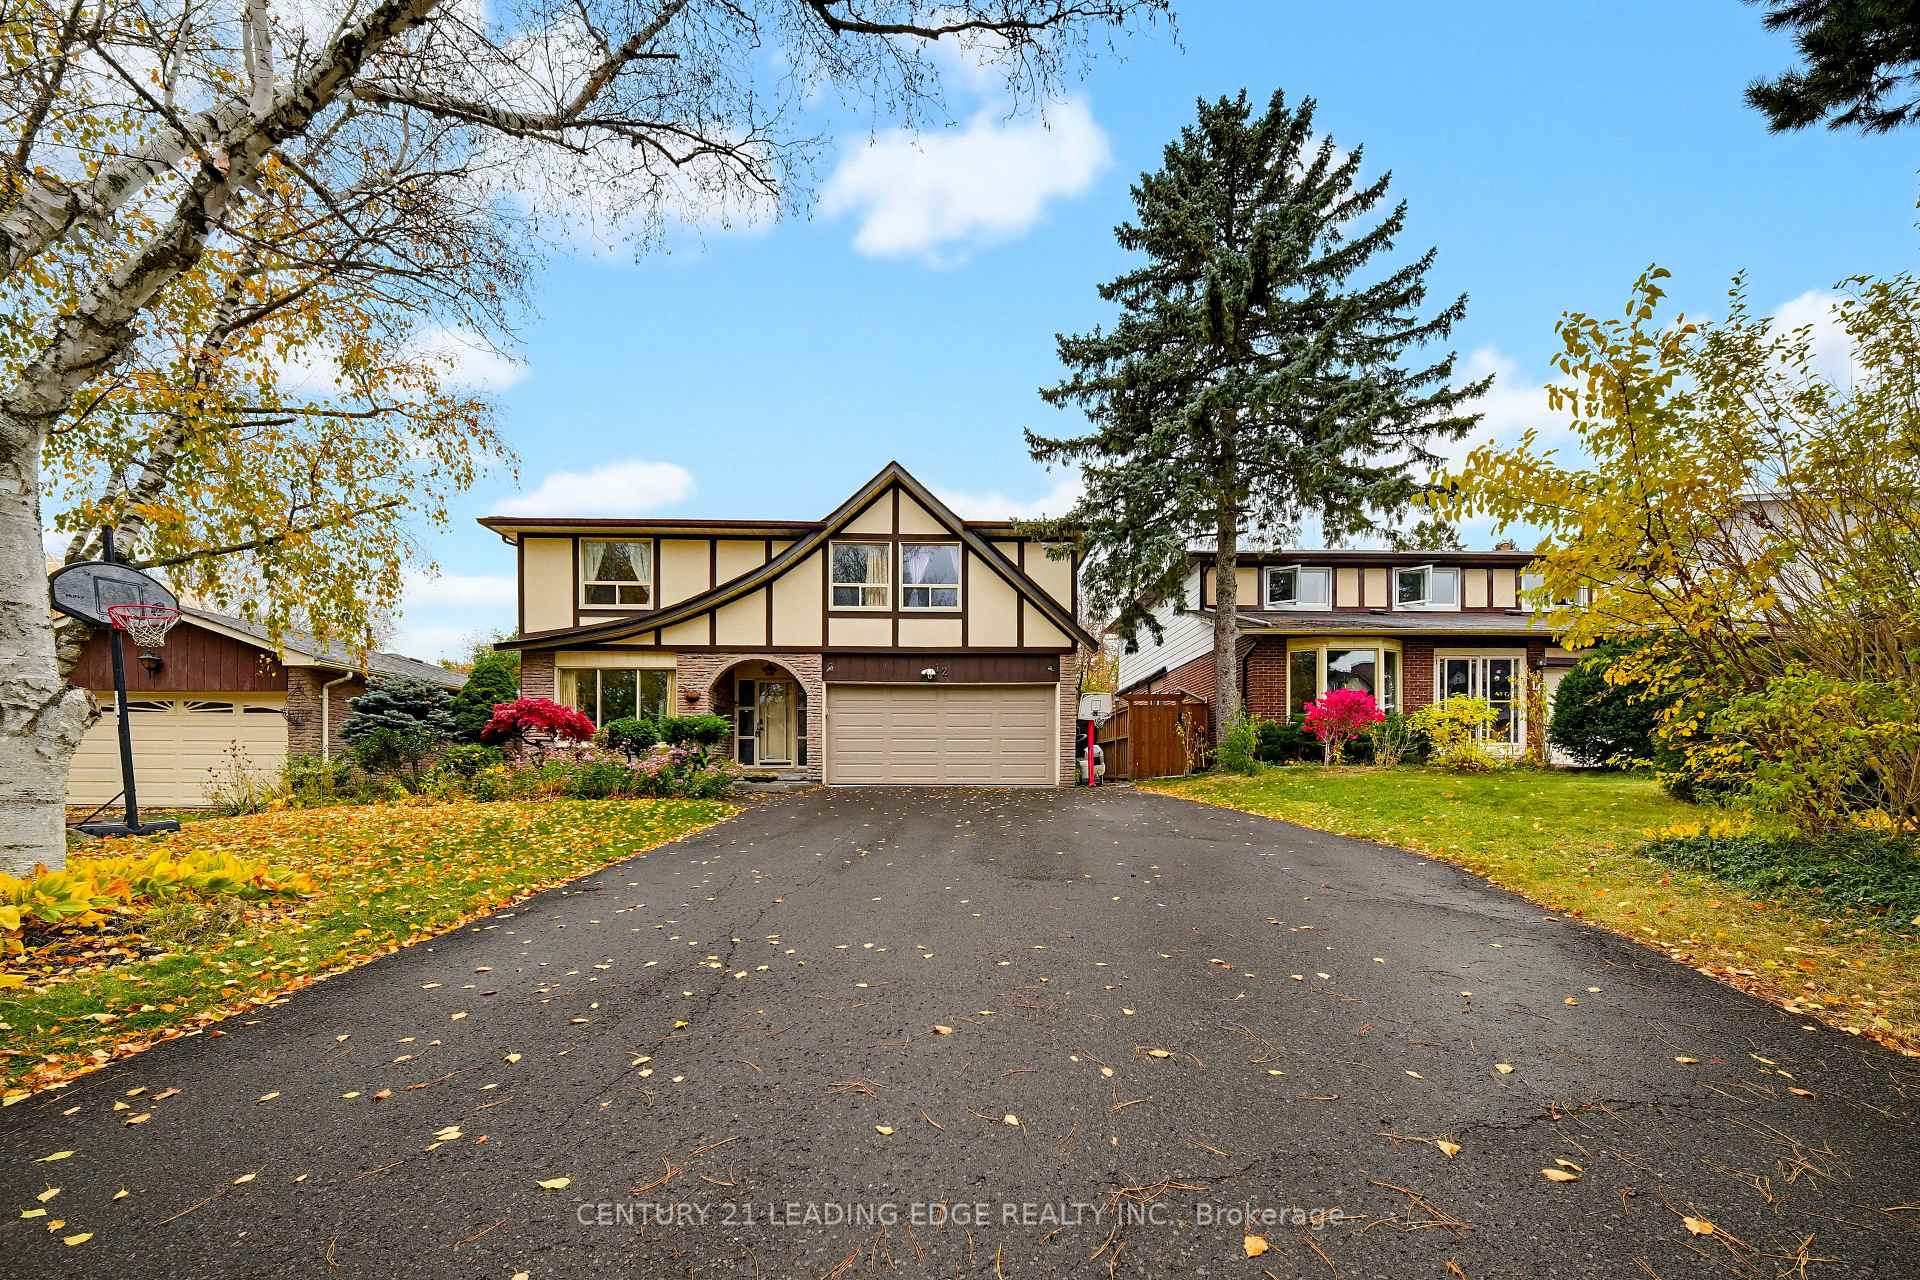
11 Rae Crescent
Unionville · Markham, ON L3R 2X8
Listing brokerage: CENTURY 21 LEADING EDGE REALTY INC.
Asking rent
$5,000 /mo
Key facts
- DetachedProperty type
- 5Bedrooms
- 5Bathrooms
- 5 spacesParking
- 2,750 sq ftLiving space
- 79.4 ftLot frontage
- Nov 1, 2026Listed
- 8 daysOn market
- N14137274MLS® number
About this home
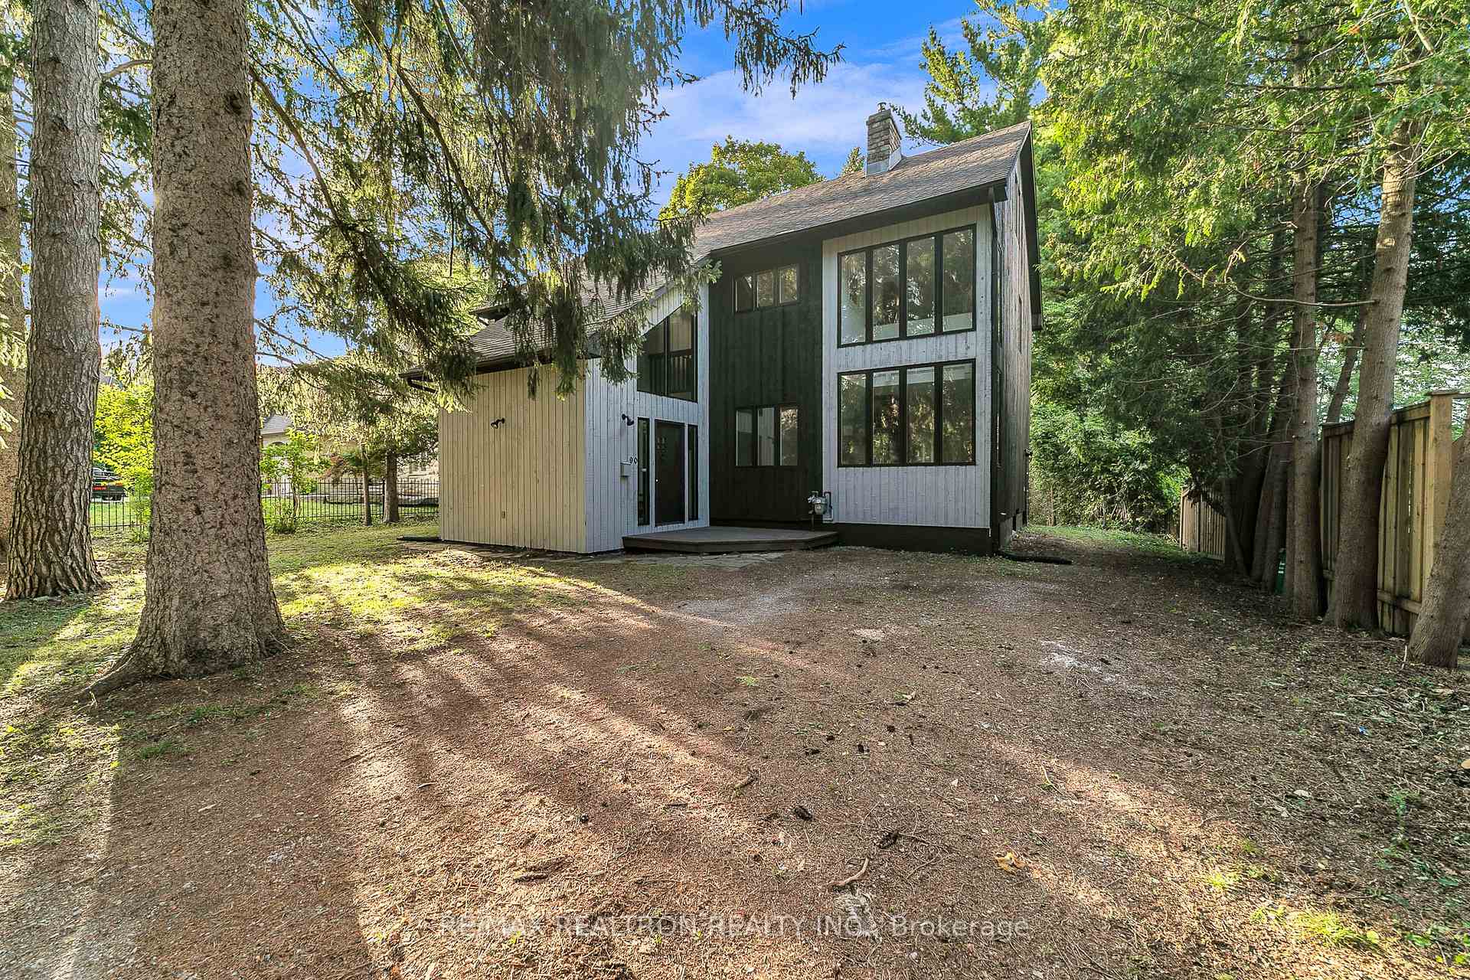
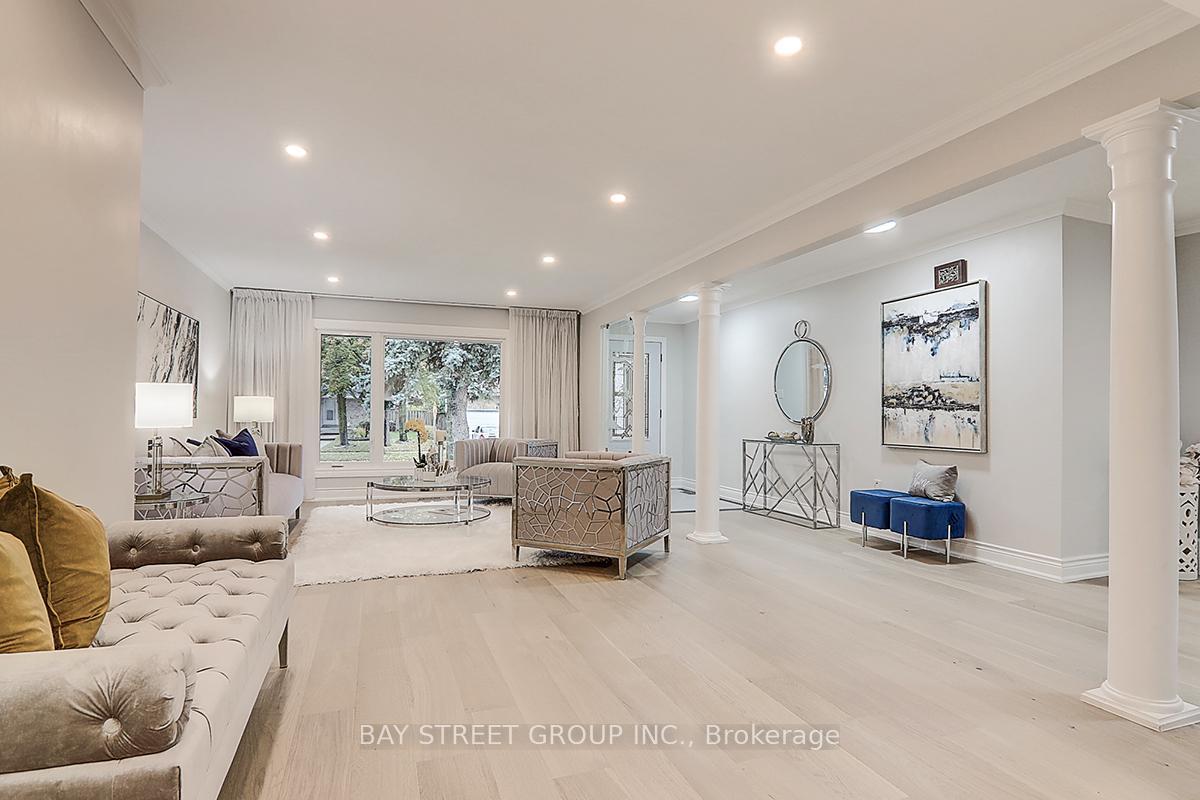
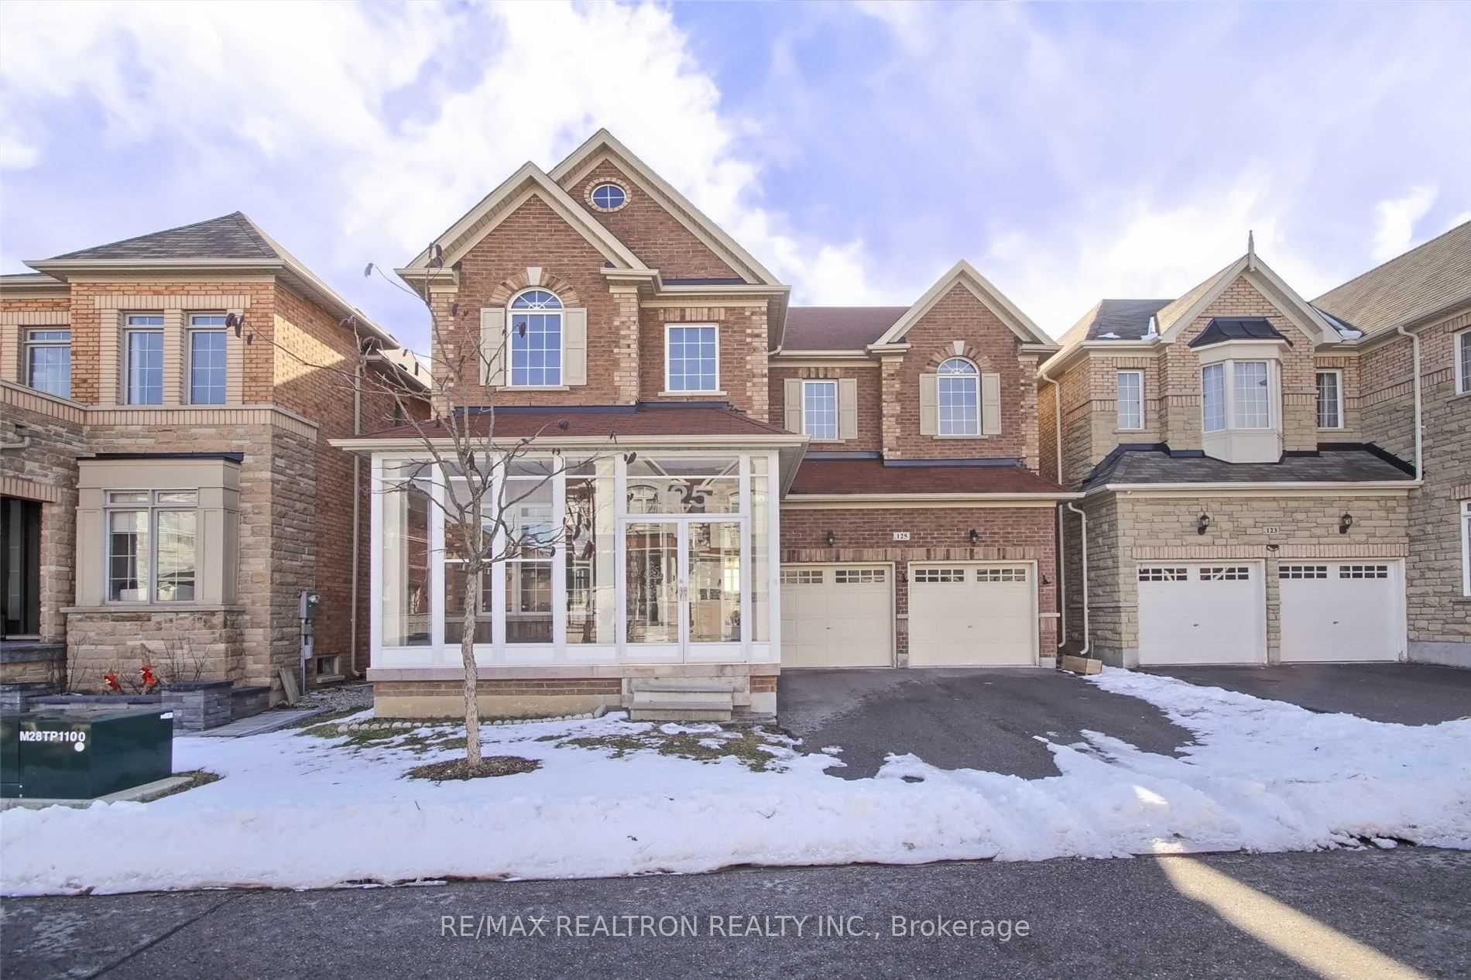
Private & Expansive Ravine Backyard! Executive Home Situated on One of Unionville's Most Desirable Streets! This Beautiful and Immaculately Maintained 7-Bedroom, 4-Bathroom Home Features an Extra-Deep Backyard Backing Onto a Ravine, Offering Exceptional Privacy and Serene Scenic Views. Enjoy breathtaking ravine views right from your own bedroom! The home boasts a Gorgeous Renovated Gourmet Kitchen with granite countertops and a large center island, perfect for cooking and entertaining. Renovated Spa-Inspired Bathrooms and hardwood flooring throughout add elegance and comfort. The Walk-Out Basement provides easy access to the beautiful private backyard and offers excellent additional living space. Ideally located within walking distance to Historic Main Street Unionville, shops, cafes, Carlton Park, William Berczy Public School, and Unionville High School. Just minutes to Highways 407 and 404, major plazas, First Markham Place, Markham City Hall, hotels, restaurants, and places of worship. Tenant is responsible for lawn maintenance, snow removal, and garbage disposal.
Price history
- Listed$5,000
Location
11 Rae Crescent, Markham
Schools & transit
School locations and boards shown from open data. We do not publish rankings; any future scores will be sourced, dated and shown factually.
Nearby schools
- William Berczy Public SchoolYork Region DSB · Elementary · 496 m in a straight lineBoundary data unavailable for this board — we don't guess catchment lines.
- St John XXIII Catholic Elementary SchoolYork CDSB · Elementary · 1.3 km in a straight lineBoundary data unavailable for this board — we don't guess catchment lines.
- Unionville College, Montessori and ElemePrivate · Elementary · 1.3 km in a straight lineBoundary data unavailable for this board — we don't guess catchment lines.
Nearby transit
Lines nearby: 016, 418
- 16TH AV / COUNTRY ESTATES DRYRT · 146 m in a straight line · about 2 min walk (estimate) · 016, 418
- 16TH AV / VILLAGE PKWYYRT · 169 m in a straight line · about 2 min walk (estimate) · 016, 418
- 16TH AV / NORMANDALE RDYRT · 306 m in a straight line · about 4 min walk (estimate) · 016, 418
Estimated commute
- Downtown Toronto (Union Station)~100 minestimate
How is the commute estimated?
Estimate only. A coarse model from straight-line distance and an average transit speed — not a live routed trip. Actual times vary with schedules, transfers and traffic.
Sources
- Contains information licensed under the Open Government Licence – Ontario. Source: Ontario Ministry of Education.
- Contains public transit Information made available under YRT's Open Data Licence.
- Adapted from Statistics Canada, National Address Register, 2024-05-11. This does not constitute an endorsement by Statistics Canada of this product.
MLS® #N14137274
Last updated Nov 5, 2026
MLS®, Multiple Listing Service®, and the associated logos are owned by The Canadian Real Estate Association (CREA)/the applicable board and identify the quality of services provided by real estate professionals who are members.
Listing data is provided under licence by the Toronto Regional Real Estate Board and is deemed reliable but not guaranteed accurate.