4816 Major Mackenzie Avenue E
Berczy · Markham, ON L6C 1K6
Listing brokerage: PIVOT REAL ESTATE GROUP
Asking price
$969,990
Key facts
- TownhouseProperty type
- 4Bedrooms
- 5Bathrooms
- 2 spacesParking
- 2,250 sq ftLiving space
- 18 ftLot frontage
- Oct 19, 2026Listed
- 21 daysOn market
- N14095098MLS® number
About this home
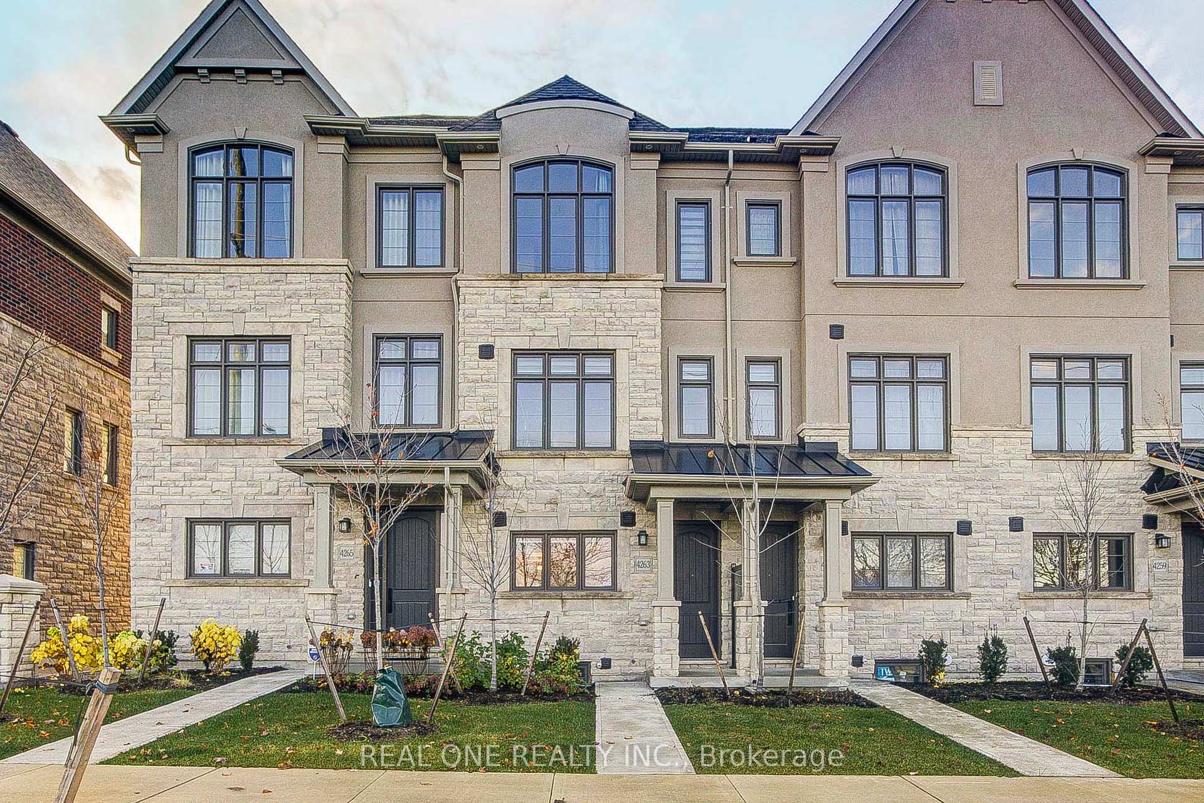
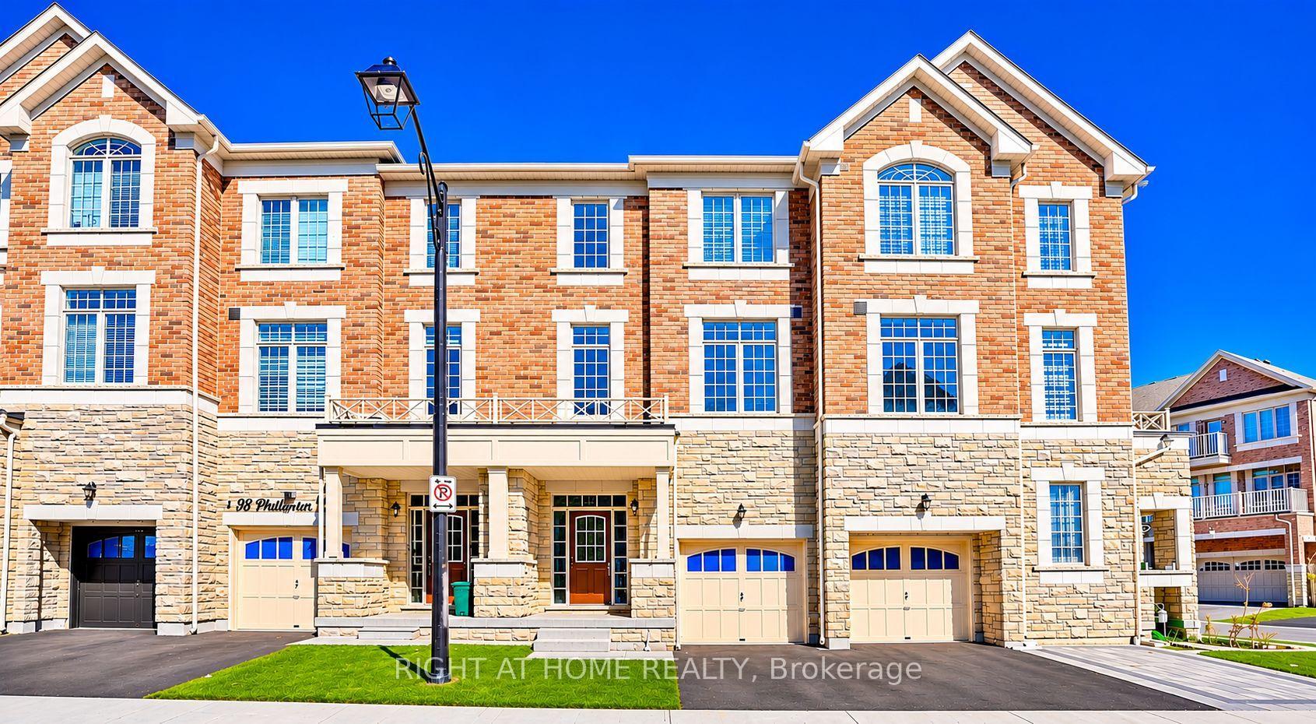
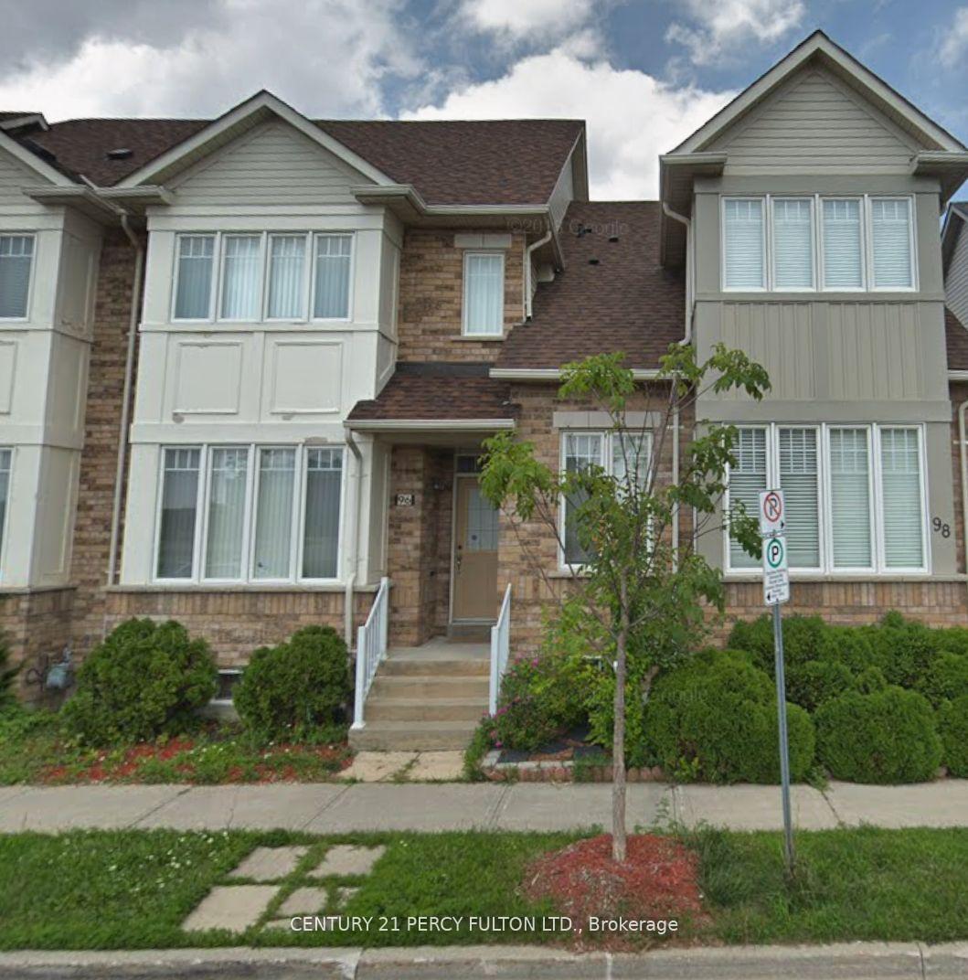
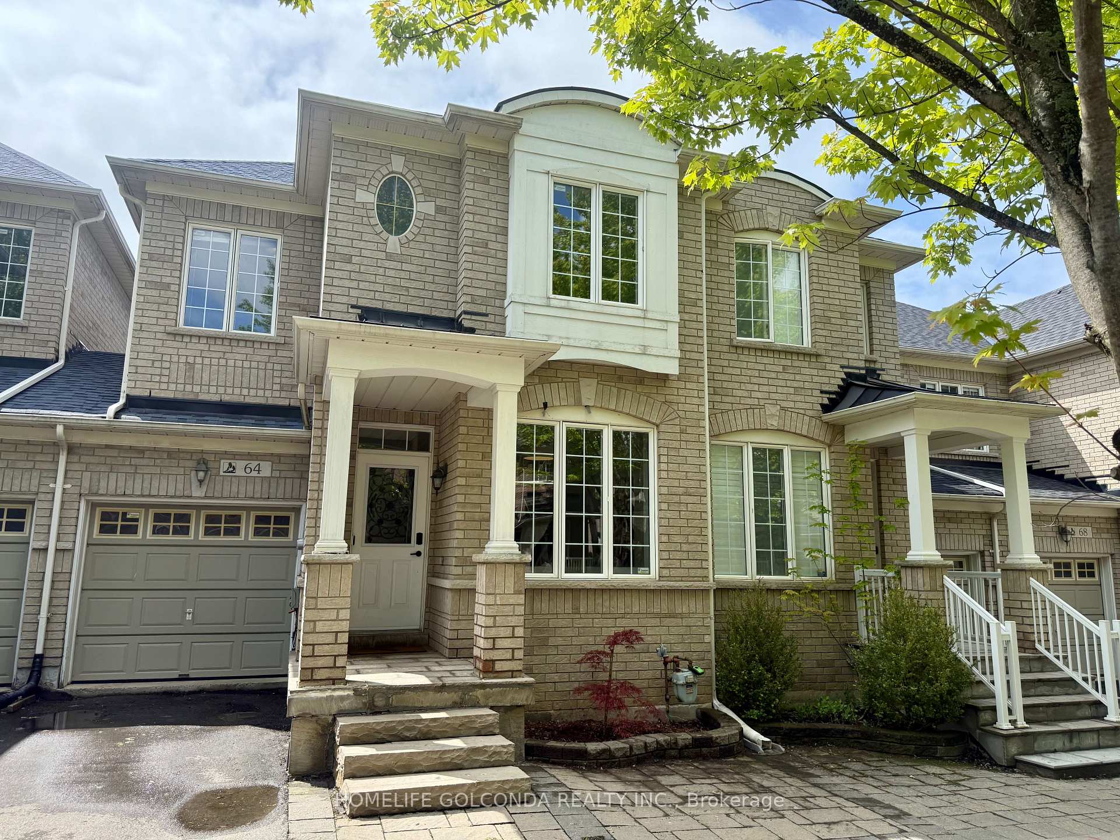
Luxury Townhome at Union Glen By Award Winning Madison Group. Stunning 3 Storey Townhouse With 2,407 Sq.ft Of Finished Space Including 4 Bedrooms 5 Washrooms. Designed With 9'high Ceiling & Smooth Ceiling Throughout. The Main Floor Welcomes You To A spacious Family Room With Access To A Private Balcony And Kitchen Equipped With 4 Piece stainless Steel Kitchen Appliance. The Main Floor Also Consists Of A Living Room/Dining Room, great For Gatherings. Primary Bedroom Features Walk-in Closet And 3 Piece Ensuite Bathroom. Finished walkout basement. An Outstanding opportunity To Be A Part Of The Union Glen Community That Is Conveniently Located Near Freshco, Banks, Restaurants And Etc. For sale by builder, listing price is Net of Enhanced HST rebate.
Price history
- Listed$969,990
Location
4816 Major Mackenzie Avenue E, Markham
Schools & transit
School locations and boards shown from open data. We do not publish rankings; any future scores will be sourced, dated and shown factually.
Nearby schools
- Castlemore Public SchoolYork Region DSB · Elementary · 354 m in a straight lineBoundary data unavailable for this board — we don't guess catchment lines.
- All Saints Catholic Elementary SchoolYork CDSB · Elementary · 427 m in a straight lineBoundary data unavailable for this board — we don't guess catchment lines.
- Toronto Elite SchoolPrivate · Secondary · 835 m in a straight lineBoundary data unavailable for this board — we don't guess catchment lines.
Nearby transit
Lines nearby: 025, 129
- MAJOR MACKENZIE DR / RIDGECREST RDYRT · 82 m in a straight line · about 1 min walk (estimate) · 025
- Major Mackenzie Dr East at Ridgecrest RdTTC · 96 m in a straight line · about 1 min walk (estimate) · 129
- Ridgecrest Rd at Wiltshire DrTTC · 254 m in a straight line · about 3 min walk (estimate) · 129
Estimated commute
- Downtown Toronto (Union Station)~111 minestimate
How is the commute estimated?
Estimate only. A coarse model from straight-line distance and an average transit speed — not a live routed trip. Actual times vary with schedules, transfers and traffic.
Sources
- Contains information licensed under the Open Government Licence – Ontario. Source: Ontario Ministry of Education.
- Contains information licensed under the Open Government Licence – Toronto.
- Contains public transit Information made available under YRT's Open Data Licence.
MLS® #N14095098
Last updated Oct 21, 2026
MLS®, Multiple Listing Service®, and the associated logos are owned by The Canadian Real Estate Association (CREA)/the applicable board and identify the quality of services provided by real estate professionals who are members.
Listing data is provided under licence by the Toronto Regional Real Estate Board and is deemed reliable but not guaranteed accurate.