4263 Major Mackenzie Drive E
Angus Glen · Markham, ON L6C 3L5
Listing brokerage: REAL ONE REALTY INC.
Asking price
$988,000
Key facts
- TownhouseProperty type
- 3Bedrooms
- 3Bathrooms
- 2 spacesParking
- 1,750 sq ftLiving space
- 15.42 ftLot frontage
- Nov 6, 2026Listed
- 2 daysOn market
- N14155688MLS® number
About this home
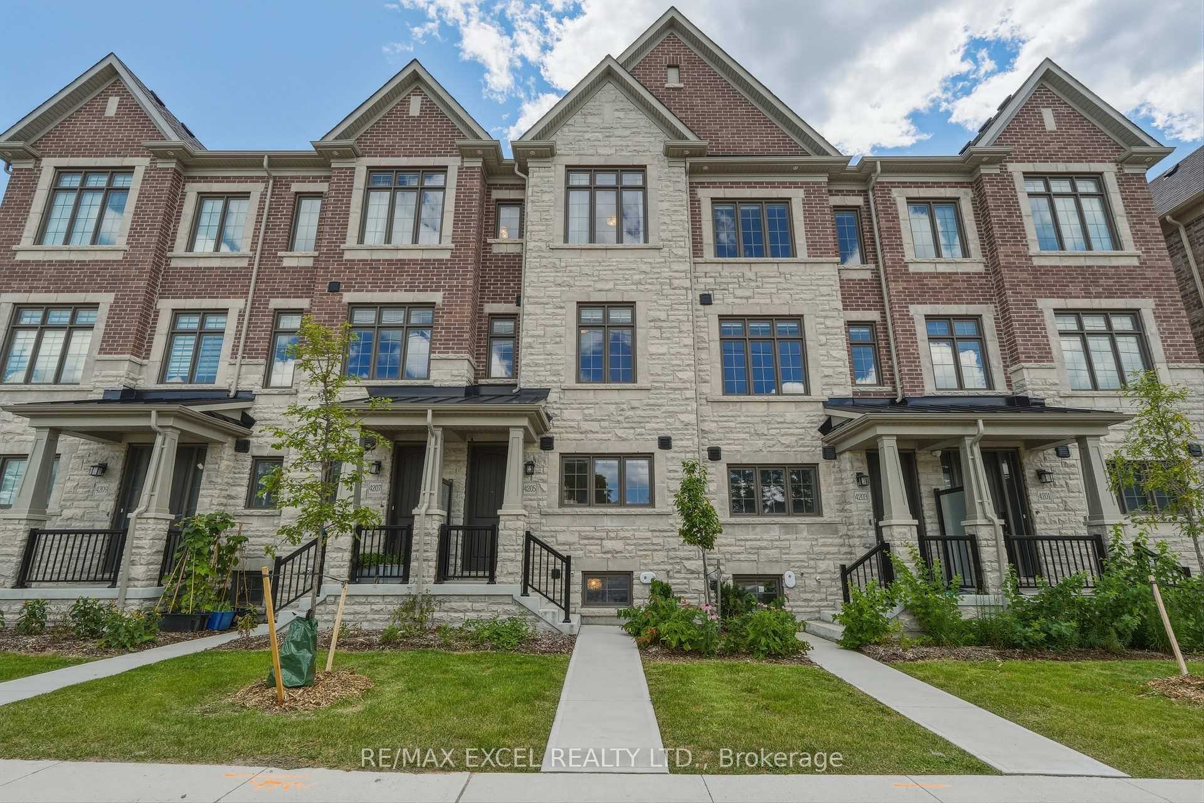
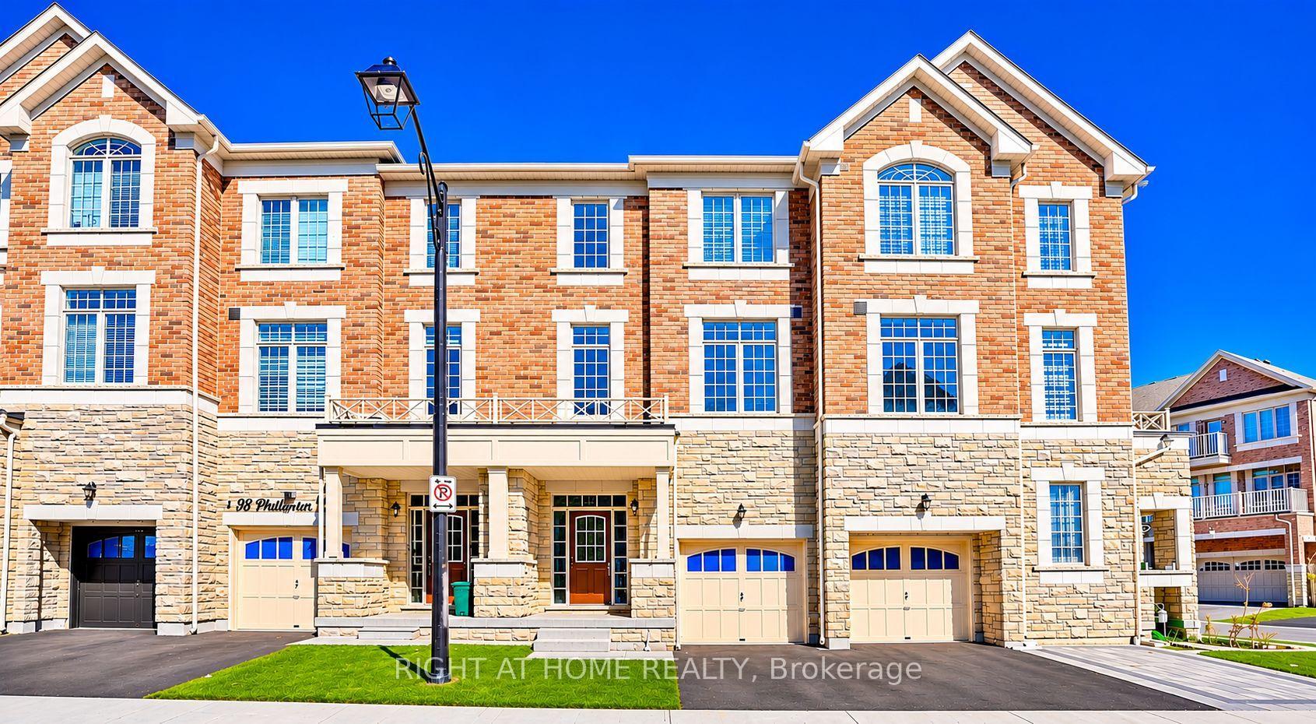
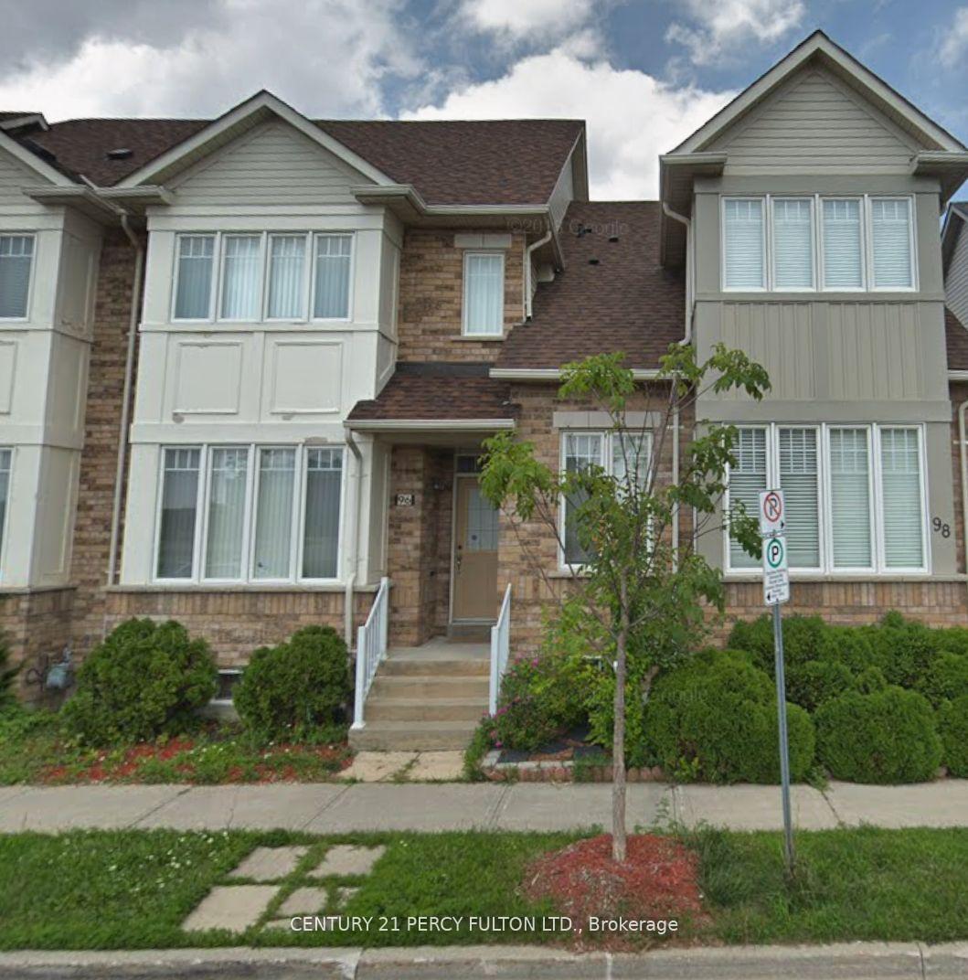
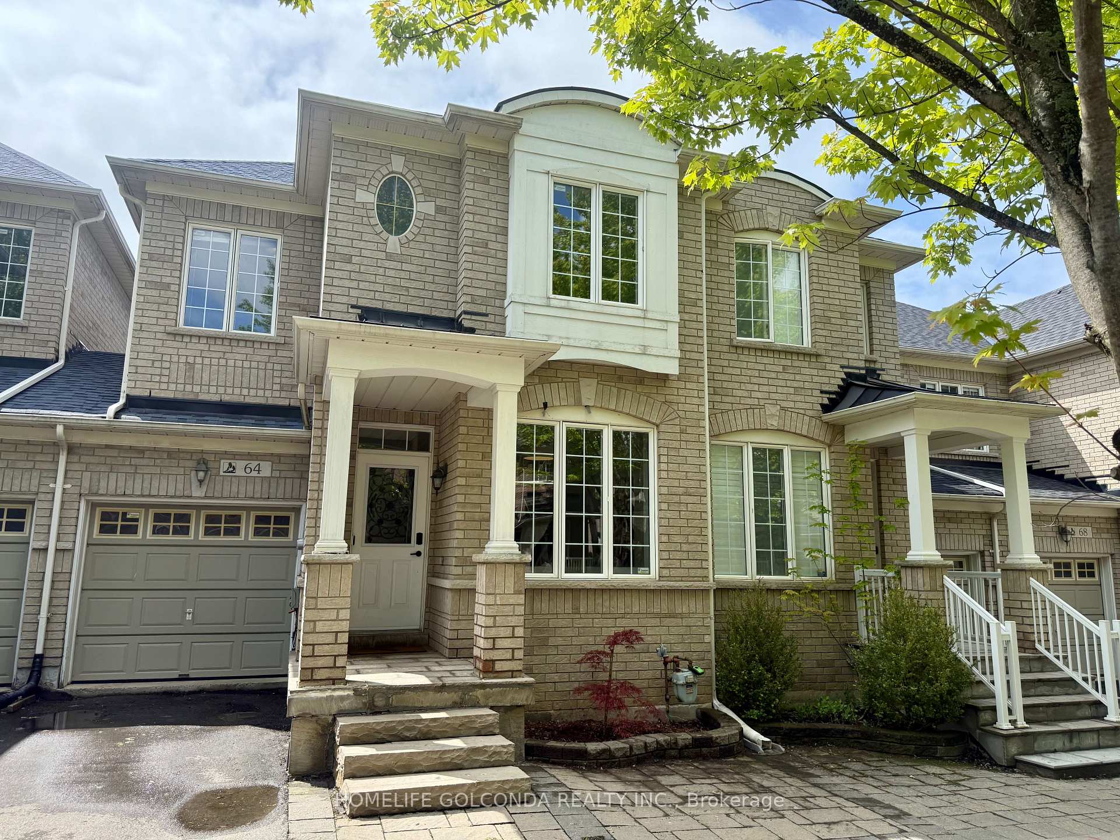
Bright & Spacious 3-storey townhouse in the Angus Glen community *Offering 3 bedrooms, 3 bathrooms and a flexible ground-floor room for a home office or media space*The 2nd level brings together the living & family areas with a centre-island kitchen and stainless steel appliances.*The primary bedroom features double closets, a 3 Pc ensuite & a balcony ,enjoy the view of the community park from the balcony*An attached garage & driveway provide 2 parking spaces in total. The unfinished basement offers additional storage & laundry space*Kennedy Road.
Price history
- Listed$988,000
Location
4263 Major Mackenzie Drive E, Markham
Schools & transit
School locations and boards shown from open data. We do not publish rankings; any future scores will be sourced, dated and shown factually.
Nearby schools
- Pierre Elliott Trudeau High SchoolYork Region DSB · Secondary · 1.3 km in a straight lineBoundary data unavailable for this board — we don't guess catchment lines.
- All Saints Catholic Elementary SchoolYork CDSB · Elementary · 1.6 km in a straight lineBoundary data unavailable for this board — we don't guess catchment lines.
- Castlemore Public SchoolYork Region DSB · Elementary · 1.9 km in a straight lineBoundary data unavailable for this board — we don't guess catchment lines.
Nearby transit
Lines nearby: 025, 402, 419
- MAJOR MACKENZIE DR / ELM GREEN LNYRT · 92 m in a straight line · about 1 min walk (estimate) · 025, 402, 419
- MAJOR MACKENZIE DR / PROSPECTOR'S DYRT · 501 m in a straight line · about 6 min walk (estimate) · 025, 402, 419
- MAJOR MACKENZIE DR / ANGUS GLEN BLVYRT · 526 m in a straight line · about 7 min walk (estimate) · 025, 402, 419
Estimated commute
- Downtown Toronto (Union Station)~108 minestimate
How is the commute estimated?
Estimate only. A coarse model from straight-line distance and an average transit speed — not a live routed trip. Actual times vary with schedules, transfers and traffic.
Sources
- Contains information licensed under the Open Government Licence – Ontario. Source: Ontario Ministry of Education.
- Contains public transit Information made available under YRT's Open Data Licence.
MLS® #N14155688
Last updated Nov 7, 2026
MLS®, Multiple Listing Service®, and the associated logos are owned by The Canadian Real Estate Association (CREA)/the applicable board and identify the quality of services provided by real estate professionals who are members.
Listing data is provided under licence by the Toronto Regional Real Estate Board and is deemed reliable but not guaranteed accurate.