10 Ida Jane Grove
Stouffville · Whitchurch-Stouffville, ON L4A 0S3
Listing brokerage: Signature Elite Realty Ltd.
Asking price
$969,900
Key facts
- DetachedProperty type
- 4Bedrooms
- 4Bathrooms
- 4 spacesParking
- 2,250 sq ftLiving space
- 30.61 ftLot frontage
- Oct 19, 2026Listed
- 21 daysOn market
- N14094730MLS® number
About this home
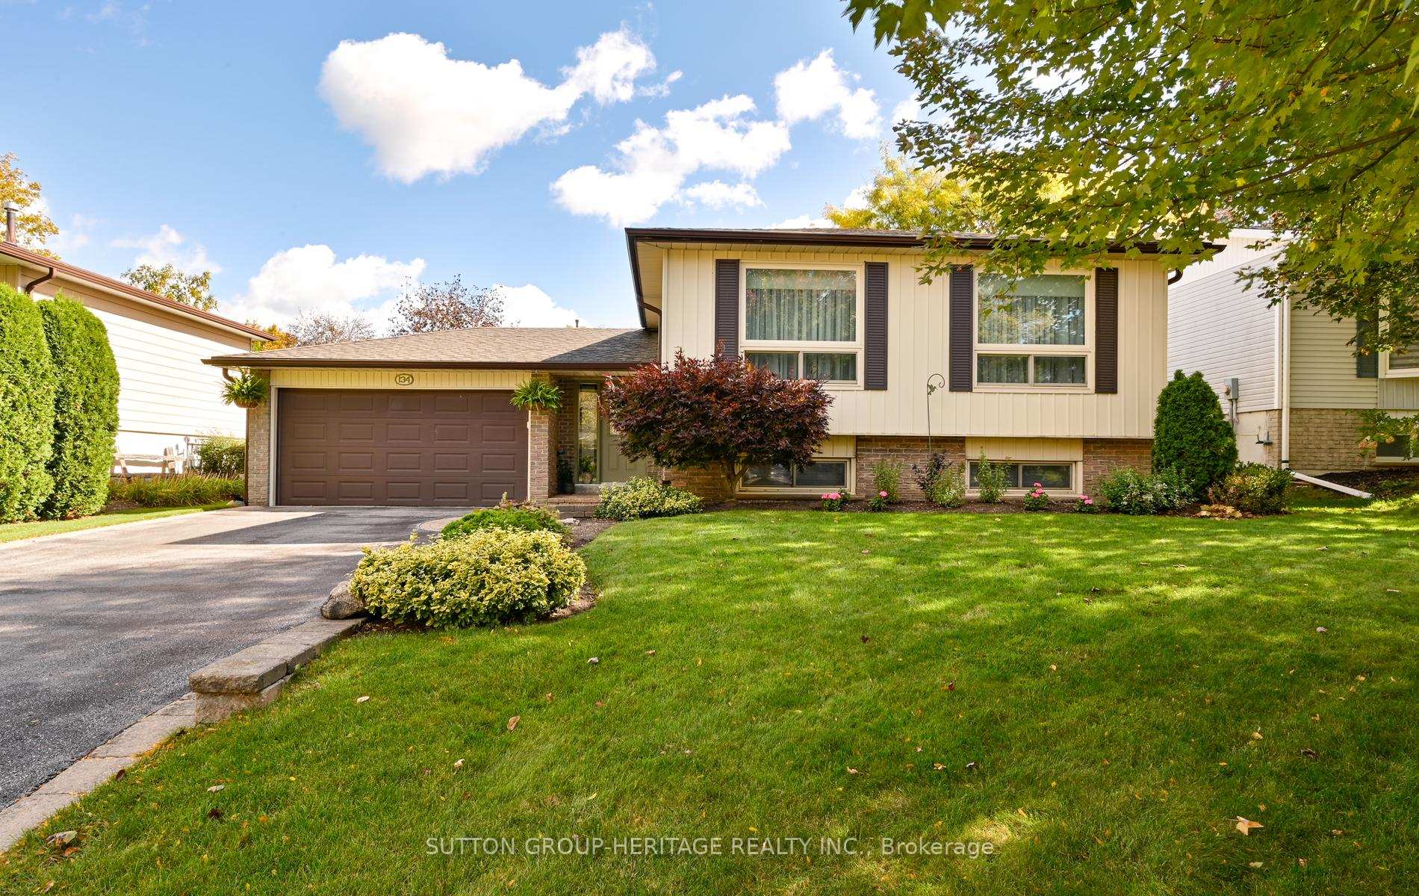
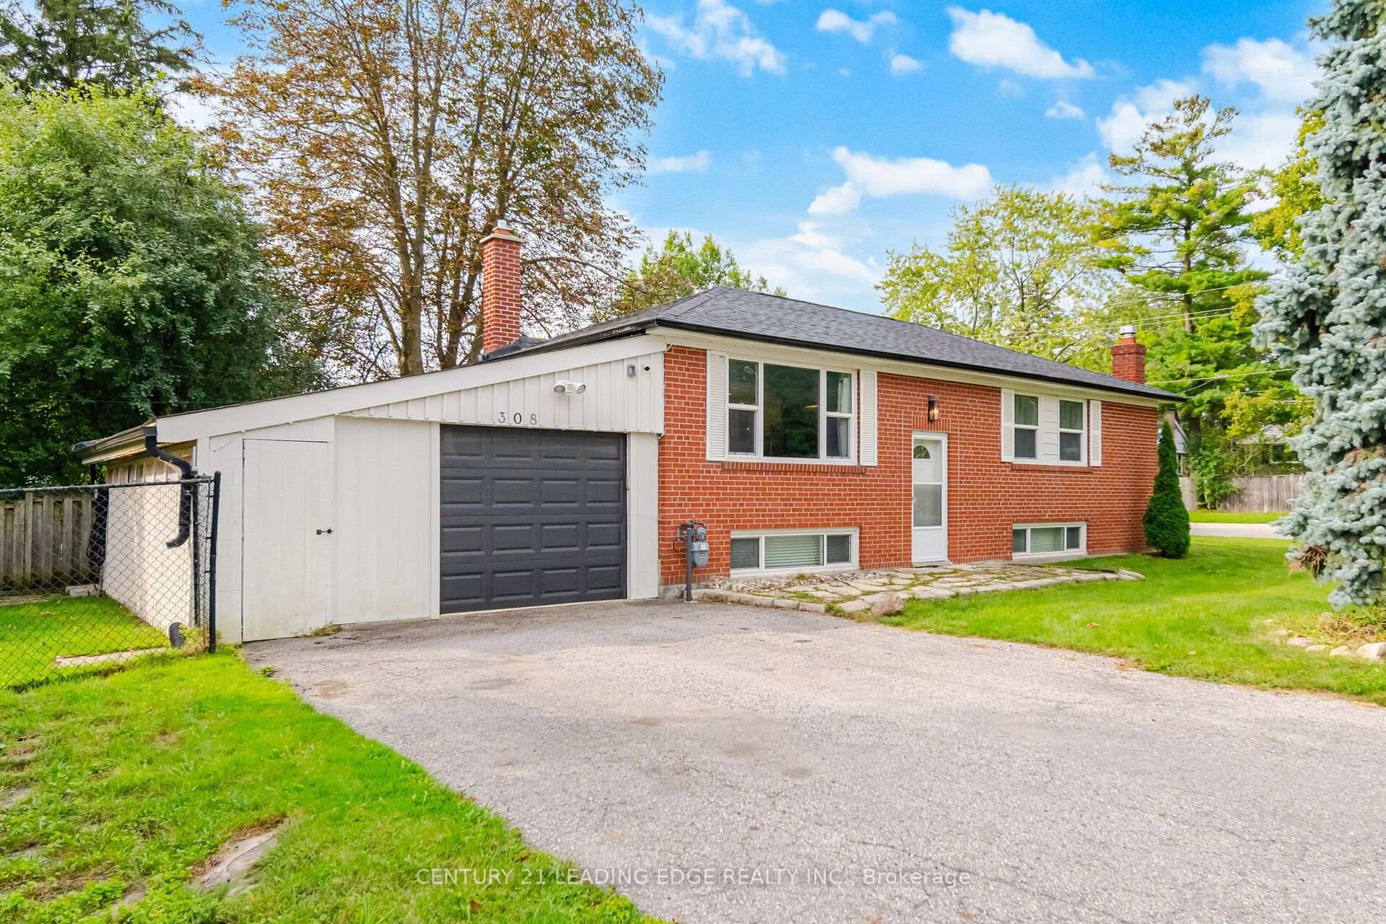
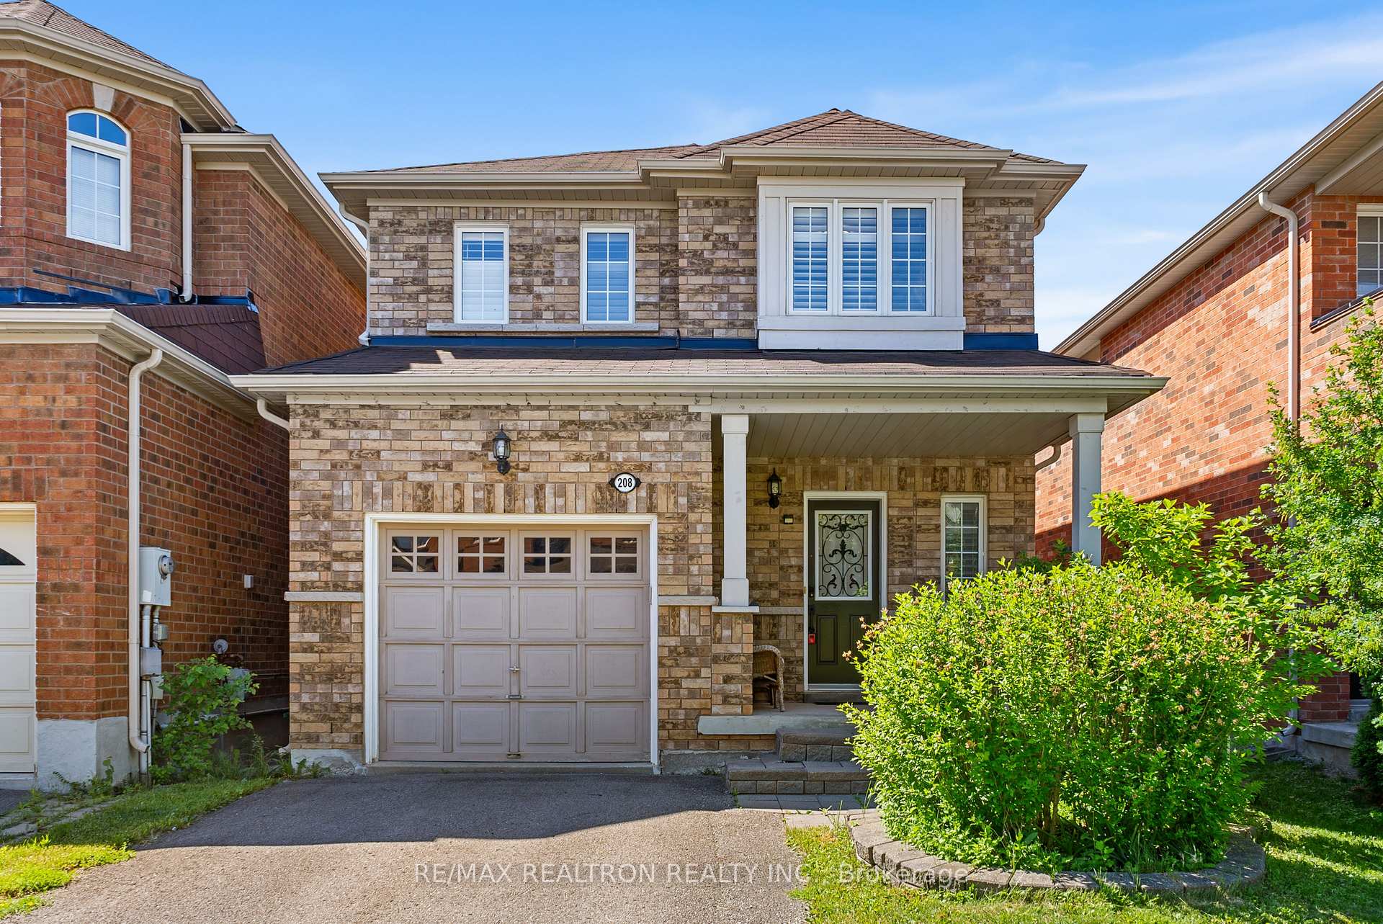
A quiet cul-de-sac, a corner property and trails and forest right behind you. This beautifully renovated 3+1 bedroom, 4-bathroom detached home brings together the space a family needs with a setting that makes everyday life feel a little more removed from the city. Extensively updated throughout in 2024, the main and second floors feature hardwood flooring, while smooth ceilings and pot lights give the main level a clean, contemporary feel. The renovated kitchen is designed for both everyday family life and entertaining, with quartz countertops, ceramic backsplash and a walkout to the deck and professionally landscaped backyard. With the forest and trails beyond, the outdoor space feels private and peaceful, with a natural backdrop that's hard to replicate. Upstairs, three bedrooms provide comfortable space for the family, while the finished lower level adds another dimension to the home. With a separate entrance, full kitchen, spacious bedroom, 3-piece bathroom, large windows and its own living space, it's well suited to extended family, older kids or guests, with potential for additional income. An extra-wide driveway with parking for three, single garage and direct garage access take care of the practical side. All of this is within walking distance of local schools and just minutes from Downtown Stouffville, shopping, GO Transit and Highway 407. Renovated, flexible and surrounded by nature, this is a home that gives you room to grow without giving up the neighbourhood and outdoor space that make Stouffville such a great place to live.
Price history
- Listed$969,900
Location
10 Ida Jane Grove, Whitchurch-Stouffville
Schools & transit
School locations and boards shown from open data. We do not publish rankings; any future scores will be sourced, dated and shown factually.
Nearby schools
- St Brendan Catholic SchoolYork CDSB · Elementary · 413 m in a straight lineBoundary data unavailable for this board — we don't guess catchment lines.
- ÉÉC Pape-FrançoisCS catholique MonAvenir · Elementary · 541 m in a straight lineBoundary data unavailable for this board — we don't guess catchment lines.
- ÉSC Pape-FrançoisCS catholique MonAvenir · Secondary · 541 m in a straight lineBoundary data unavailable for this board — we don't guess catchment lines.
Nearby transit
Lines nearby: 009, 414, 415, 417
- REEVES WAY BLVD / HOOVER PARK DRYRT · 482 m in a straight line · about 6 min walk (estimate) · 009, 414, 415, 417
- NINTH LINE / HOOVER PARK DRYRT · 521 m in a straight line · about 7 min walk (estimate) · 009, 417
- NINTH LINE / FERNGLEN CRESYRT · 536 m in a straight line · about 7 min walk (estimate) · 009
Sources
- Contains information licensed under the Open Government Licence – Ontario. Source: Ontario Ministry of Education.
- Contains public transit Information made available under YRT's Open Data Licence.
MLS® #N14094730
Last updated Oct 21, 2026
MLS®, Multiple Listing Service®, and the associated logos are owned by The Canadian Real Estate Association (CREA)/the applicable board and identify the quality of services provided by real estate professionals who are members.
Listing data is provided under licence by the Toronto Regional Real Estate Board and is deemed reliable but not guaranteed accurate.