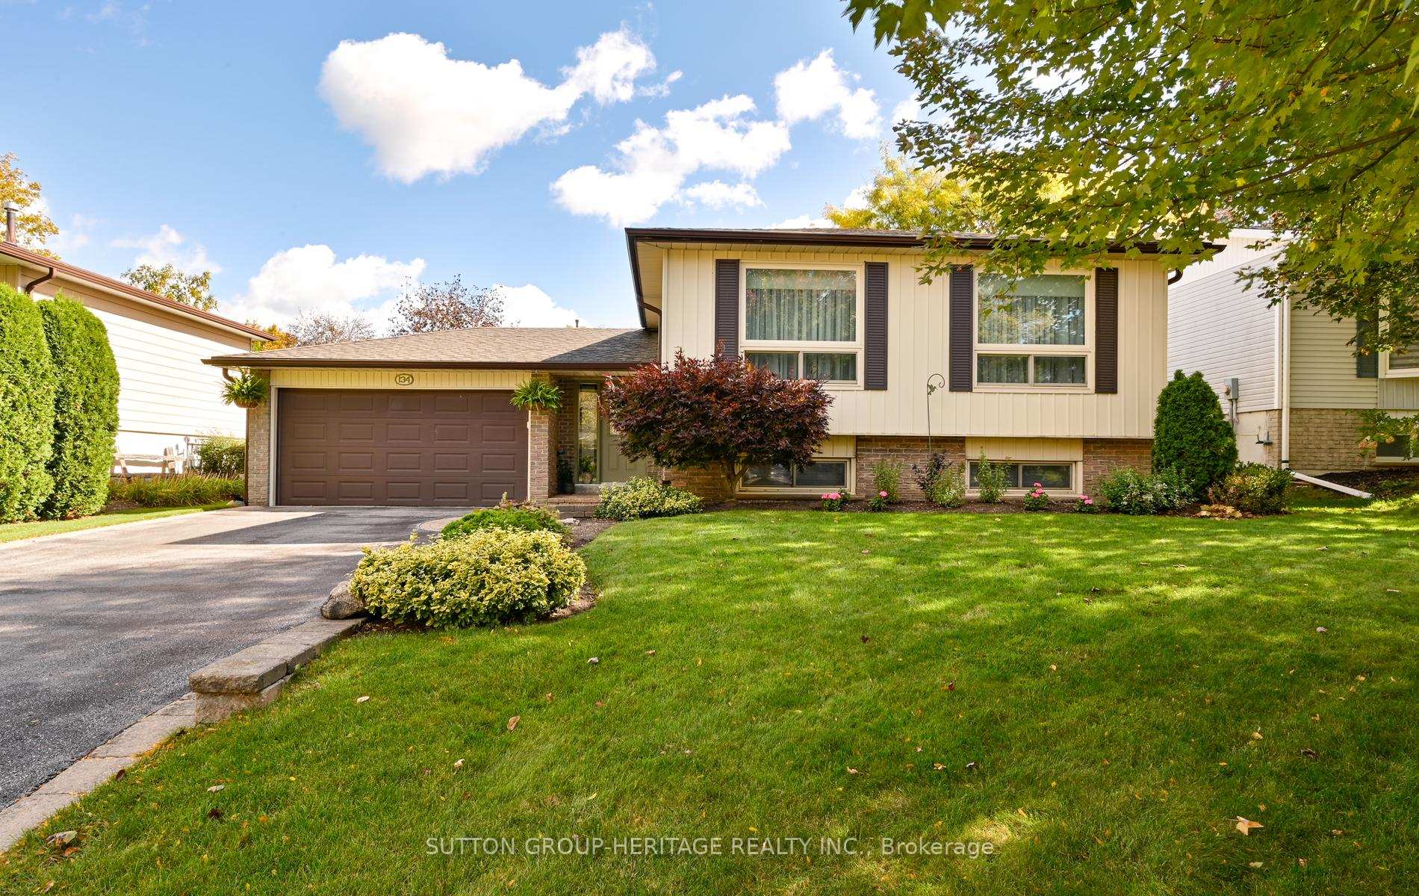
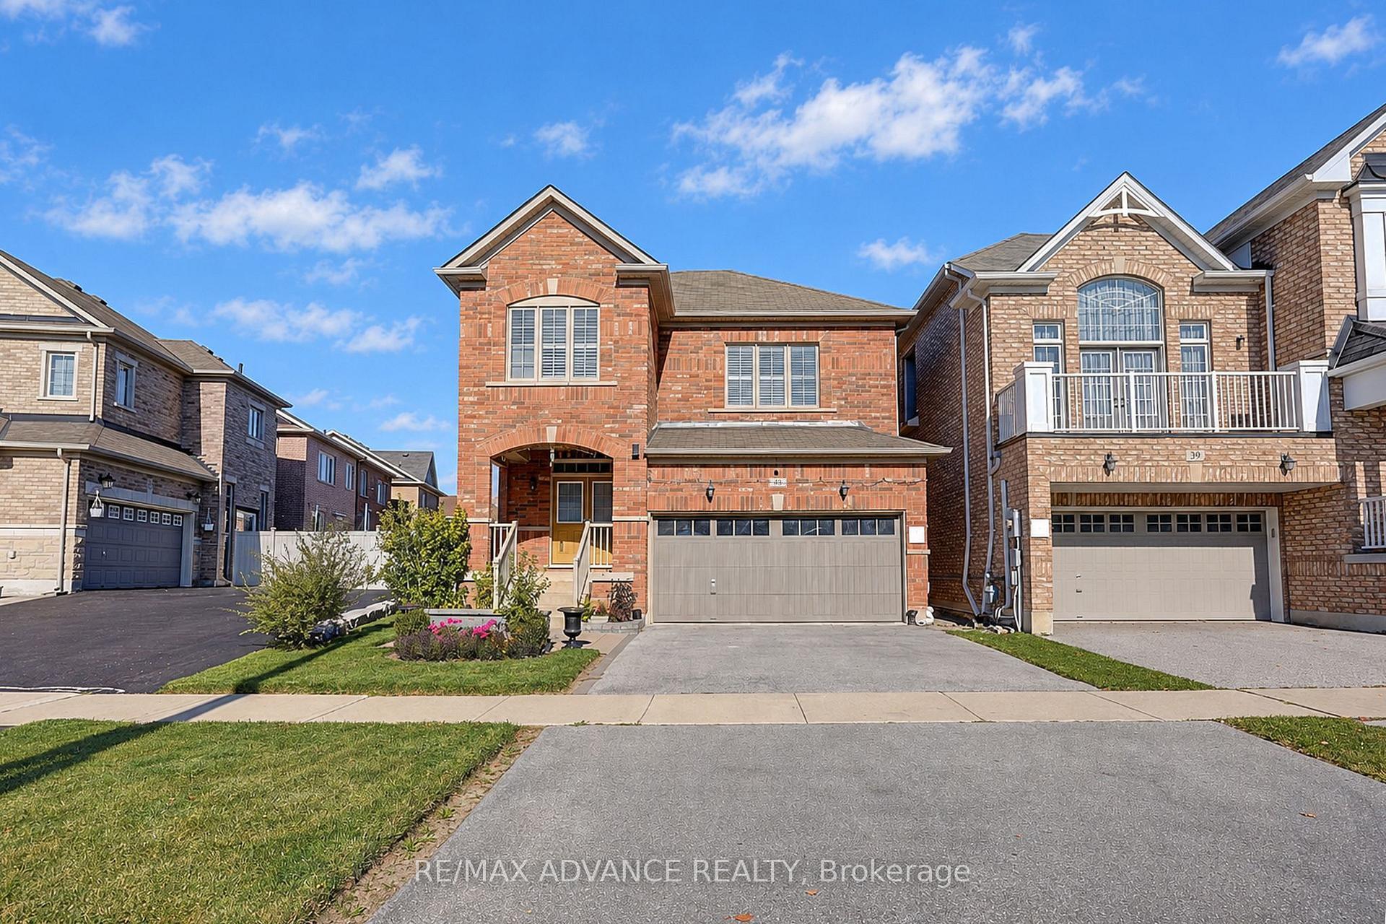
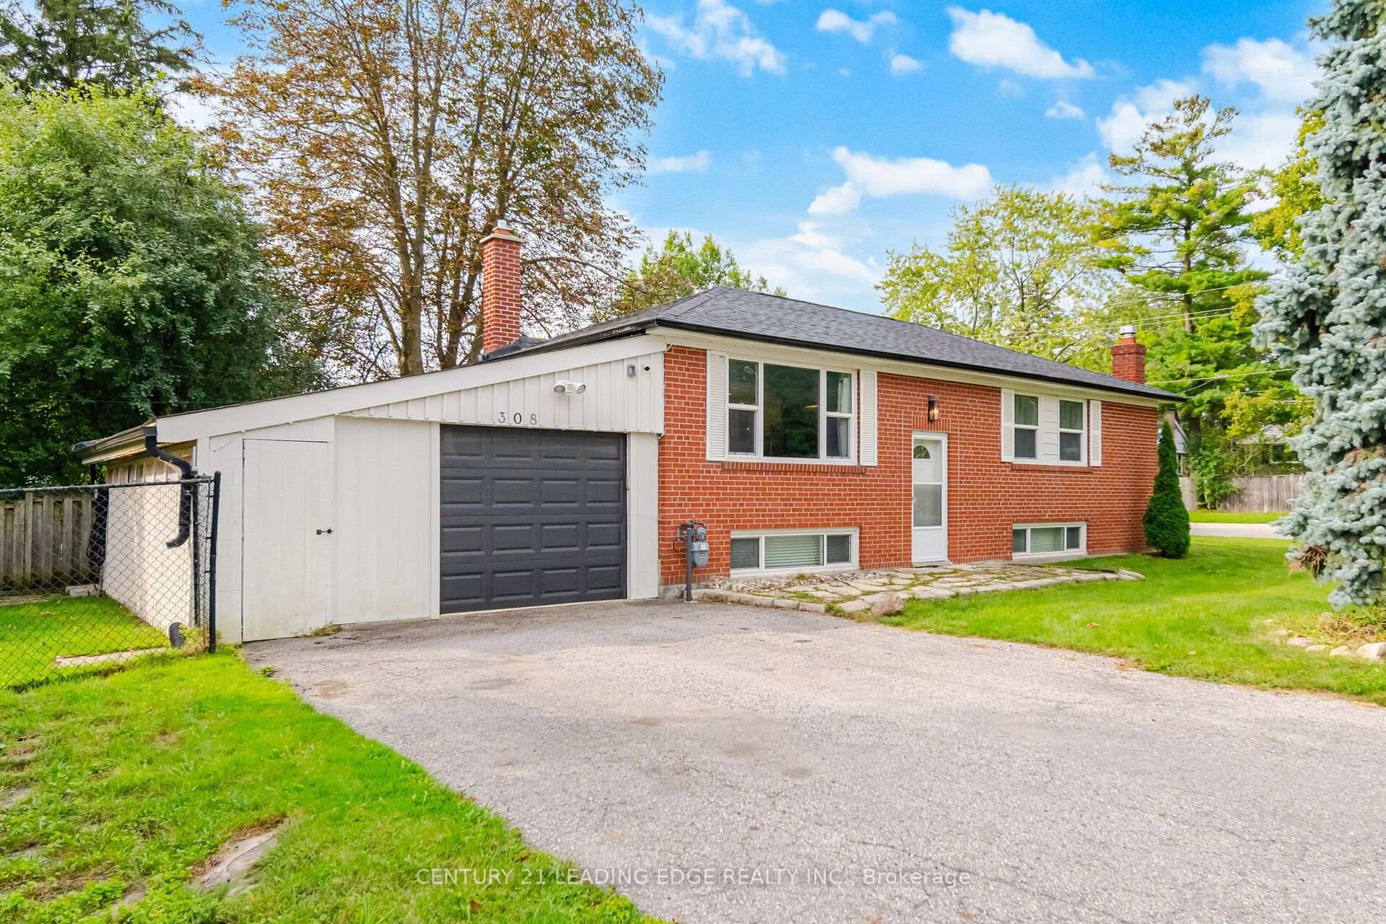
208 Penndutch Circle
Stouffville · Whitchurch-Stouffville, ON L4A 0N9
Listing brokerage: RE/MAX REALTRON REALTY INC.
Asking price
$949,000
Key facts
- DetachedProperty type
- 3Bedrooms
- 4Bathrooms
- 3 spacesParking
- 1,750 sq ftLiving space
- 29.86 ftLot frontage
- Oct 22, 2026Listed
- 18 daysOn market
- N14105378MLS® number
About this home
Welcome to 208 Penndutch Circle, an impeccably maintained, move-in-ready detached home designed for effortless modern living. Flooded with natural light, the main level features 9-foot ceilings and a seamless open-concept design. The bright living and dining spaces look out onto a sunny, south-facing backyard, while the well-equipped eat-in kitchen boasts extended upper cabinetry and a dedicated breakfast area. Step outside through the walk-out to your private stone patio-ideal for weekend BBQs, outdoor entertaining, or quiet morning coffees. Upstairs, unwind in the oversized primary suite featuring a walk-in closet and private 4-piece ensuite. Two additional spacious bedrooms provide flexible room for family, guests, or a dedicated work-from-home setup. The professionally finished lower level dramatically expands your living footprint, offering a sprawling recreation room, a full 3-piece bathroom, and versatile space ready for a home gym, play area, or media lounge. Nestled in a vibrant, family-centric community just steps from top-rated schools, parks, scenic trails, shopping, and the Stouffville GO Station. This is a true turnkey home that has been exceptionally well cared for, offering outstanding value, generous living space, and a location that perfectly complements today's lifestyle.**Few Photos have been virtually staged.**
Price history
- Listed$949,000
Location
208 Penndutch Circle, Whitchurch-Stouffville
Schools & transit
School locations and boards shown from open data. We do not publish rankings; any future scores will be sourced, dated and shown factually.
Nearby schools
- Harry Bowes Public SchoolYork Region DSB · Elementary · 240 m in a straight lineBoundary data unavailable for this board — we don't guess catchment lines.
- St Brigid Catholic Elementary SchoolYork CDSB · Elementary · 370 m in a straight lineBoundary data unavailable for this board — we don't guess catchment lines.
- Summitview Public SchoolYork Region DSB · Elementary · 996 m in a straight lineBoundary data unavailable for this board — we don't guess catchment lines.
Nearby transit
Lines nearby: 414, 415, 417
- MILLARD ST / ALDERWOOD STYRT · 383 m in a straight line · about 5 min walk (estimate) · 414, 415
- MILLARD ST / HEMLOCK DRYRT · 413 m in a straight line · about 5 min walk (estimate) · 414, 415, 417
- HEMLOCK DR / ASPEN CRESYRT · 423 m in a straight line · about 5 min walk (estimate) · 414, 415
Sources
- Contains information licensed under the Open Government Licence – Ontario. Source: Ontario Ministry of Education.
- Contains public transit Information made available under YRT's Open Data Licence.
MLS® #N14105378
Last updated Oct 30, 2026
MLS®, Multiple Listing Service®, and the associated logos are owned by The Canadian Real Estate Association (CREA)/the applicable board and identify the quality of services provided by real estate professionals who are members.
Listing data is provided under licence by the Toronto Regional Real Estate Board and is deemed reliable but not guaranteed accurate.