4 Courtland Crescent
Rural East Gwillimbury · East Gwillimbury, ON L9N 0B2
Listing brokerage: BAY STREET GROUP INC.
Asking rent
$3,300 /mo
Key facts
- TownhouseProperty type
- 3Bedrooms
- 3Bathrooms
- 2 spacesParking
- 1,750 sq ftLiving space
- Oct 19, 2026Listed
- 21 daysOn market
- N14093348MLS® number
About this home
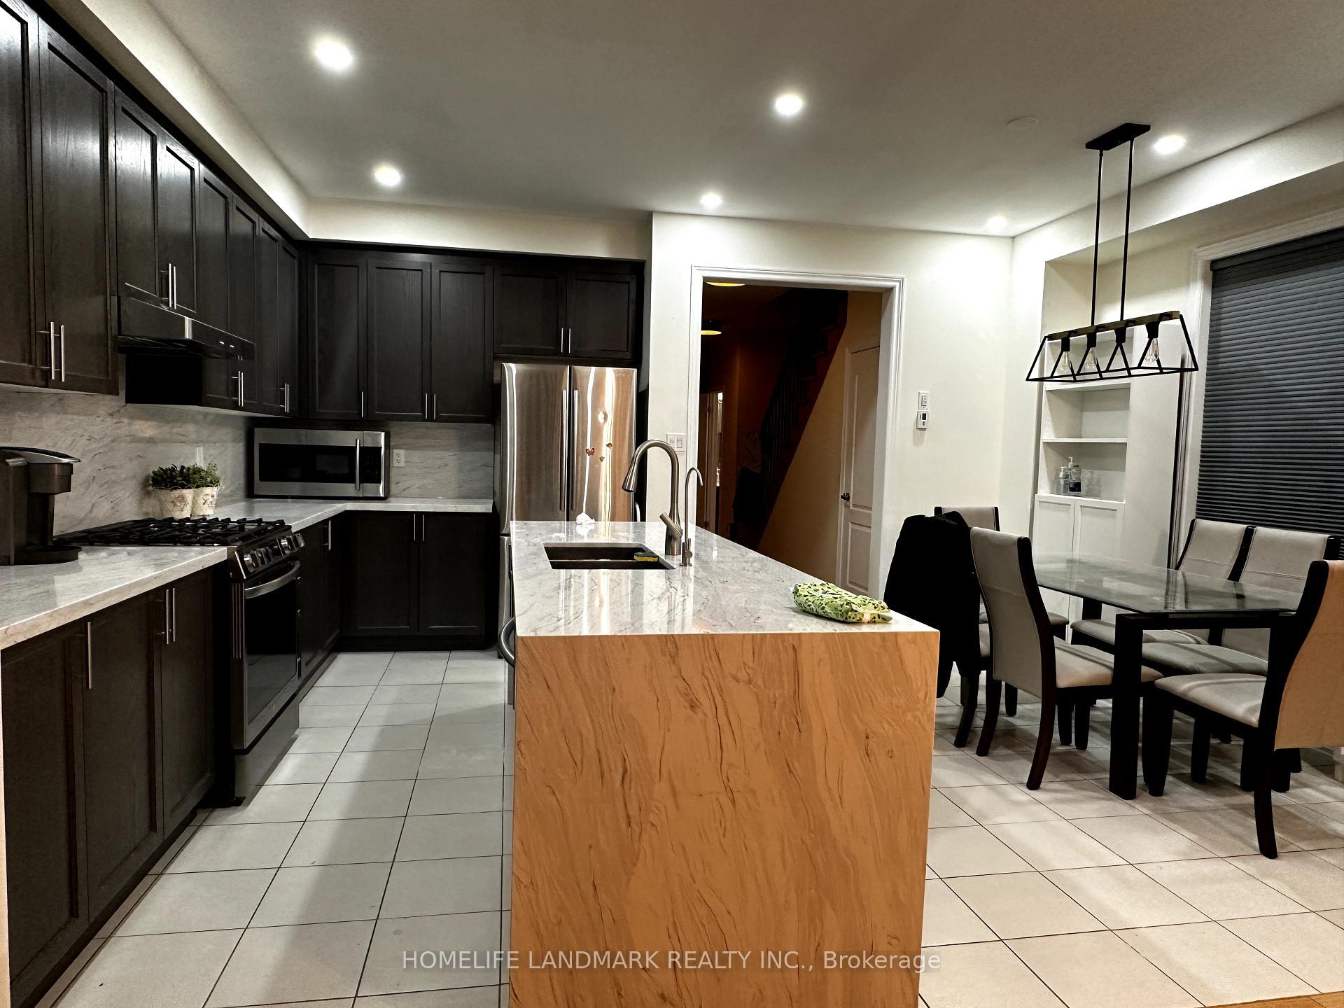
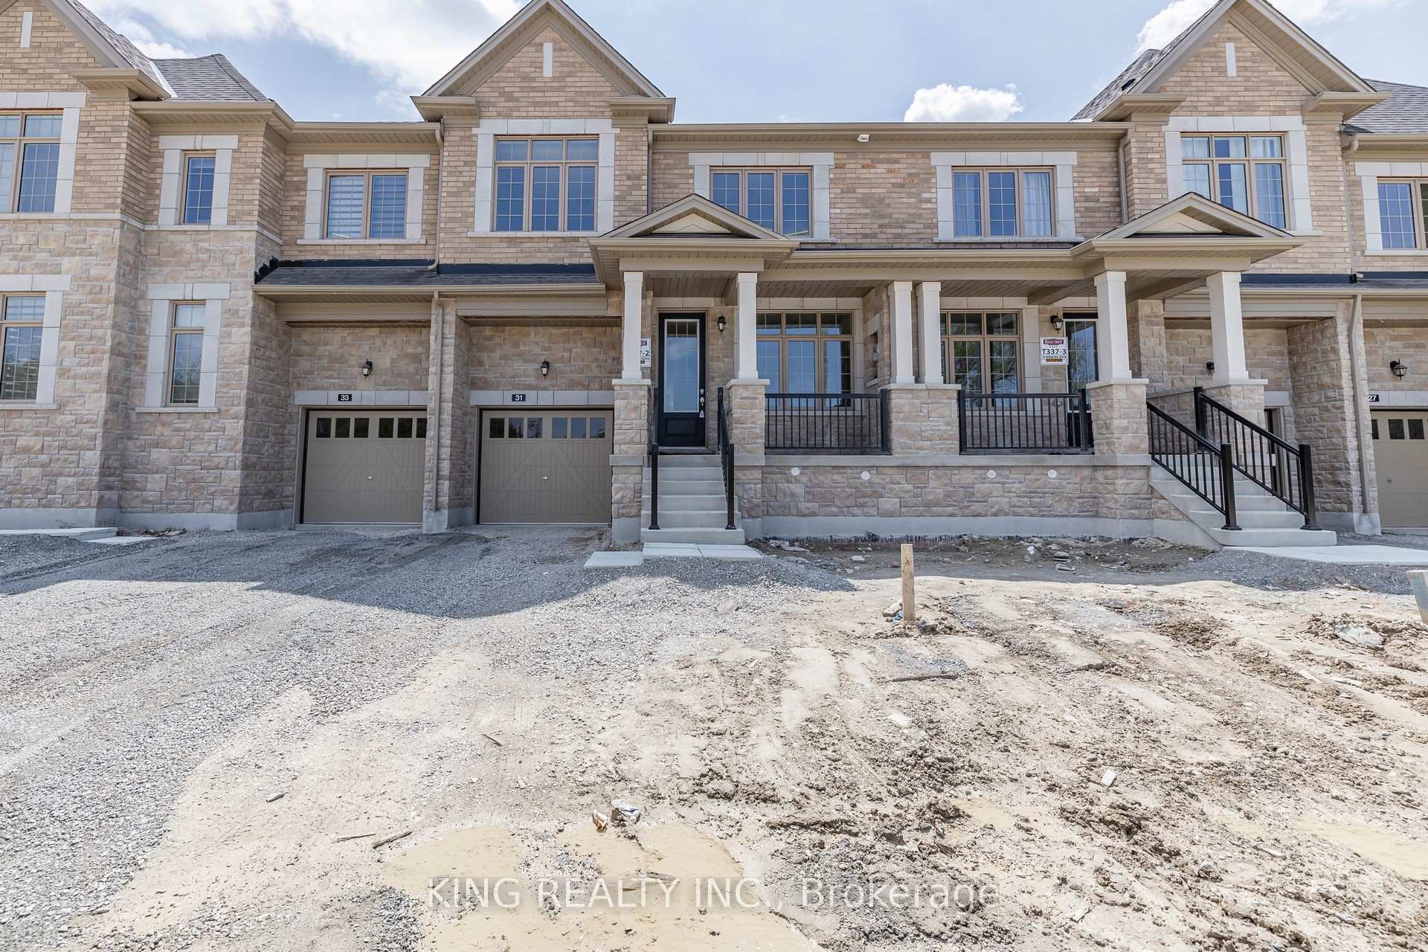
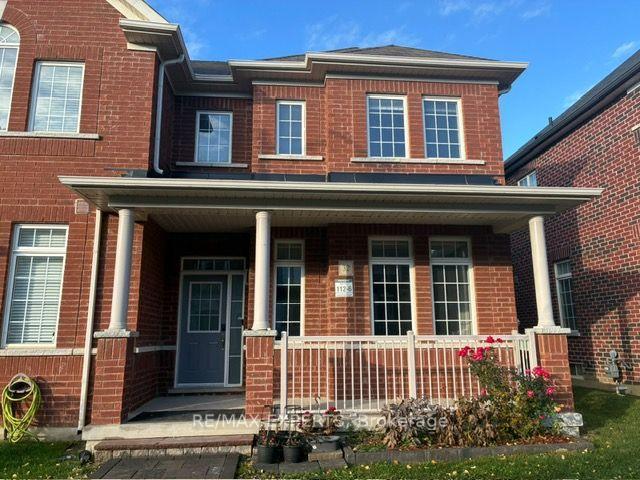
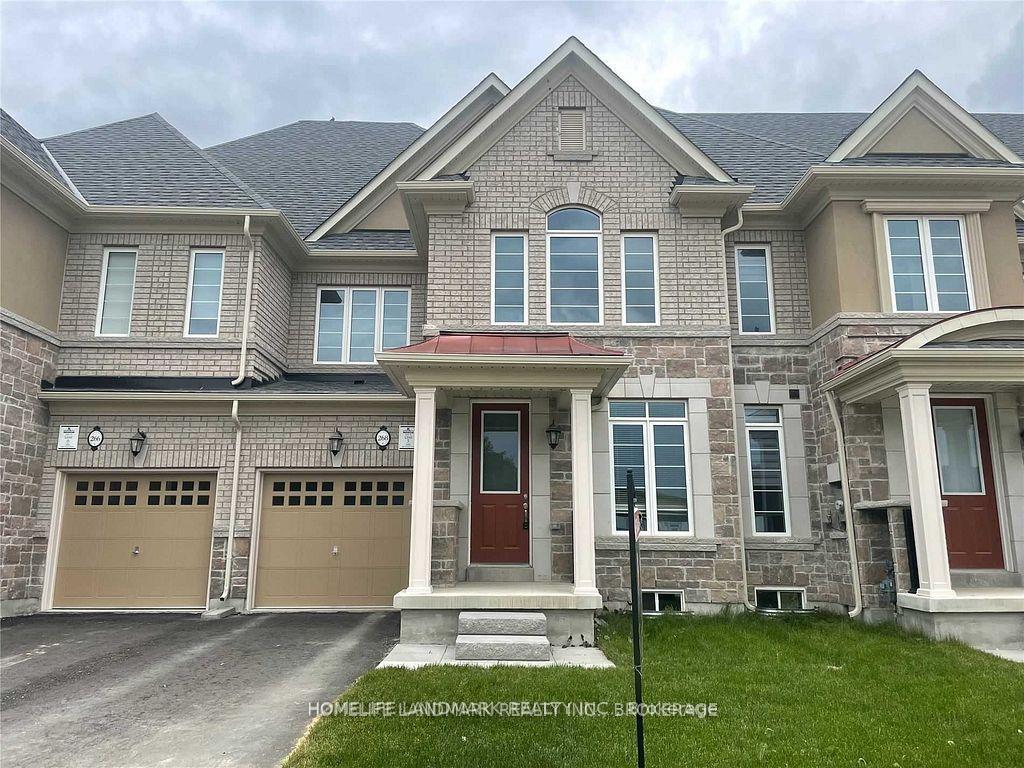
Beautiful end unit townhome in a highly desirable Harvest Hills family-friendly community. With over 2,000 sqft of living space, this home features a very functional layout and 9 ft ceilings on the main floor, creating an open feel. Enjoy direct access to the garage and sun-filled rooms with large windows. The spacious finished basement with a cozy fireplace is perfect for entertainment. Step outside to a huge backyard with a pergola, ideal for relaxing or gatherings. Conveniently located just steps away from schools, parks, trails, shopping, and transit. Minutes to Upper Canada Mall, Costco, GO train, and much more!
Price history
- Listed$3,300
Location
4 Courtland Crescent, East Gwillimbury
Schools & transit
School locations and boards shown from open data. We do not publish rankings; any future scores will be sourced, dated and shown factually.
Nearby schools
- Phoebe Gilman Public SchoolYork Region DSB · Elementary · 255 m in a straight lineBoundary data unavailable for this board — we don't guess catchment lines.
- Poplar Bank Public SchoolYork Region DSB · Elementary · 871 m in a straight lineBoundary data unavailable for this board — we don't guess catchment lines.
- Alexander Muir Public SchoolYork Region DSB · Elementary · 1.4 km in a straight lineBoundary data unavailable for this board — we don't guess catchment lines.
Nearby transit
Lines nearby: 044, 430
- WOODSPRING AV / HARVEST HILLS BLVDYRT · 408 m in a straight line · about 5 min walk (estimate) · 430
- WOODSPRING AV / FOUR SEASONS CRESYRT · 417 m in a straight line · about 5 min walk (estimate) · 044, 430
- WOODSPRING AV / GREEN LN WYRT · 438 m in a straight line · about 5 min walk (estimate) · 430
Sources
- Contains information licensed under the Open Government Licence – Ontario. Source: Ontario Ministry of Education.
- Contains public transit Information made available under YRT's Open Data Licence.
MLS® #N14093348
Last updated Oct 19, 2026
MLS®, Multiple Listing Service®, and the associated logos are owned by The Canadian Real Estate Association (CREA)/the applicable board and identify the quality of services provided by real estate professionals who are members.
Listing data is provided under licence by the Toronto Regional Real Estate Board and is deemed reliable but not guaranteed accurate.