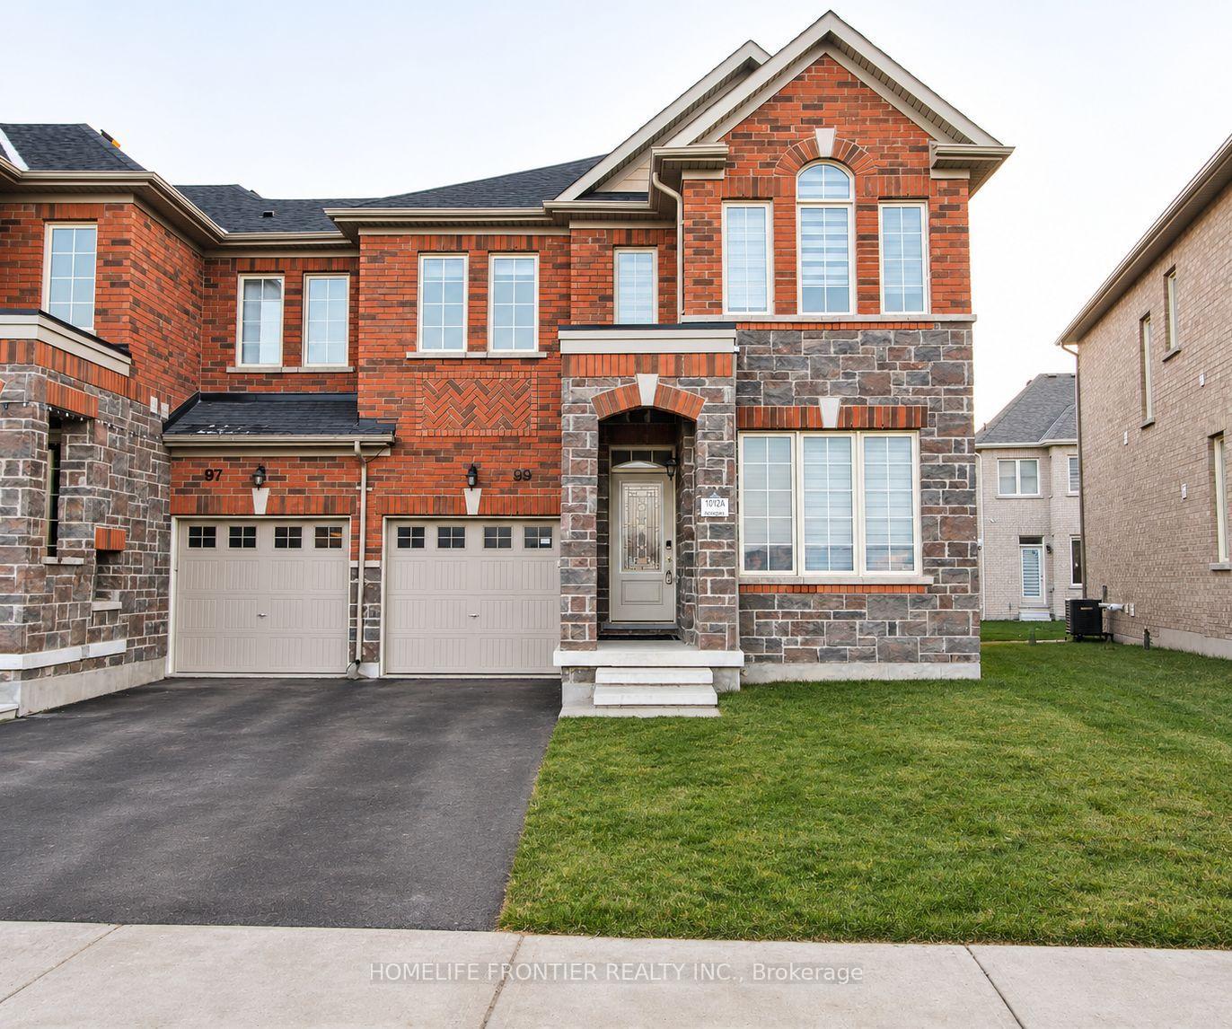
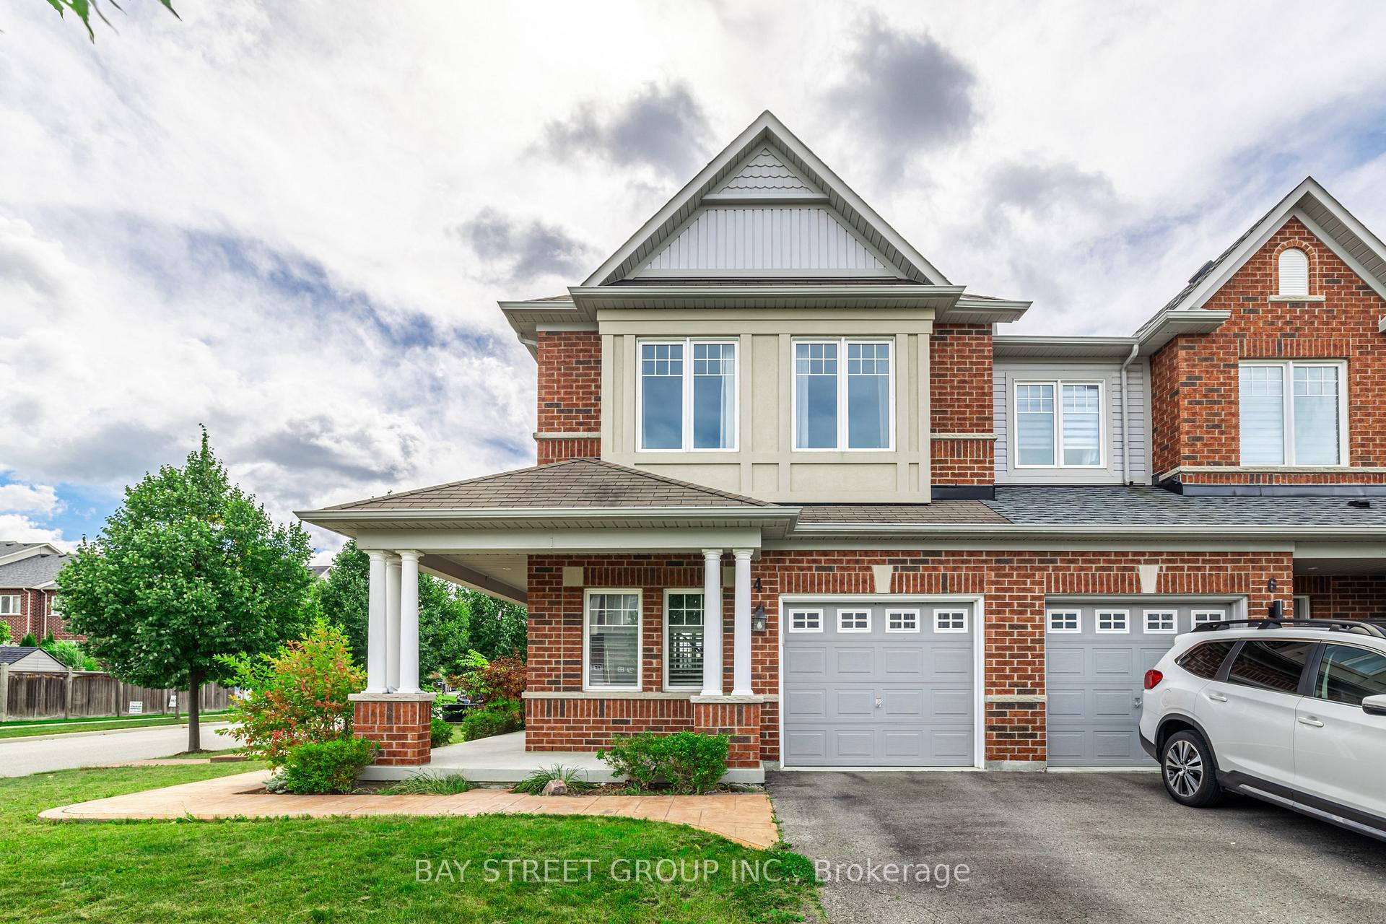
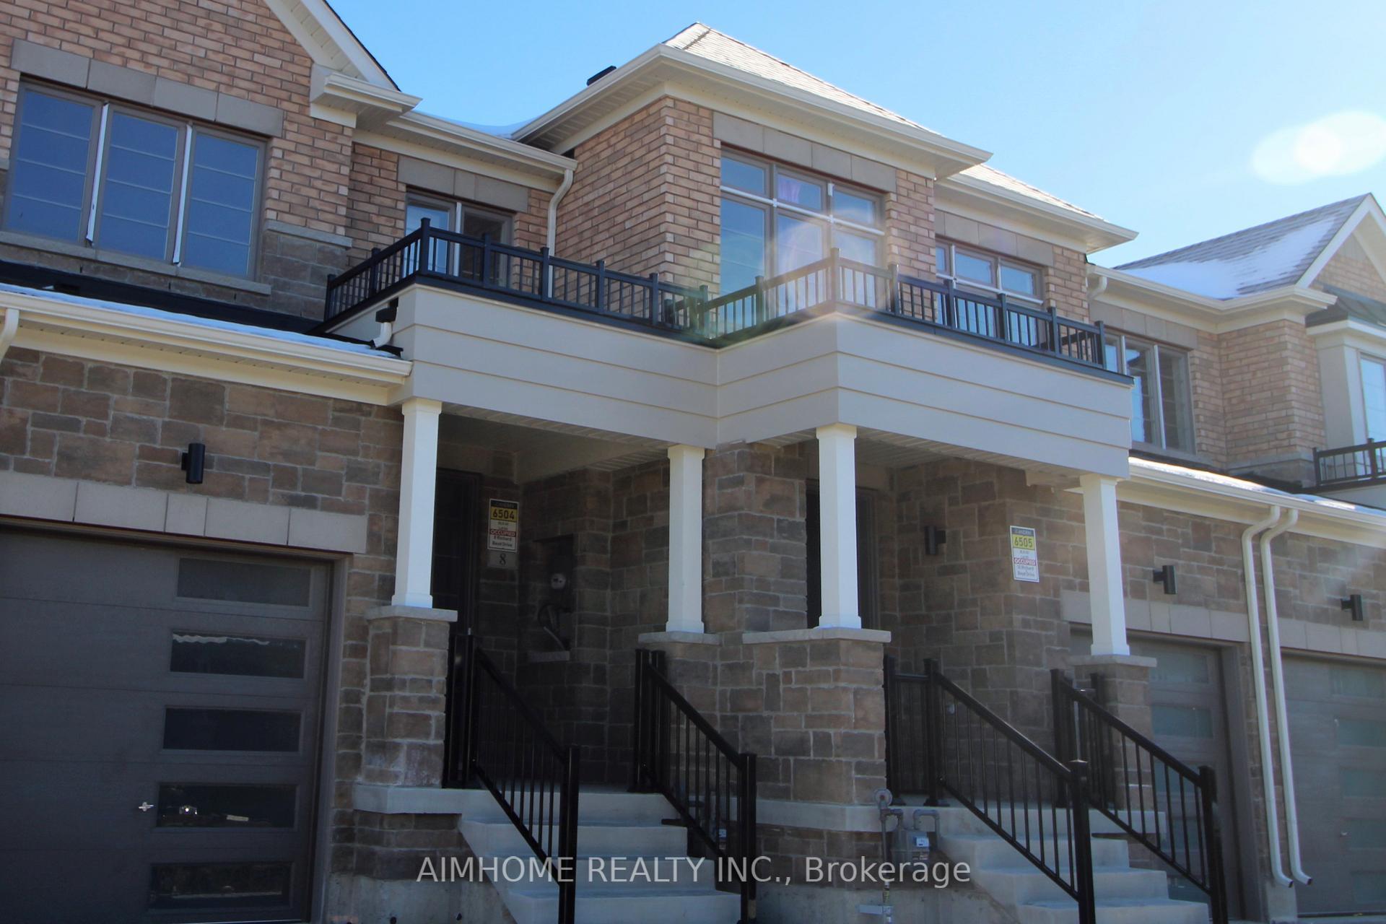
268 Silk Twist Drive
Holland Landing · East Gwillimbury, ON L9N 0X3
Listing brokerage: HOMELIFE LANDMARK REALTY INC.
Asking rent
$3,200 /mo
Key facts
- TownhouseProperty type
- 3Bedrooms
- 3Bathrooms
- 3 spacesParking
- 1,750 sq ftLiving space
- 24.61 ftLot frontage
- Oct 1, 2026Listed
- 39 daysOn market
- N13850784MLS® number
About this home
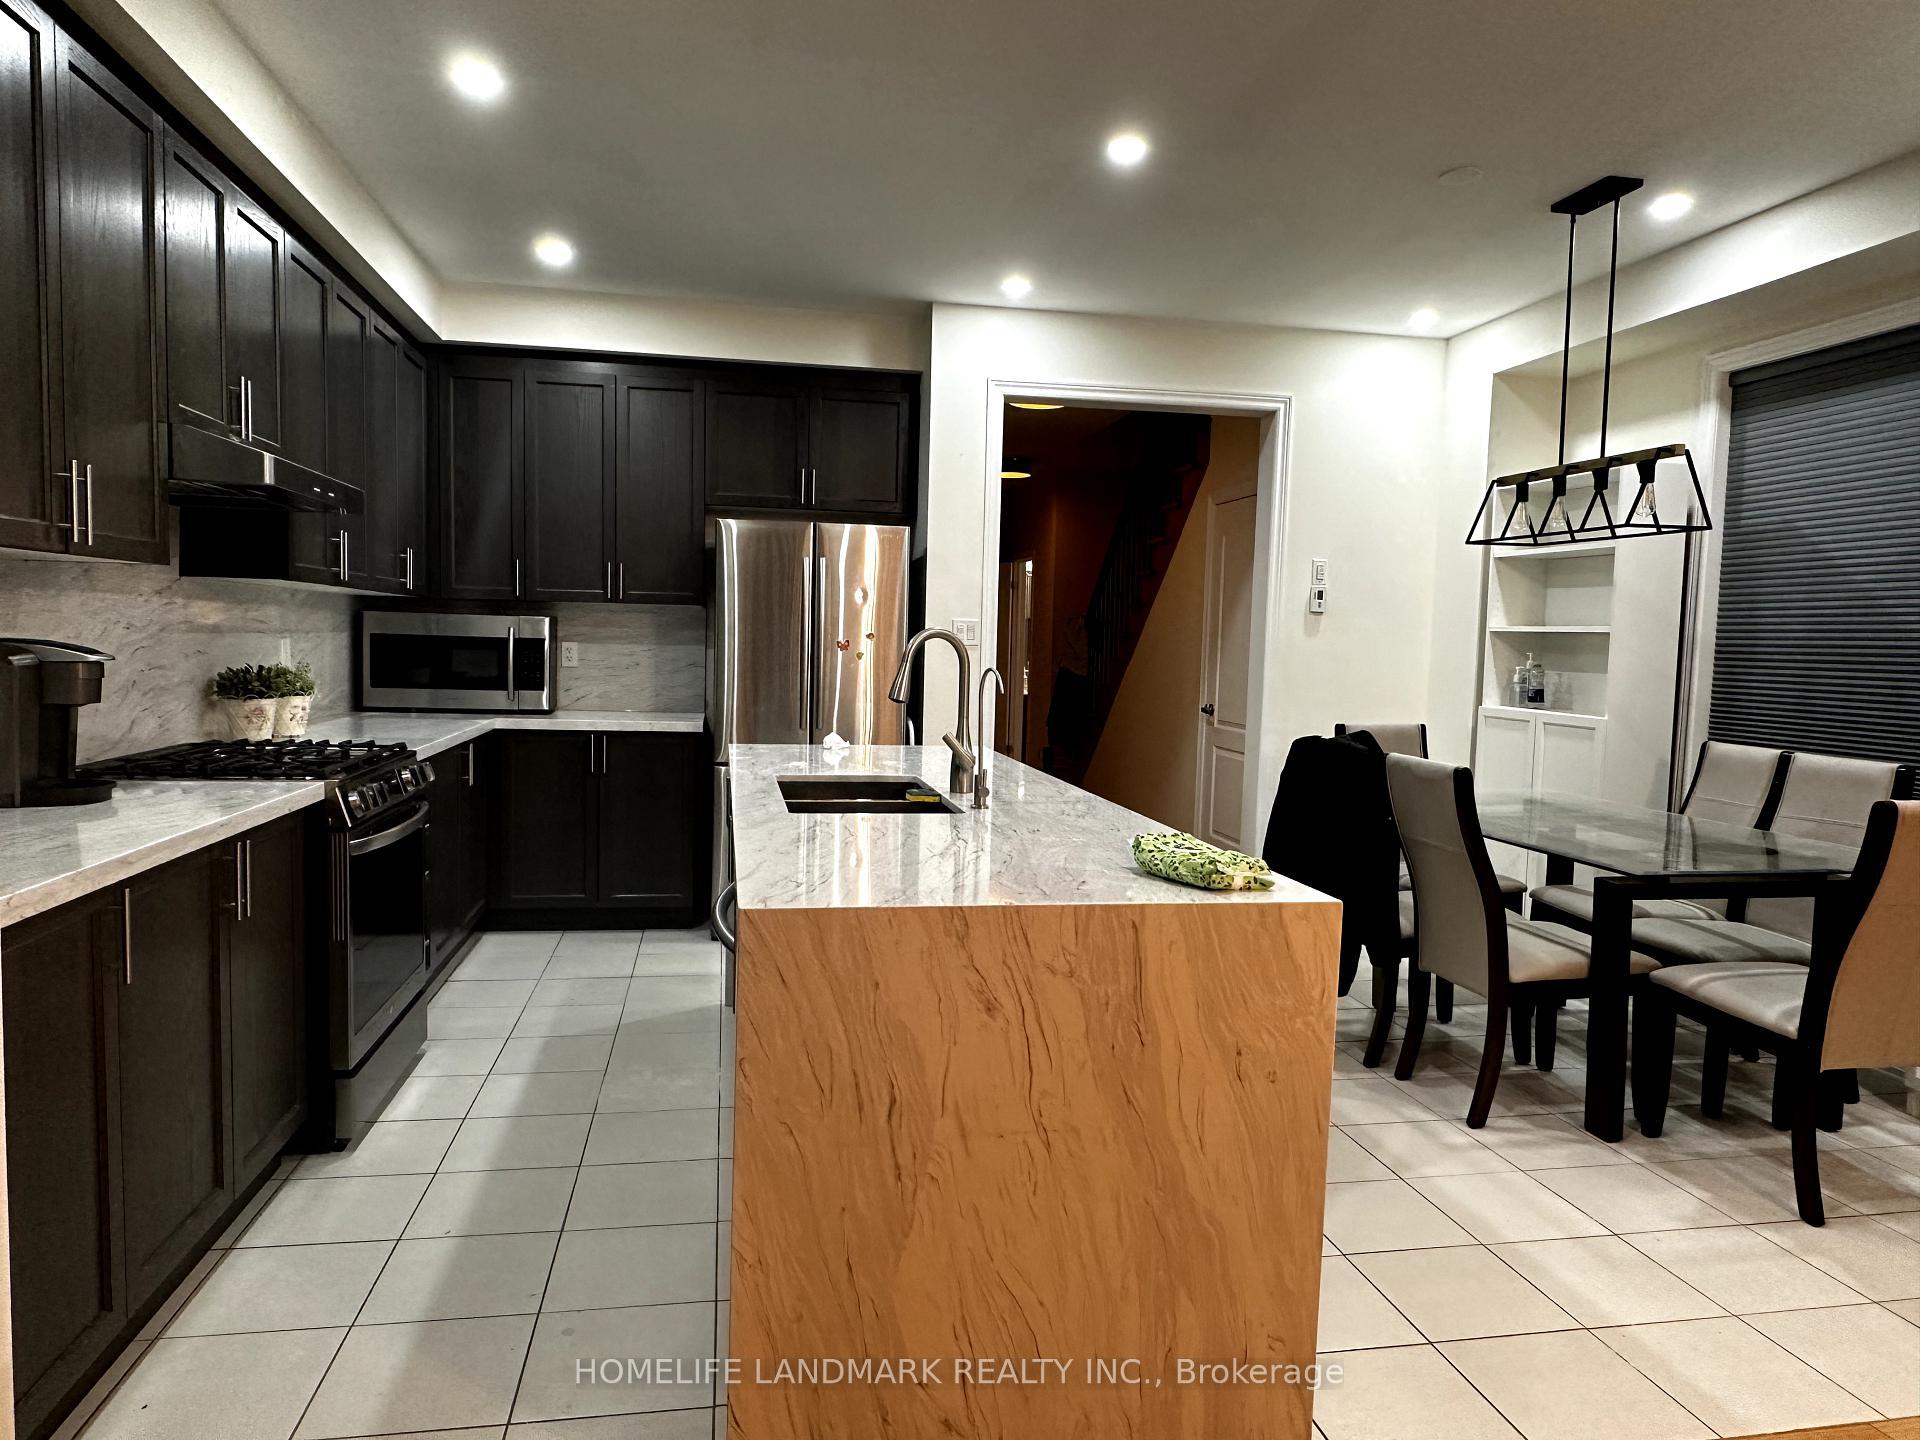
Absolutely Beautiful Home For You. Rarely Found In East Gwillimbury With Ravine And Walkout Basement. Upgraded Top To Bottom With High End Finishes. Kitchen Features Granite Countertops, Centre Island, Open Concept. Main Floor, 9 Ft Smooth Ceilings, Hardwood Floors. Mins To Yonge, Go Transit, Hwy404, Costco, Walmart, Lowes And Upper Canada Mall
Price history
- Listed$3,200
Location
268 Silk Twist Drive, East Gwillimbury
Schools & transit
School locations and boards shown from open data. We do not publish rankings; any future scores will be sourced, dated and shown factually.
Nearby schools
- ÉÉC Jean-BéliveauCS catholique MonAvenir · Elementary · 1.2 km in a straight lineBoundary data unavailable for this board — we don't guess catchment lines.
- Holland Landing Public SchoolYork Region DSB · Elementary · 1.4 km in a straight lineBoundary data unavailable for this board — we don't guess catchment lines.
- Good Shepherd Catholic Elementary SchoolYork CDSB · Elementary · 1.5 km in a straight lineBoundary data unavailable for this board — we don't guess catchment lines.
Nearby transit
Lines nearby: 052, 425
- YONGE ST / DOANE RDYRT · 890 m in a straight line · about 11 min walk (estimate) · 052, 425
- YONGE ST / BECKETT AVYRT · 957 m in a straight line · about 12 min walk (estimate) · 052, 425
- HOLLAND LANDING COMMUNITY CENTREYRT · 993 m in a straight line · about 12 min walk (estimate) · 052, 425
Sources
- Contains information licensed under the Open Government Licence – Ontario. Source: Ontario Ministry of Education.
- Contains public transit Information made available under YRT's Open Data Licence.
MLS® #N13850784
Last updated Oct 1, 2026
MLS®, Multiple Listing Service®, and the associated logos are owned by The Canadian Real Estate Association (CREA)/the applicable board and identify the quality of services provided by real estate professionals who are members.
Listing data is provided under licence by the Toronto Regional Real Estate Board and is deemed reliable but not guaranteed accurate.