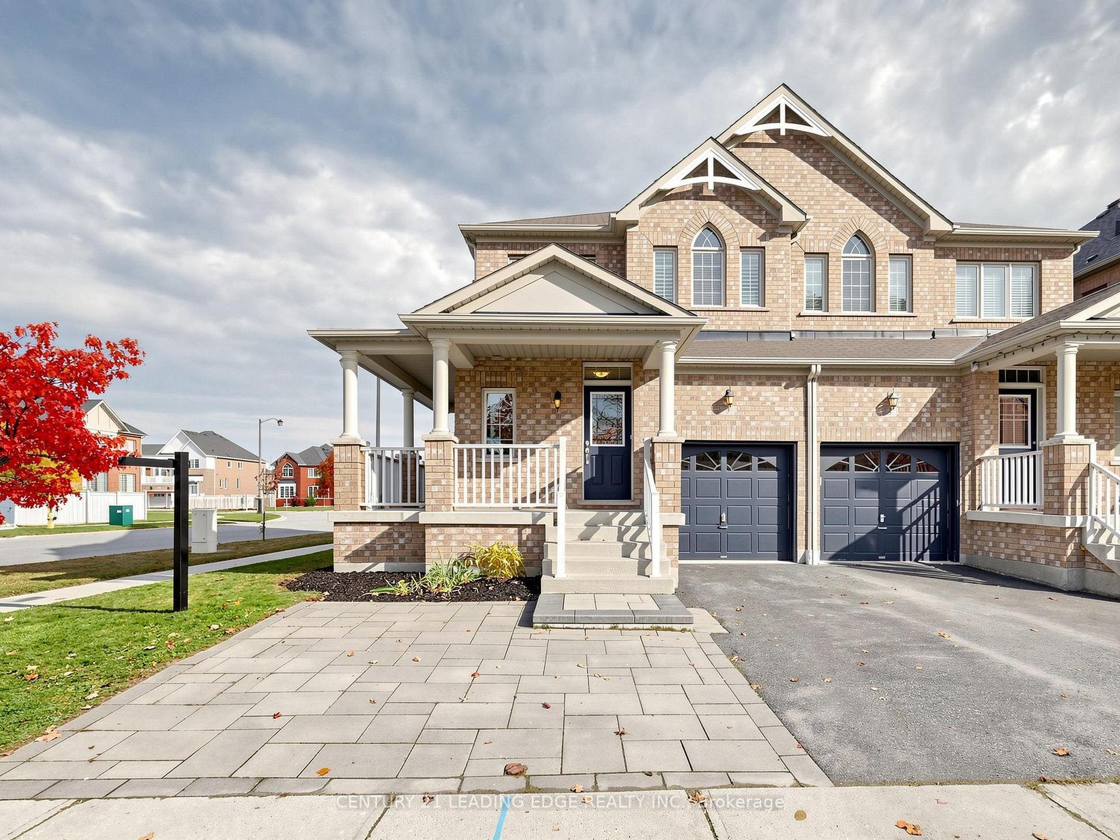
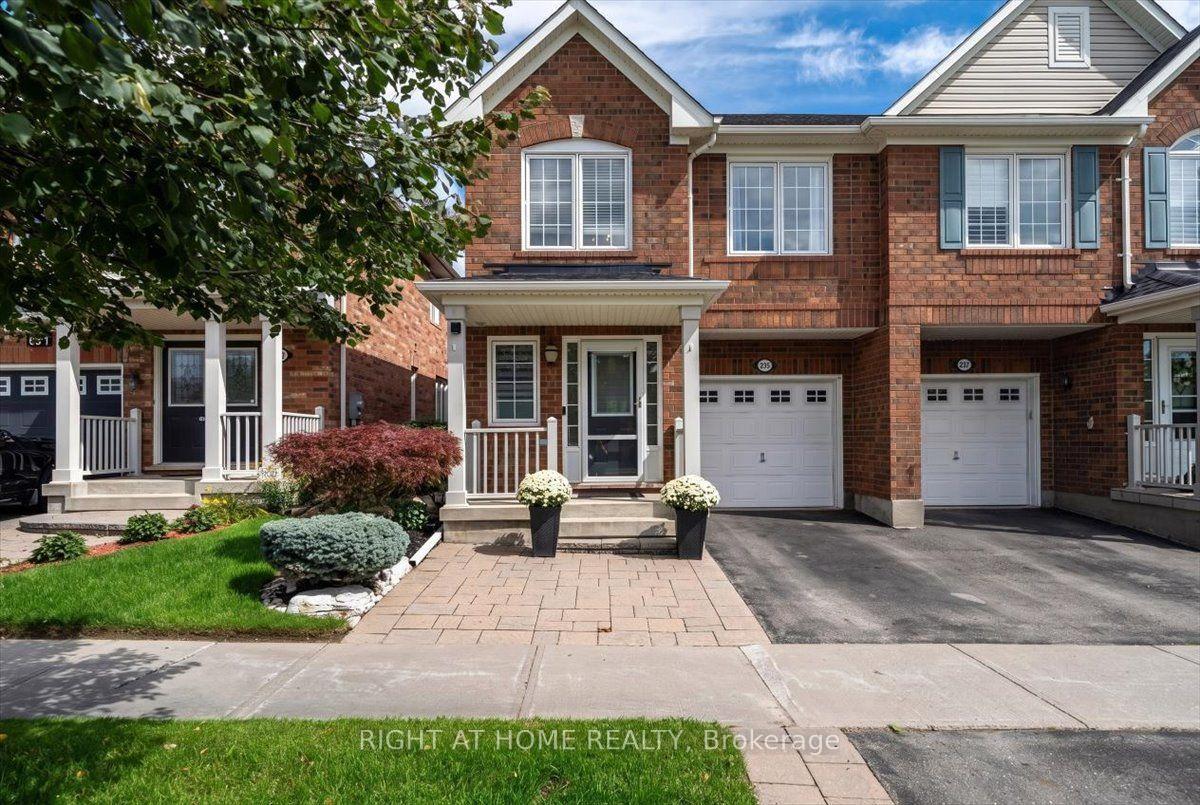
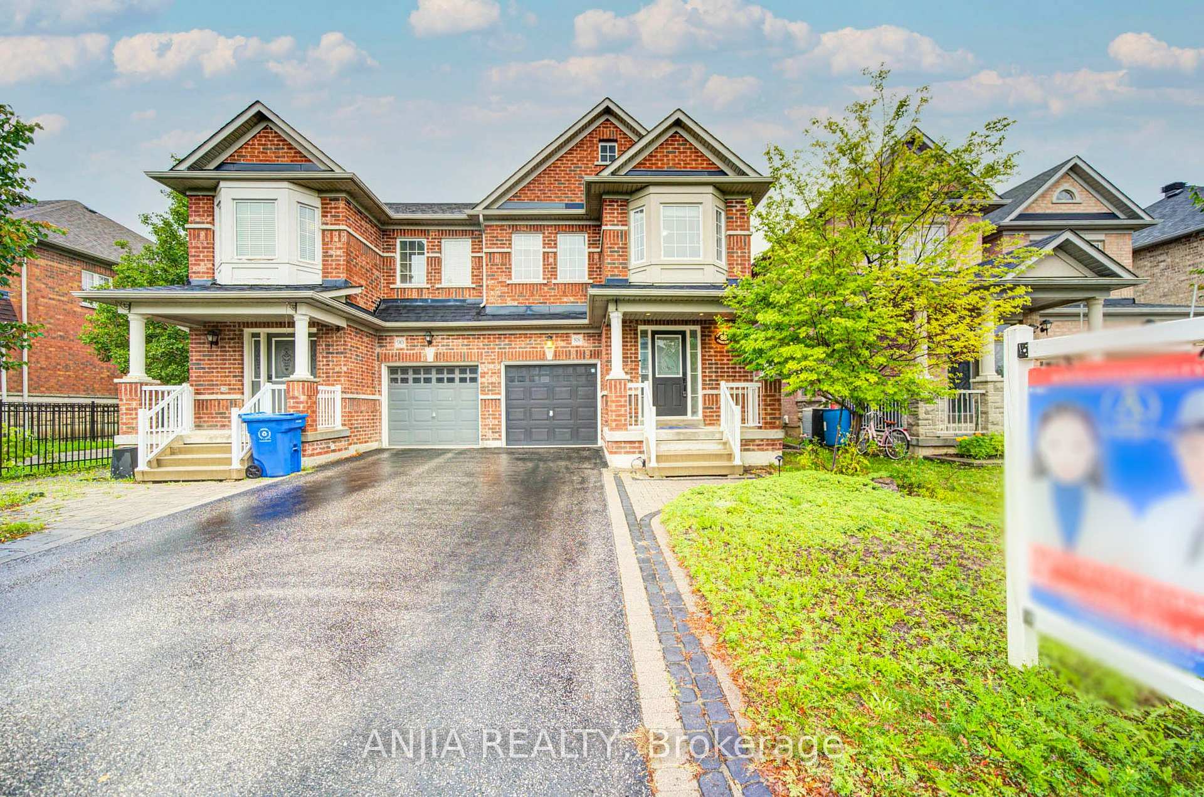
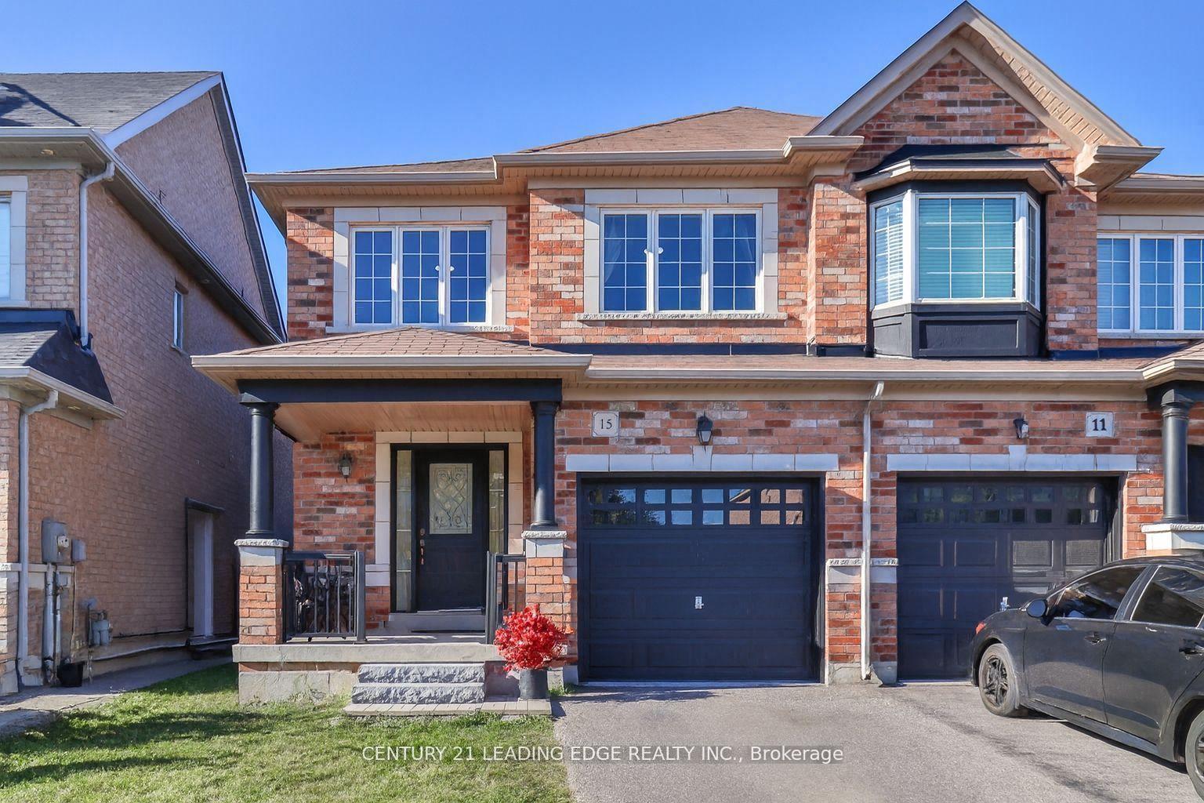
107 Win Timbers Crescent
Stouffville · Whitchurch-Stouffville, ON L4A 0Z1
Listing brokerage: GLOBAL BRICKS REALTY
Asking price
$999,999
Key facts
- Semi detachedProperty type
- 4Bedrooms
- 4Bathrooms
- 4 spacesParking
- 1,750 sq ftLiving space
- 24.61 ftLot frontage
- Oct 17, 2026Listed
- 23 daysOn market
- N14090594MLS® number
About this home
Look no further-this beautifully maintained home has it all! Built by Starline Homes, it offers 1,734 sq. ft. of thoughtfully designed living space, featuring three spacious bedrooms and numerous upgrades, including quartz countertops, pot lights, and custom blinds. The fully fenced backyard is perfect for relaxing and entertaining, complete with a gazebo and a low-maintenance interlocking-stone patio that extends along the side of the home and connects seamlessly to the front landscaping.The finished basement, featuring a Three-piece bathroom, provides valuable additional living space and can be used as a recreation room, home gym, work-from-home office, or potential fourth bedroom. An extended driveway with no sidewalk crossing offers added parking convenience. Move-in ready and carefully maintained, this wonderful home is waiting for you!
Price history
- Listed$999,999
Location
107 Win Timbers Crescent, Whitchurch-Stouffville
Schools & transit
School locations and boards shown from open data. We do not publish rankings; any future scores will be sourced, dated and shown factually.
Nearby schools
- St Brendan Catholic SchoolYork CDSB · Elementary · 594 m in a straight lineBoundary data unavailable for this board — we don't guess catchment lines.
- Wendat Village Public SchoolYork Region DSB · Elementary · 617 m in a straight lineBoundary data unavailable for this board — we don't guess catchment lines.
- ÉSC Pape-FrançoisCS catholique MonAvenir · Secondary · 887 m in a straight lineBoundary data unavailable for this board — we don't guess catchment lines.
Nearby transit
Lines nearby: 009, 414, 415, 417
- REEVES WAY BLVD / KEN LAUSHWAY AVYRT · 239 m in a straight line · about 3 min walk (estimate) · 009, 414, 415
- REEVES WAY BLVD / WILLIAM STARK RDYRT · 282 m in a straight line · about 4 min walk (estimate) · 009, 414, 415, 417
- REEVES WAY BLVD / JAMES MCCULLOUGHYRT · 287 m in a straight line · about 4 min walk (estimate) · 009, 414, 415, 417
Sources
- Contains information licensed under the Open Government Licence – Ontario. Source: Ontario Ministry of Education.
- Contains public transit Information made available under YRT's Open Data Licence.
MLS® #N14090594
Last updated Oct 17, 2026
MLS®, Multiple Listing Service®, and the associated logos are owned by The Canadian Real Estate Association (CREA)/the applicable board and identify the quality of services provided by real estate professionals who are members.
Listing data is provided under licence by the Toronto Regional Real Estate Board and is deemed reliable but not guaranteed accurate.