9 Gardon Avenue
Cathedraltown · Markham, ON L6C 0A5
Listing brokerage: RE/MAX REALTRON REALTY INC.
Asking price
$1,848,000
Key facts
- DetachedProperty type
- 6Bedrooms
- 5Bathrooms
- 3 spacesParking
- 4,250 sq ftLiving space
- 50 ftLot frontage
- Oct 17, 2026Listed
- 23 daysOn market
- N14090374MLS® number
About this home
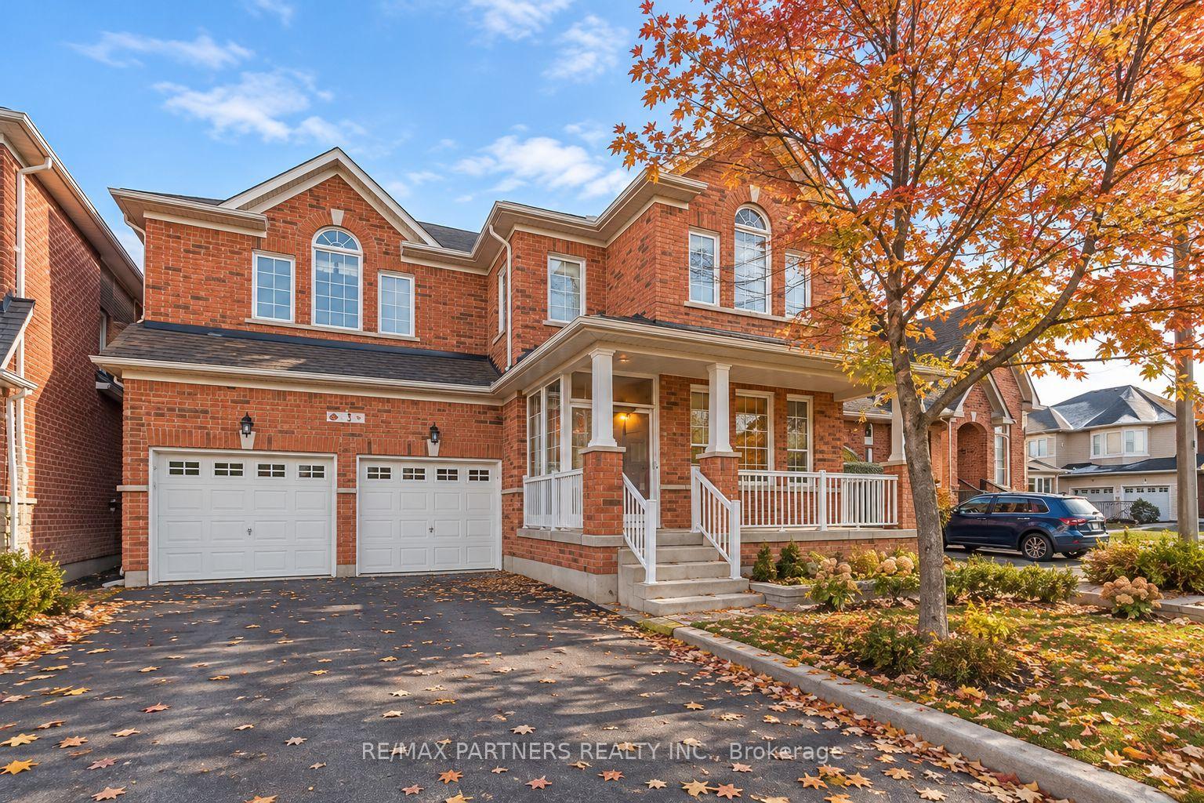
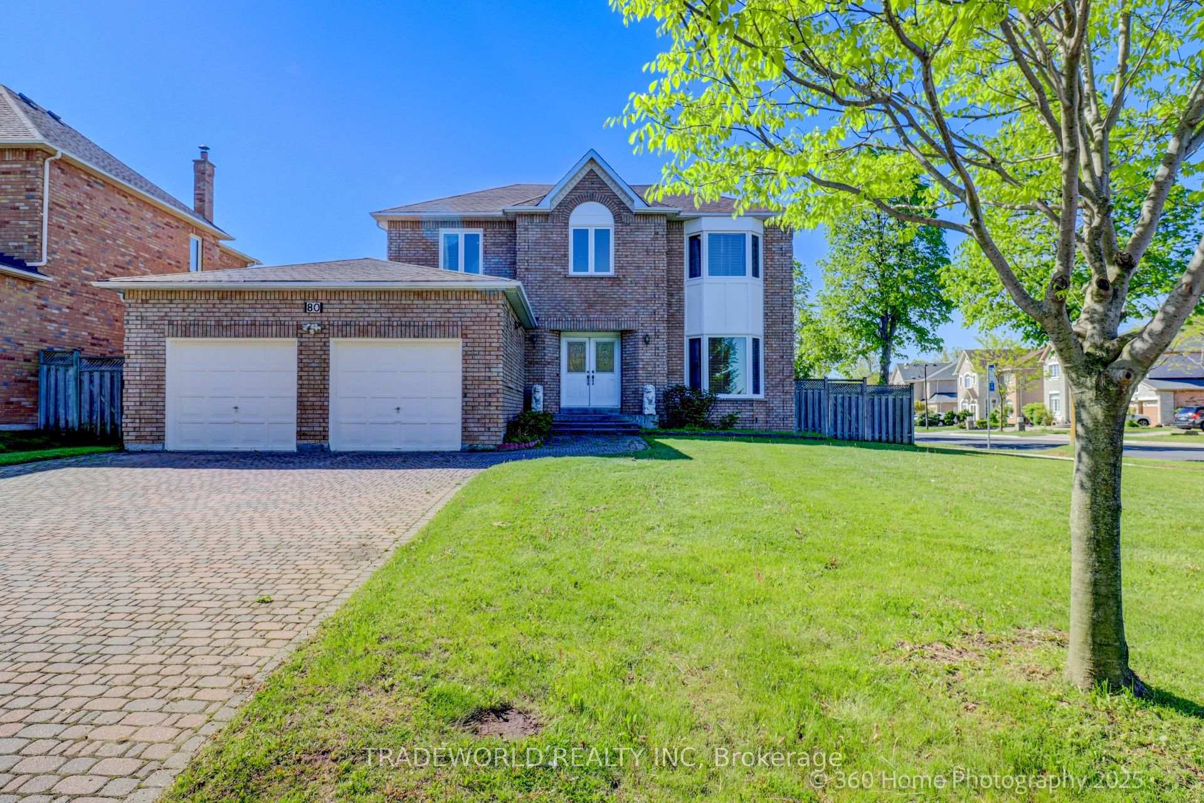
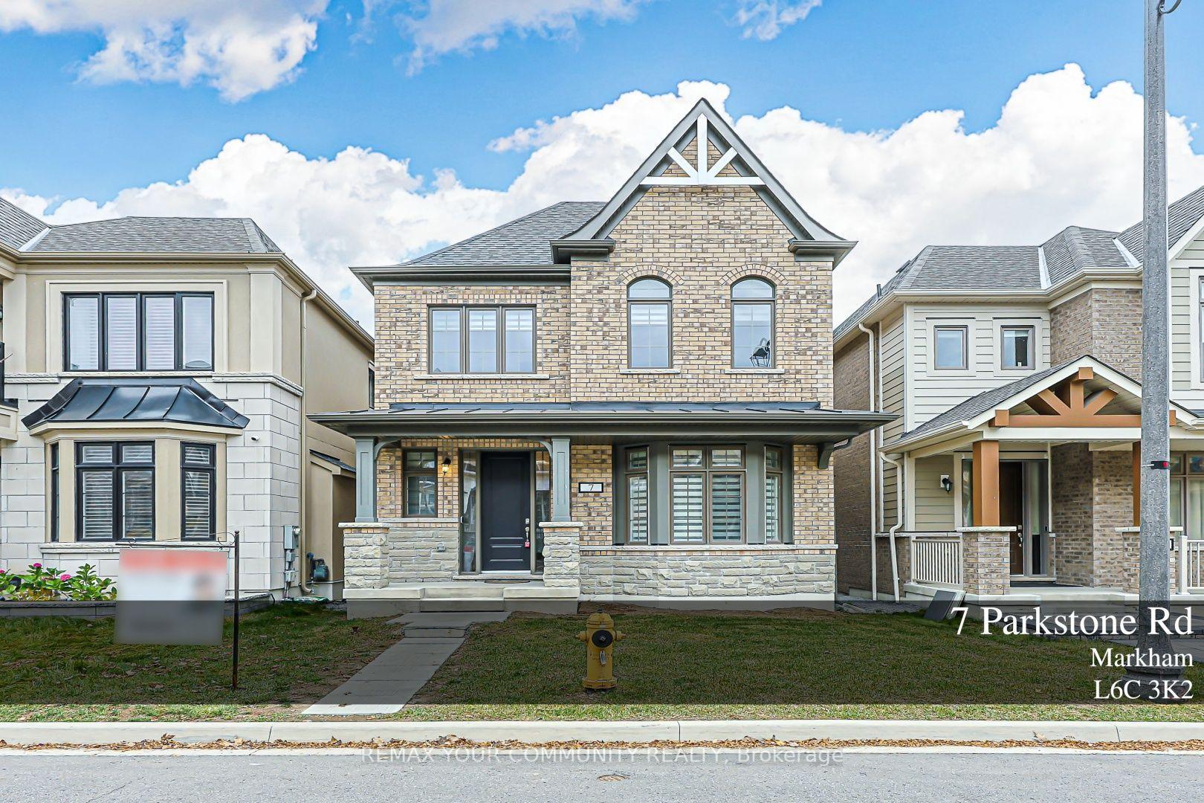
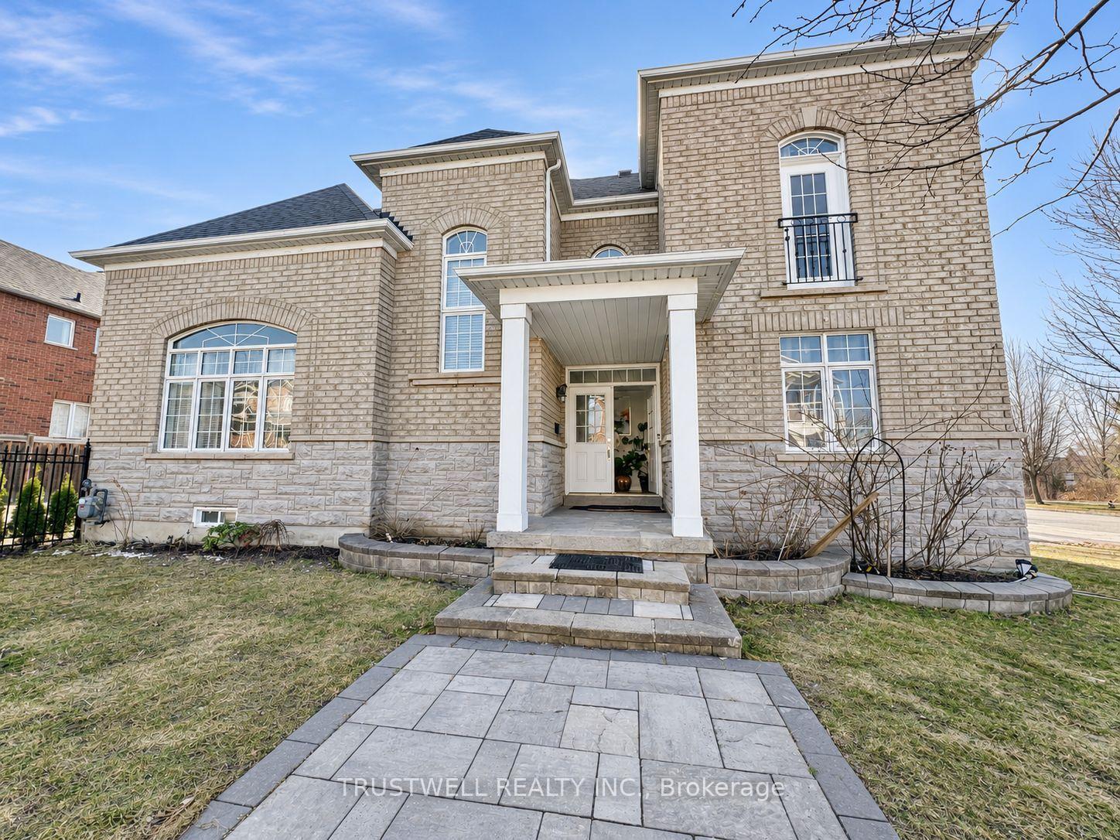
Welcome to this beautiful Georgian-style home in Markham's sought-after Cathedral town community. Set on a 50-foot-wide lot, this five-bedroom, five-bathroom home offers approximately 3,600 sq. ft. of living space, plus a finished basement. The main floor features nine-foot ceilings, spacious living and dining rooms, and a private home office. At the heart of the home is a thoughtfully designed kitchen with floor-to-ceiling cabinetry, quartz countertops, a mosaic tile backsplash and an oversized island. The kitchen opens to a welcoming family room, creating a comfortable space to gather and entertain. Both overlook a beautifully landscaped backyard with interlocking stonework and mature trees-a lovely place to relax and enjoy time outdoors. Enjoy nearby Victoria Square Park, with trails, a children's playground, baseball facilities, a dog park and a splash pad-perfect for family outings or a stroll with your pet. Inspired by European cathedral towns, Cathedral town is known for its distinctive Georgian and Regency-style architecture and the landmark Cathedral of the Transfiguration. Its charming streets and neighborhood character create a welcoming setting to call home. Shopping and dining options along Woodbine Avenue, including King Square Shopping Mall, put everyday conveniences within easy reach. Angus Glen Community Centre and Library offers swimming, skating and recreation opportunities for the whole family. With convenient access to Highway 404, this location brings together neighborhood charm and everyday practicality!!
Price history
- Listed$1,848,000
Location
9 Gardon Avenue, Markham
Schools & transit
School locations and boards shown from open data. We do not publish rankings; any future scores will be sourced, dated and shown factually.
Nearby schools
- Sir Wilfrid Laurier Public SchoolYork Region DSB · Elementary · 337 m in a straight lineBoundary data unavailable for this board — we don't guess catchment lines.
- Bravo Education CentrePrivate · Elementary · 472 m in a straight lineBoundary data unavailable for this board — we don't guess catchment lines.
- Nokiidaa Public SchoolYork Region DSB · Elementary · 743 m in a straight lineBoundary data unavailable for this board — we don't guess catchment lines.
Nearby transit
Lines nearby: 024, 080, 419, 452
- BETTY ROMAN BLVD / PRINCE REGENT STYRT · 85 m in a straight line · about 1 min walk (estimate) · 024, 080, 419, 452
- BETTY ROMAN BLVD / BONHEUR RDYRT · 107 m in a straight line · about 1 min walk (estimate) · 024, 419, 452
- BETTY ROMAN BLVD / VICTORIA SQUARE BLVDYRT · 178 m in a straight line · about 2 min walk (estimate) · 024
Estimated commute
- Downtown Toronto (Union Station)~107 minestimate
How is the commute estimated?
Estimate only. A coarse model from straight-line distance and an average transit speed — not a live routed trip. Actual times vary with schedules, transfers and traffic.
Sources
- Contains information licensed under the Open Government Licence – Ontario. Source: Ontario Ministry of Education.
- Contains public transit Information made available under YRT's Open Data Licence.
MLS® #N14090374
Last updated Oct 17, 2026
MLS®, Multiple Listing Service®, and the associated logos are owned by The Canadian Real Estate Association (CREA)/the applicable board and identify the quality of services provided by real estate professionals who are members.
Listing data is provided under licence by the Toronto Regional Real Estate Board and is deemed reliable but not guaranteed accurate.