4 Hawkweed Manor
Box Grove · Markham, ON L6B 0E3
Listing brokerage: FIRST CLASS REALTY INC.
Asking price
$1,275,000
Key facts
- DetachedProperty type
- 5Bedrooms
- 4Bathrooms
- 5 spacesParking
- 2,750 sq ftLiving space
- 42.29 ftLot frontage
- Oct 17, 2026Listed
- 23 daysOn market
- N14090252MLS® number
About this home
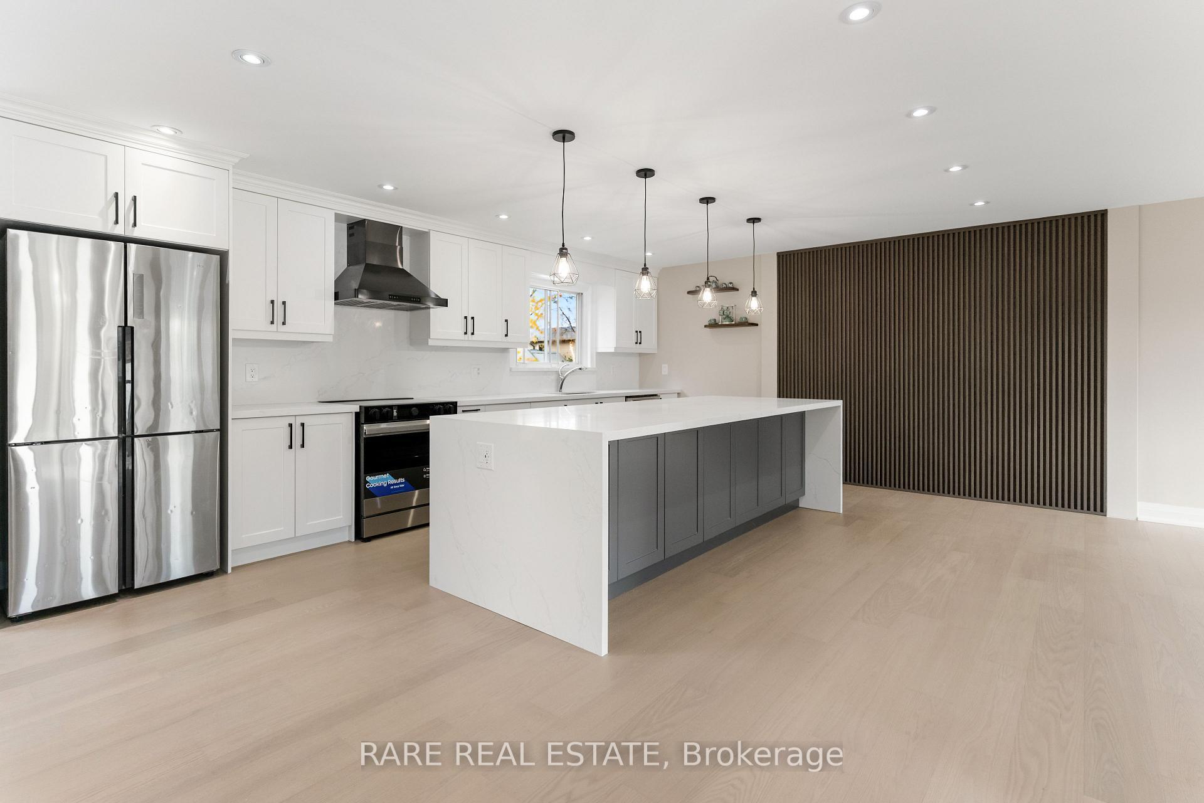
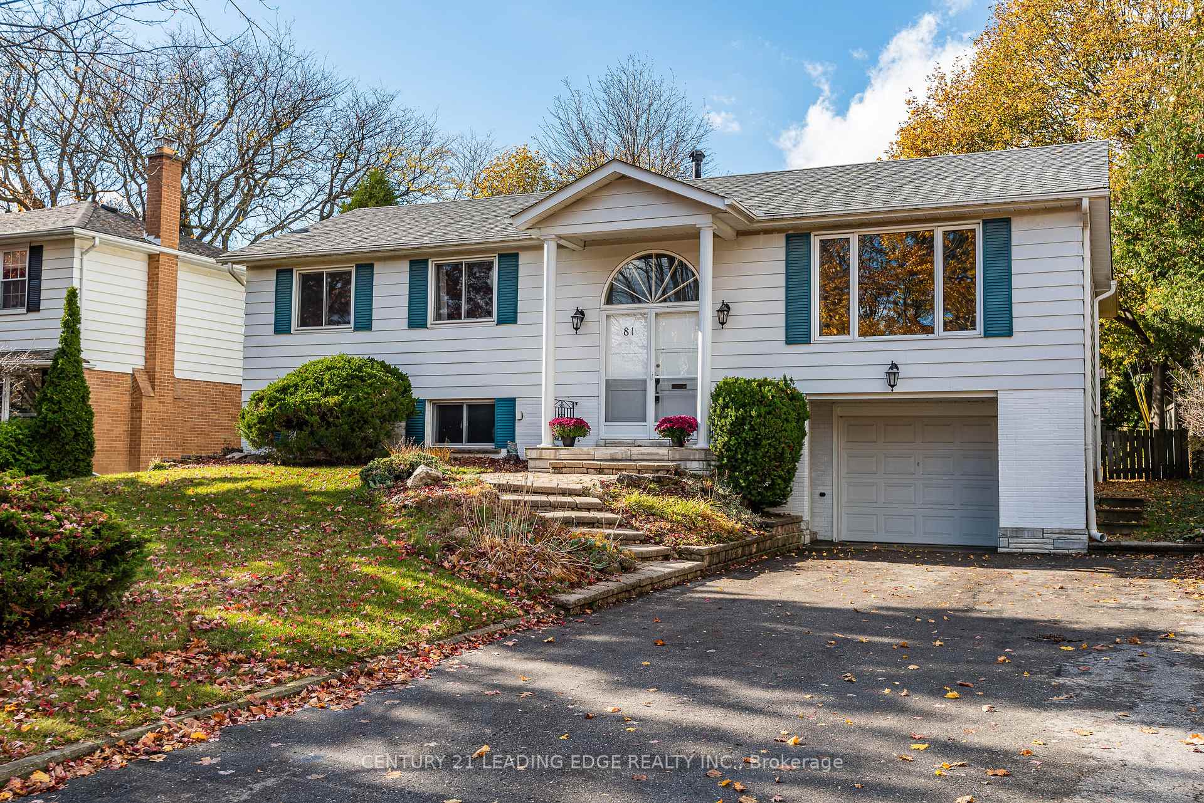
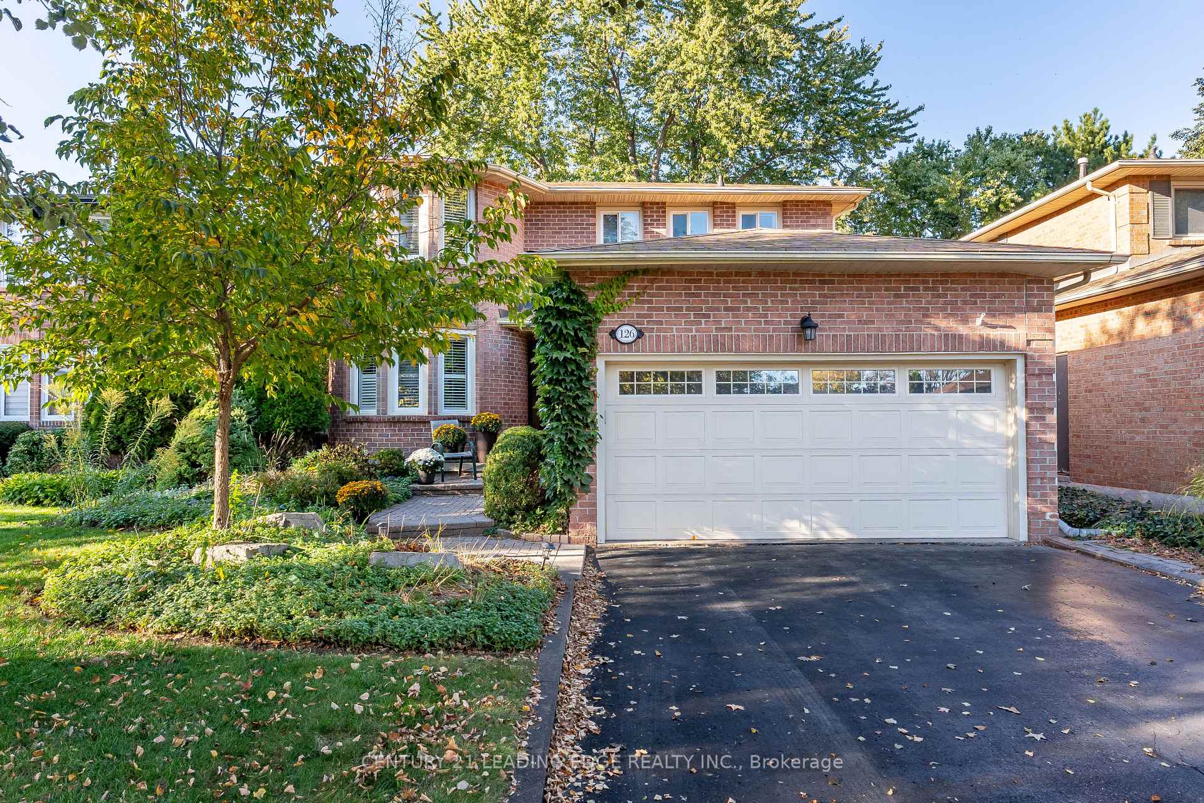
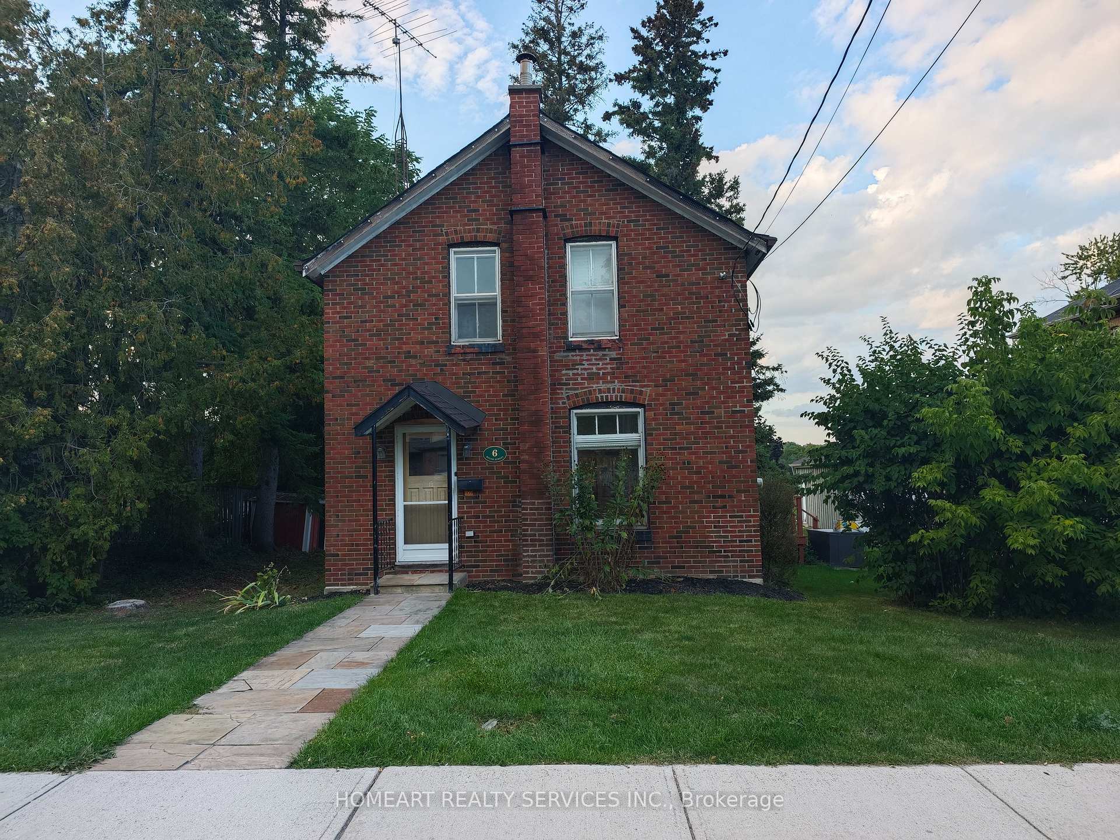
Elegant Living in the Heart of Markham | 4 Hawkweed Manor Discover the perfect blend of sophistication, space, and versatility at 4 Hawkweed Manor, an exceptional detached residence nestled in a highly desirable Markham community. Thoughtfully designed with modern living in mind, this impressive home welcomes you with expansive, sun-drenched interiors, a seamless open-concept design, and an inviting atmosphere ideal for both everyday living and upscale entertaining. At the heart of the home, the beautifully appointed chef's kitchen combines style and practicality, creating the perfect setting for culinary inspiration and memorable gatherings. The spacious primary retreat offers a private sanctuary, providing the perfect escape from the everyday. Adding to the home's appeal, the fully finished basement offers exceptional versatility, with potential for a separate entrance, making it ideal for extended family living or exploring additional income opportunities. Outdoors, enjoy a beautifully finished, low-maintenance interlock backyard designed for effortless enjoyment and entertaining. Perfectly positioned in a family-oriented neighbourhood, this residence offers convenient access to top-rated schools, parks, shopping, restaurants, and Highway 407, making daily commutes and everyday amenities easily accessible. A rare opportunity to experience comfort, functionality, and refined living in one of Markham's sought-after communities. Make 4 Hawkweed Manor your next address and discover the lifestyle you've been looking for!
Price history
- Listed$1,275,000
Location
4 Hawkweed Manor, Markham
Schools & transit
School locations and boards shown from open data. We do not publish rankings; any future scores will be sourced, dated and shown factually.
Nearby schools
- Legacy Public SchoolYork Region DSB · Elementary · 984 m in a straight lineBoundary data unavailable for this board — we don't guess catchment lines.
- David Suzuki Public SchoolYork Region DSB · Elementary · 1.0 km in a straight lineBoundary data unavailable for this board — we don't guess catchment lines.
- William Armstrong Public SchoolYork Region DSB · Elementary · 2.0 km in a straight lineBoundary data unavailable for this board — we don't guess catchment lines.
Nearby transit
Lines nearby: 009, 014, 305, 401, 411, 416
- BOX GROVE BYP / RIZAL AVYRT · 371 m in a straight line · about 5 min walk (estimate) · 009, 014, 305, 401, 411, 416
- 14TH AV / VETTISE AVYRT · 390 m in a straight line · about 5 min walk (estimate) · 014
- 14TH AV / RIVERWALK DRYRT · 404 m in a straight line · about 5 min walk (estimate) · 014, 401
Estimated commute
- Downtown Toronto (Union Station)~106 minestimate
How is the commute estimated?
Estimate only. A coarse model from straight-line distance and an average transit speed — not a live routed trip. Actual times vary with schedules, transfers and traffic.
Sources
- Contains information licensed under the Open Government Licence – Ontario. Source: Ontario Ministry of Education.
- Contains public transit Information made available under YRT's Open Data Licence.
MLS® #N14090252
Last updated Oct 17, 2026
MLS®, Multiple Listing Service®, and the associated logos are owned by The Canadian Real Estate Association (CREA)/the applicable board and identify the quality of services provided by real estate professionals who are members.
Listing data is provided under licence by the Toronto Regional Real Estate Board and is deemed reliable but not guaranteed accurate.