126 Tilman Circle
Markham Village · Markham, ON L3P 6A3
Listing brokerage: CENTURY 21 LEADING EDGE REALTY INC.
Asking price
$1,318,000
Key facts
- DetachedProperty type
- 4Bedrooms
- 4Bathrooms
- 6 spacesParking
- 2,250 sq ftLiving space
- 44.76 ftLot frontage
- Nov 6, 2026Listed
- 2 daysOn market
- N14157926MLS® number
About this home
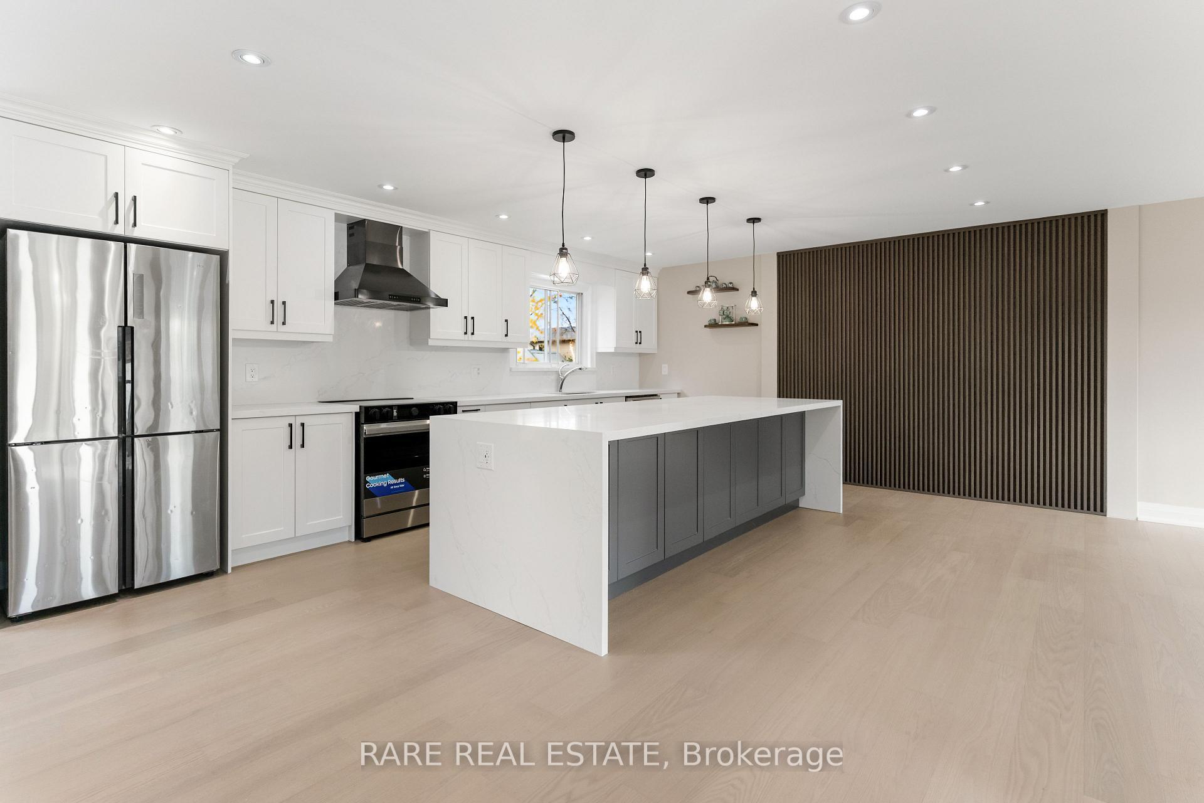
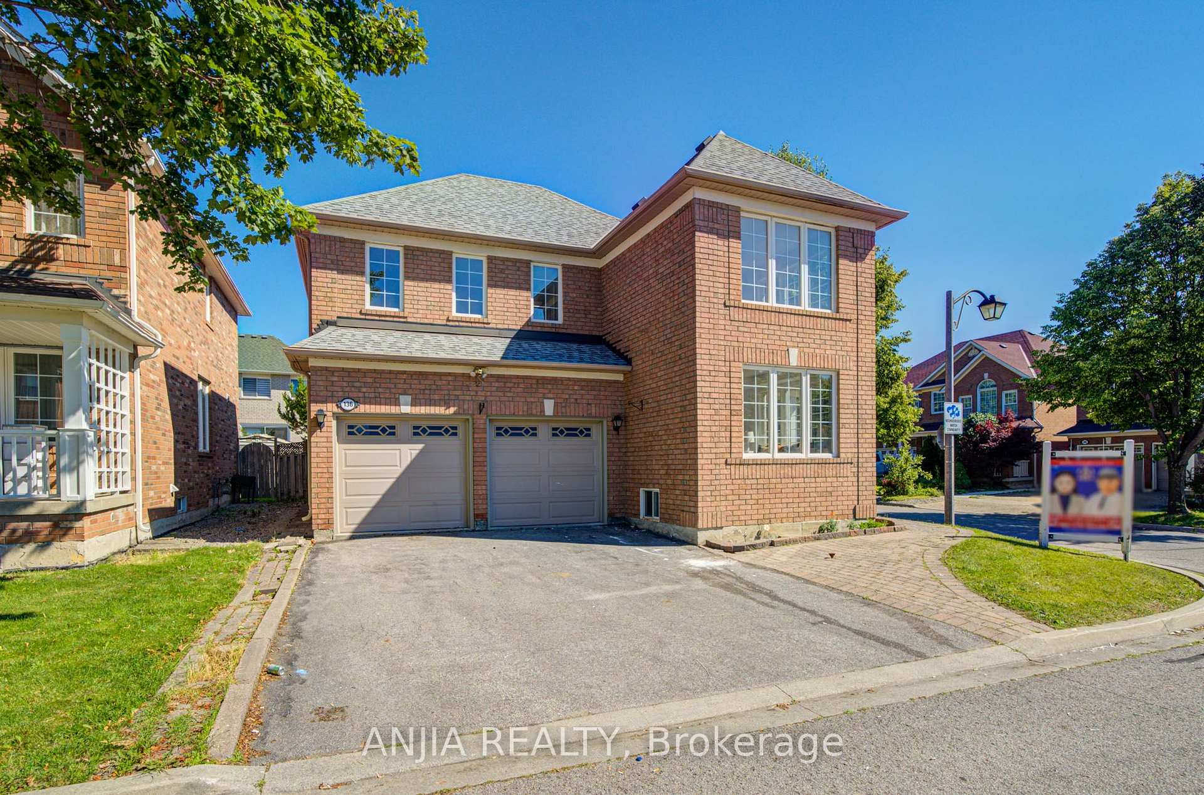
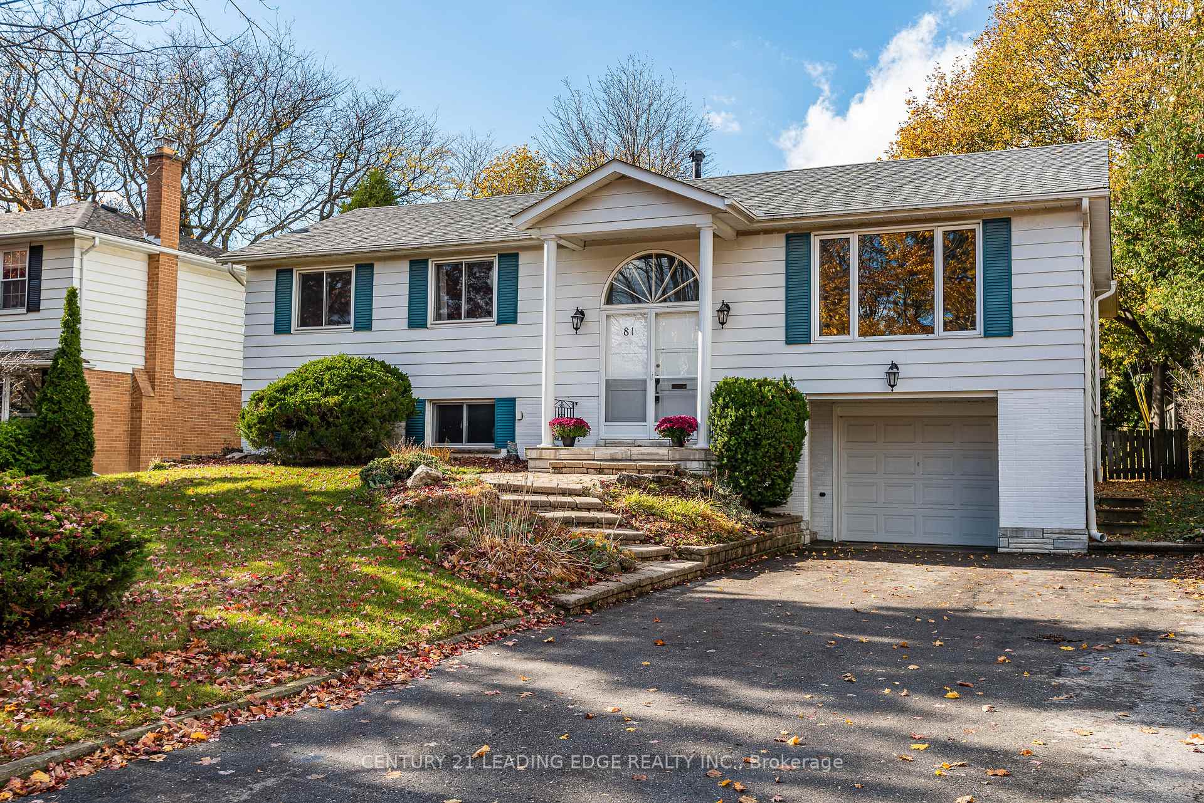
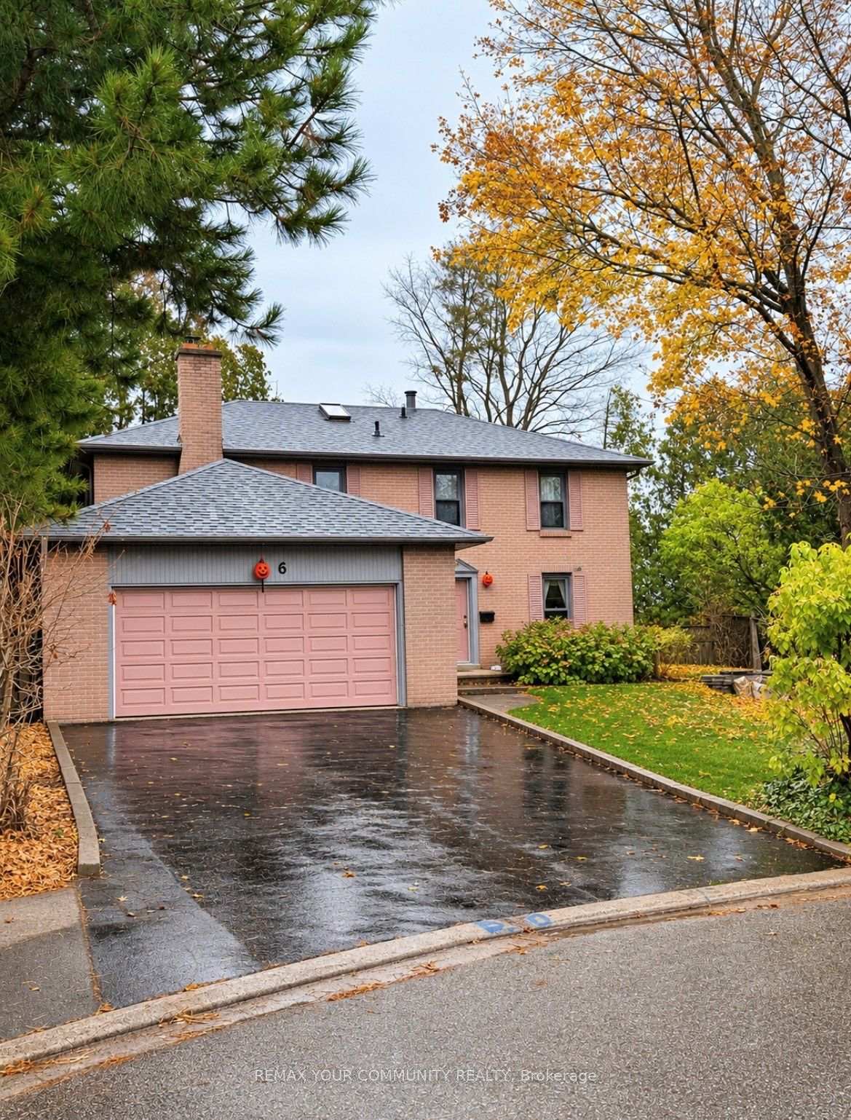
Welcome to 126 Tilman, where tree-lined streets and a strong sense of community welcome you each day. This beautifully maintained 4-bedroom, 3.5-bath home offers an inviting foyer with elegant curved stairs, leading into a thoughtfully designed floorplan with large principal rooms, including living, dining and family rooms. Gleaming hardwd flrs enhance the din rm, fam rm, breakfast area & kitchen, creating a warm and cohesive feel throughout. Original owners. The heart of the home is the spacious fam rm with gas fireplace, seamlessly open to the breakfast area & upgraded kitchen, making everyday living & entertaining effortless. The kitchen features stainless steel appliances, granite countertops, breakfast bar, stylish backsplash, custom cabinetry with convenient microwave nook, crown moulding, corner cabinet Lazy Susan organizers & under-cabinet lighting. All windows replaced at various times. Two walk-outs provide easy access to the backyard composite deck, beautiful gardens and a direct gas BBQ line, creating the perfect setting for outdoor gatherings & summer entertaining. The spacious primary bedroom offers a relaxing retreat with a walk-in closet, wall-to-wall built-in closet, sitting area with bay window & an upgraded 3-pc ensuite featuring a frameless glass walk-in shower. 3 Additional well-sized bedrooms provide comfortable space for a growing family, guests or a home office. The finished lower level offers even more flexibility, with a spacious rec rm with a 3 pc bath and wet bar perfect for family time and a huge secondary finished room with French drs, ideal for hobbies, a home gym, office or additional living space. Ideally located minutes from top schools, parks, GO Transit, Cornell Community Centre, Markham Stouffville Hospital and Hwy 407, with the shops, cafes, restaurants and festivals of Main Street Markham nearby. A wonderful opportunity to enjoy exceptional space, lifestyle and location in one of Markham's most sought-after neighbourhoods.
Price history
- Listed$1,318,000
Location
126 Tilman Circle, Markham
Schools & transit
School locations and boards shown from open data. We do not publish rankings; any future scores will be sourced, dated and shown factually.
Nearby schools
- St Kateri Tekakwitha Catholic Elementary SchoolYork CDSB · Elementary · 444 m in a straight lineBoundary data unavailable for this board — we don't guess catchment lines.
- Greensborough Public SchoolYork Region DSB · Elementary · 841 m in a straight lineBoundary data unavailable for this board — we don't guess catchment lines.
- Cornell Village Public SchoolYork Region DSB · Elementary · 846 m in a straight lineBoundary data unavailable for this board — we don't guess catchment lines.
Nearby transit
Lines nearby: 301, 403, 410
- LARKIN AV / PIPHER GATEYRT · 120 m in a straight line · about 2 min walk (estimate) · 301, 403, 410
- LARKIN AV / TILMAN CIRYRT · 129 m in a straight line · about 2 min walk (estimate) · 301, 410
- LARKIN AV / SPRAGG CIRYRT · 191 m in a straight line · about 2 min walk (estimate) · 301, 410
Estimated commute
- Downtown Toronto (Union Station)~114 minestimate
How is the commute estimated?
Estimate only. A coarse model from straight-line distance and an average transit speed — not a live routed trip. Actual times vary with schedules, transfers and traffic.
Sources
- Contains information licensed under the Open Government Licence – Ontario. Source: Ontario Ministry of Education.
- Contains public transit Information made available under YRT's Open Data Licence.
- Contains public sector information made available under The Regional Municipality of York's Open Data Licence.
MLS® #N14157926
Last updated Nov 6, 2026
MLS®, Multiple Listing Service®, and the associated logos are owned by The Canadian Real Estate Association (CREA)/the applicable board and identify the quality of services provided by real estate professionals who are members.
Listing data is provided under licence by the Toronto Regional Real Estate Board and is deemed reliable but not guaranteed accurate.