21 Glass Drive
Aurora Highlands · Aurora, ON L4G 2E5
Listing brokerage: COLDWELL BANKER THE REAL ESTATE CENTRE
Asking price
$829,000
Key facts
- Semi detachedProperty type
- 6Bedrooms
- 3Bathrooms
- 5 spacesParking
- 1,300 sq ftLiving space
- 32.92 ftLot frontage
- Oct 16, 2026Listed
- 24 daysOn market
- N14087762MLS® number
About this home
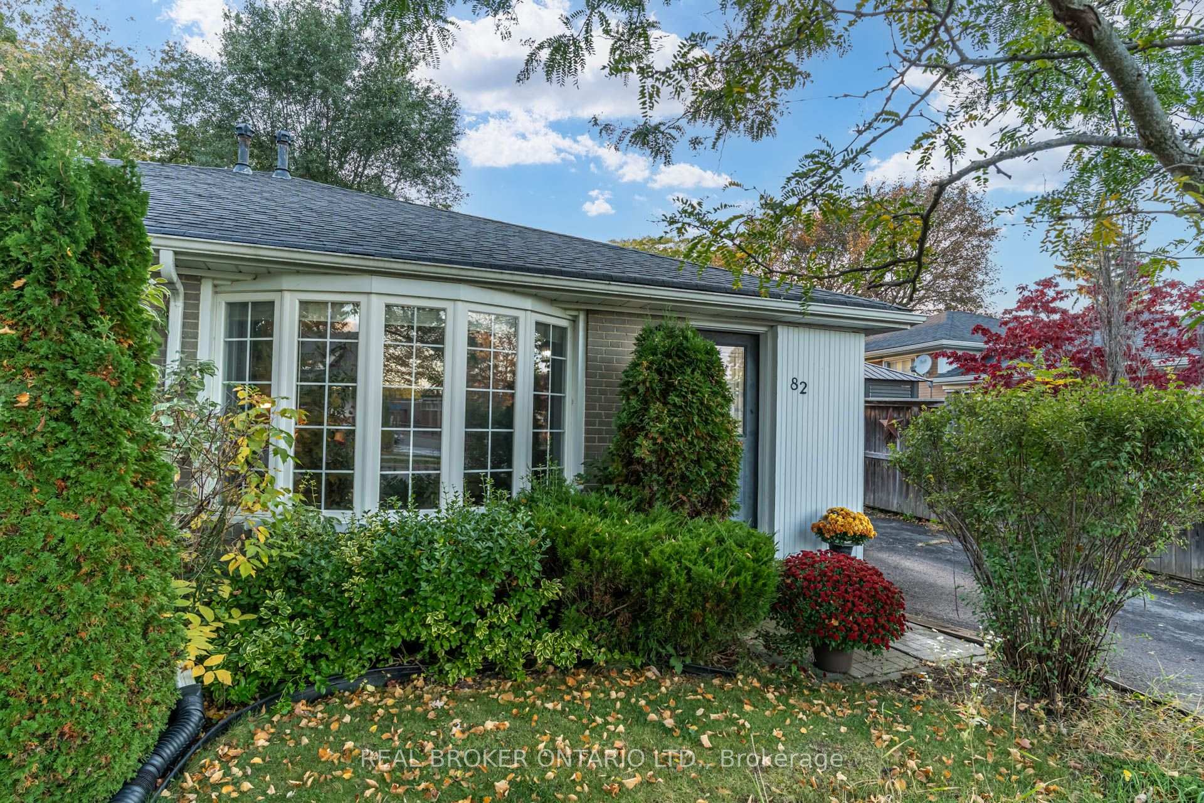
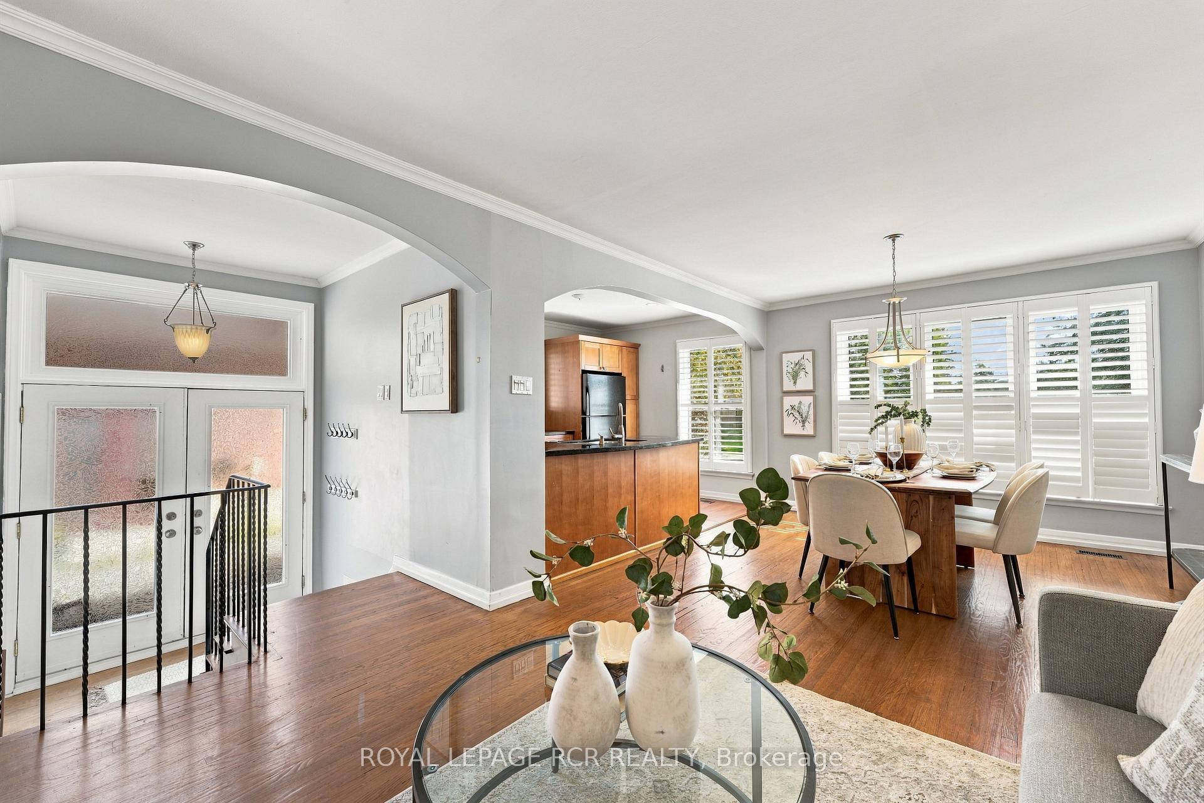
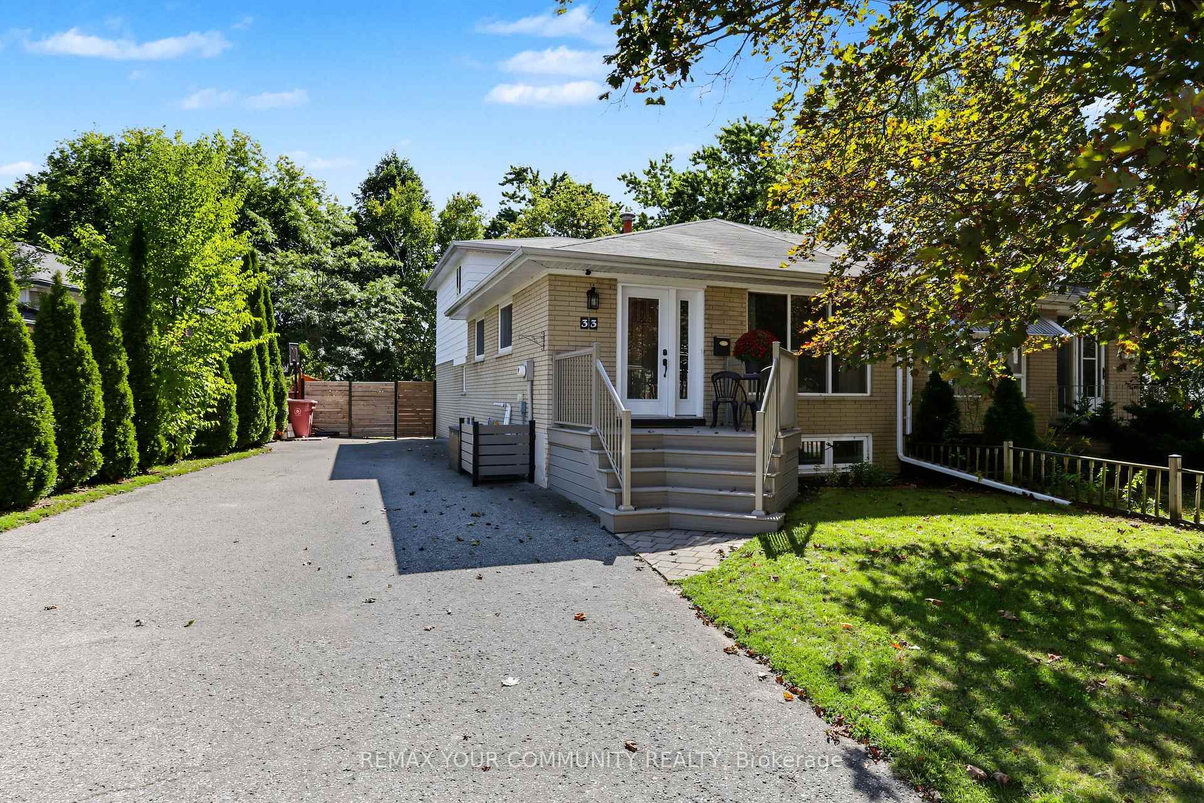
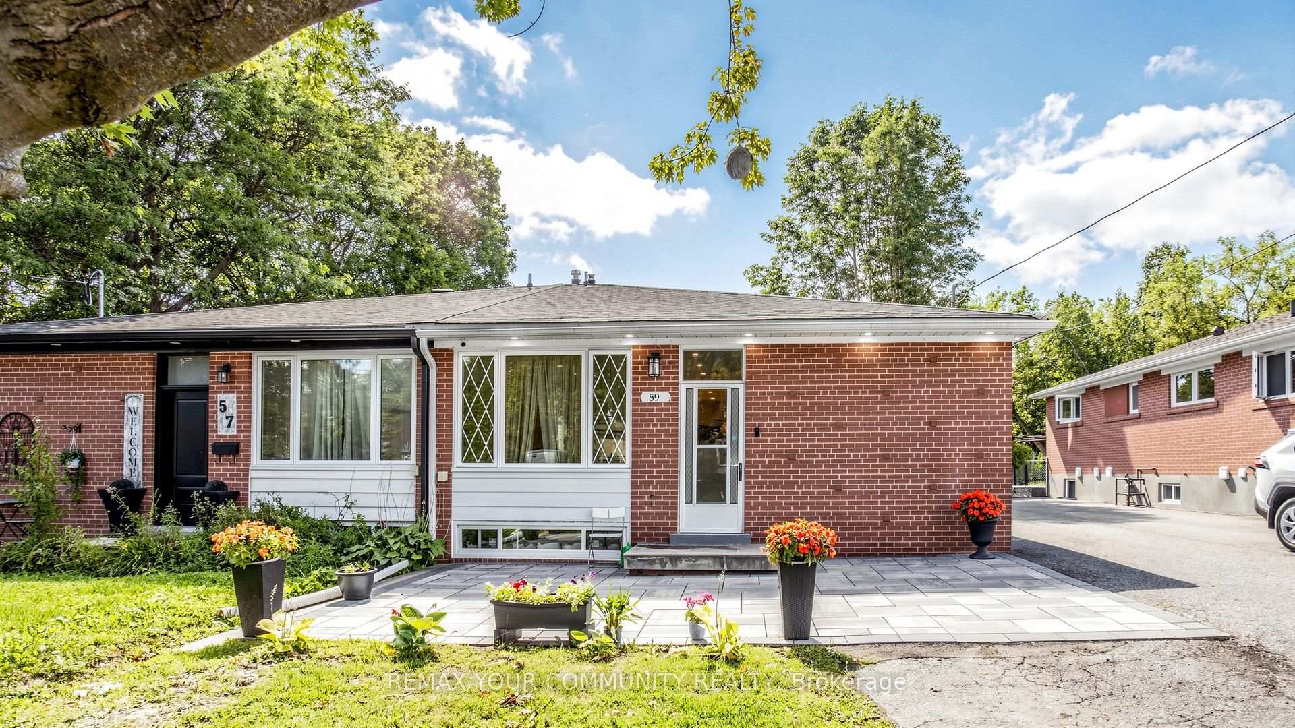
This bright and welcoming 4-bedroom, 2-bath home offers a flexible layout in a highly sought-after, family-friendly Aurora neighbourhood. The main floor features a renovated bathroom, granite countertops in the kitchen, newer vinyl flooring throughout and plenty of natural light. The finished basement offers 2 bedrooms, 1 bathroom and a full kitchen and is currently occupied by a very tidy, quiet single tenant paying $1,800 per month. Updated within the past 5 years, the basement features a new bathroom and kitchen, vinyl flooring and fresh paint throughout. Enjoy total parking for 5 cars and a private backyard, perfect for outdoor dining, playtime or simply relaxing. Situated directly across from a park and school, with public transit, shopping, trails and everyday conveniences just steps away, this home offers comfortable living in a location families will love!
Price history
- Listed$829,000
Location
21 Glass Drive, Aurora
Schools & transit
School locations and boards shown from open data. We do not publish rankings; any future scores will be sourced, dated and shown factually.
Nearby schools
- St Joseph Catholic Elementary SchoolYork CDSB · Elementary · 87 m in a straight lineBoundary data unavailable for this board — we don't guess catchment lines.
- Regency Acres Public SchoolYork Region DSB · Elementary · 183 m in a straight lineBoundary data unavailable for this board — we don't guess catchment lines.
- Highview Public SchoolYork Region DSB · Elementary · 1.3 km in a straight lineBoundary data unavailable for this board — we don't guess catchment lines.
Nearby transit
Lines nearby: 032, 431, 434
- MURRAY DR / GLASS DRYRT · 155 m in a straight line · about 2 min walk (estimate) · 032
- MURRAY DR / SEATON DRYRT · 235 m in a straight line · about 3 min walk (estimate) · 032, 431, 434
- MURRAY DR / CORBETT CRESYRT · 309 m in a straight line · about 4 min walk (estimate) · 032
Sources
- Contains information licensed under the Open Government Licence – Ontario. Source: Ontario Ministry of Education.
- Contains public transit Information made available under YRT's Open Data Licence.
MLS® #N14087762
Last updated Oct 17, 2026
MLS®, Multiple Listing Service®, and the associated logos are owned by The Canadian Real Estate Association (CREA)/the applicable board and identify the quality of services provided by real estate professionals who are members.
Listing data is provided under licence by the Toronto Regional Real Estate Board and is deemed reliable but not guaranteed accurate.