33 McDonald Drive
Aurora Heights · Aurora, ON L4G 2T4
Listing brokerage: REMAX YOUR COMMUNITY REALTY
Asking price
$799,000
Key facts
- Semi detachedProperty type
- 3Bedrooms
- 2Bathrooms
- 4 spacesParking
- 1,300 sq ftLiving space
- 47.59 ftLot frontage
- Sep 14, 2026Listed
- 56 daysOn market
- N13778956MLS® number
About this home
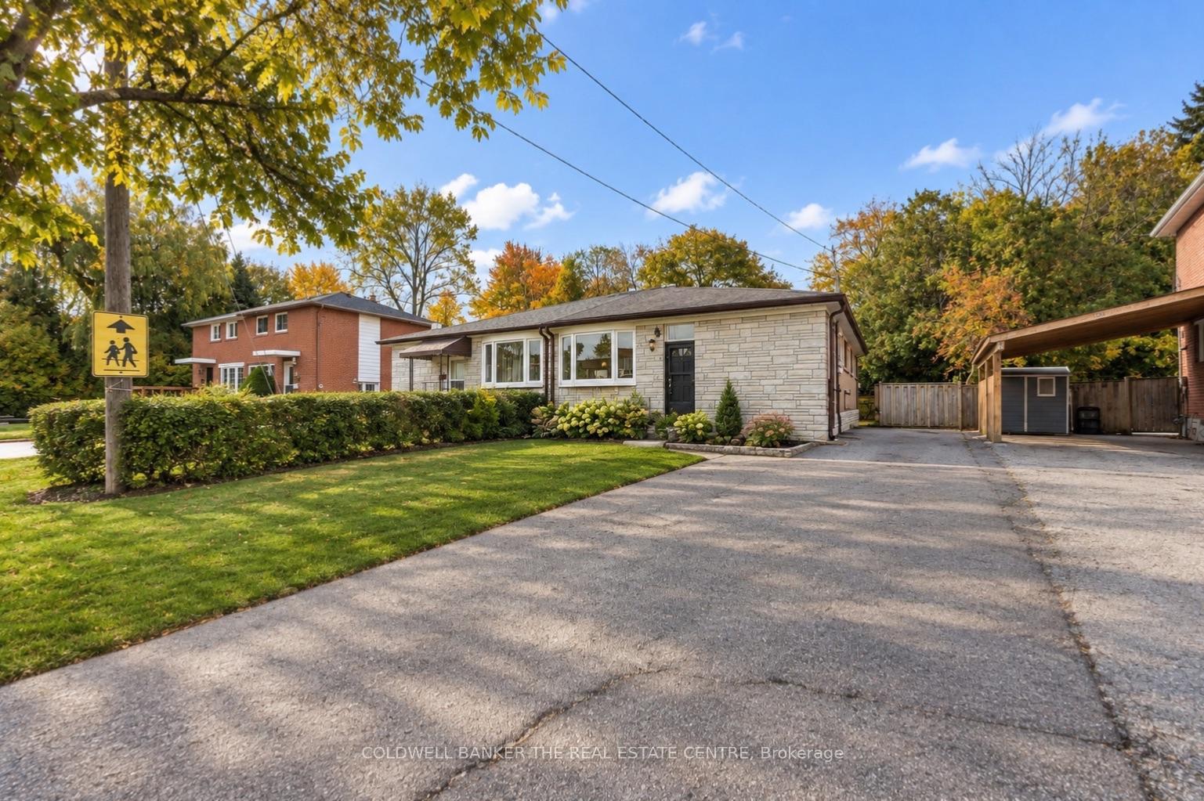
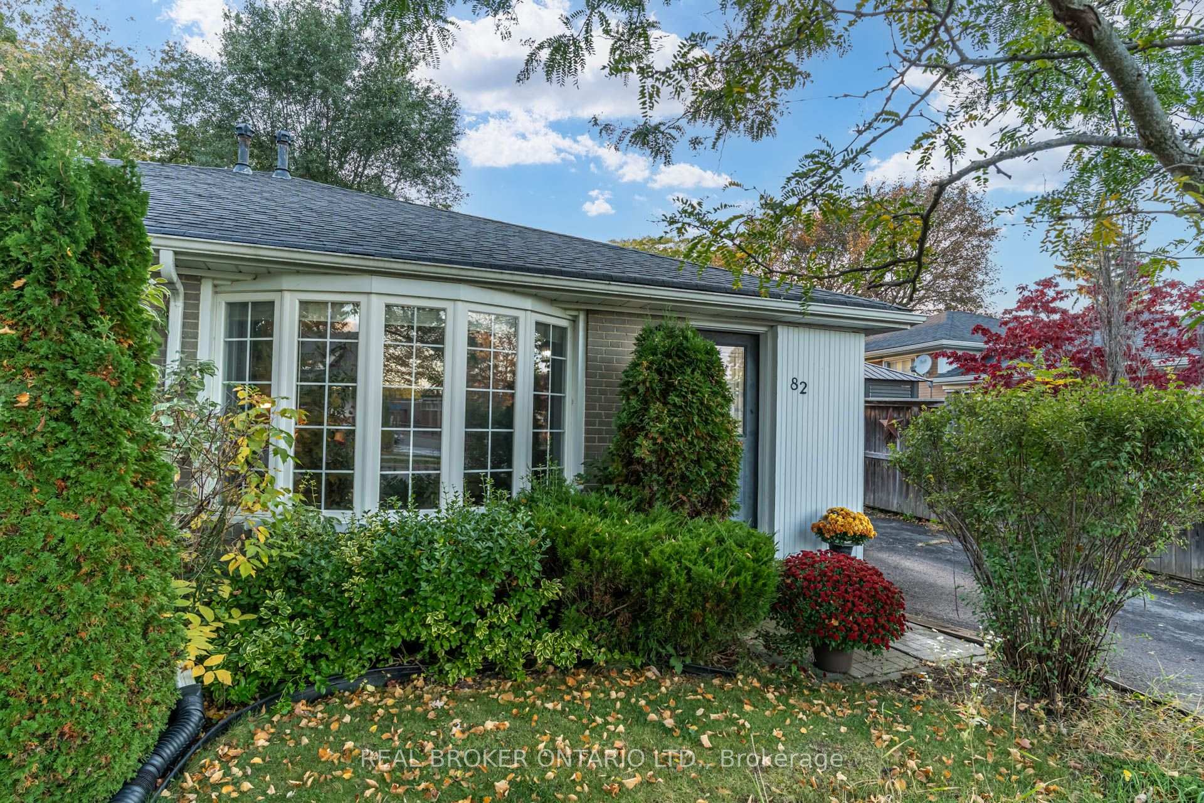
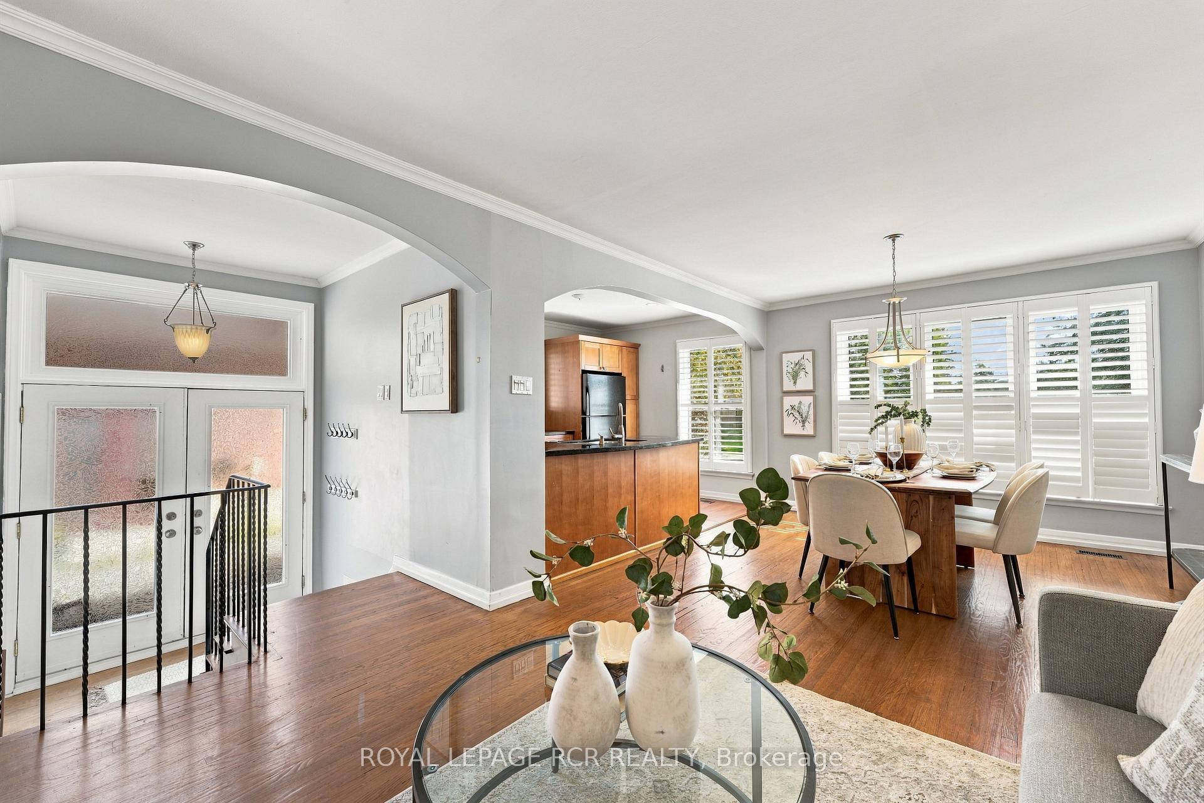
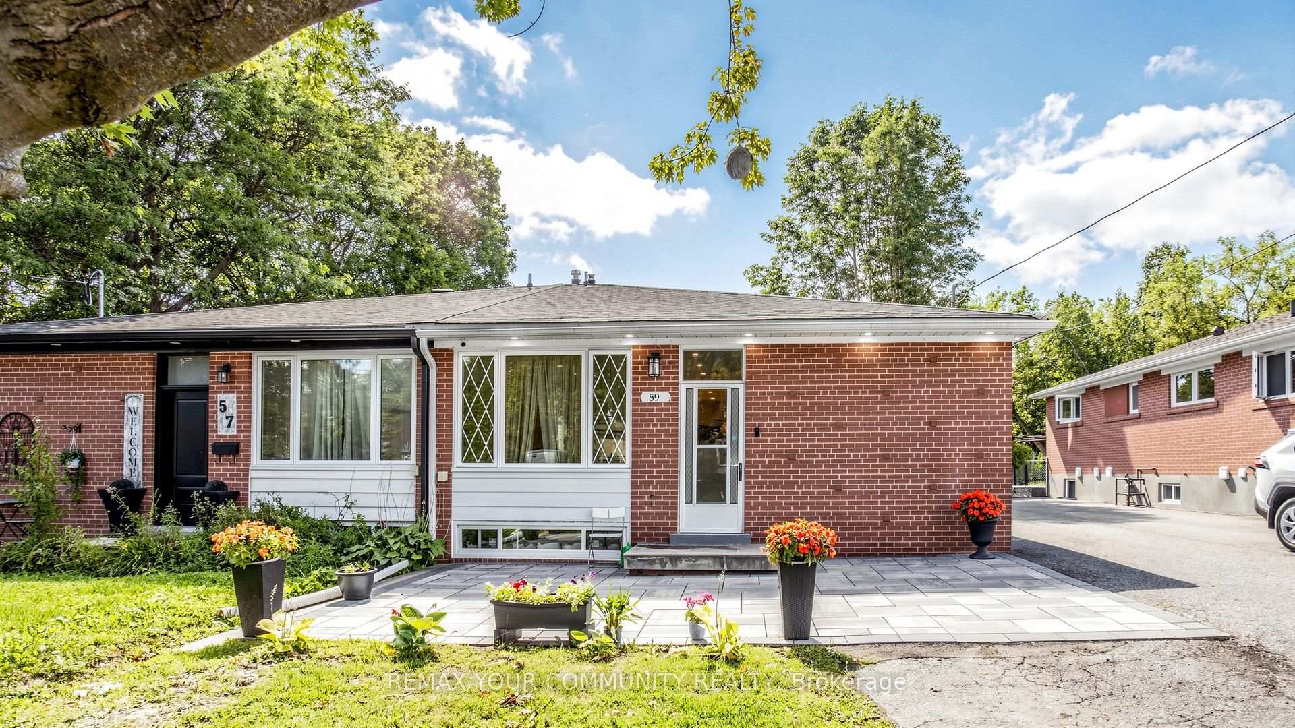
Beautifully updated and filled with inviting living space, this spacious three-level backsplit offers a versatile floor plan designed for everyday living and entertaining. Features include brand-new broadloom, freshly painted exterior siding, crown moulding, quartz countertops and high-end appliances; 48 inch sub zero fridge, wolf stove, LG washer dryer set. The fully finished lower level includes a generous recreation room with a built-in wet bar, while outside, a new custom front deck and large, private backyard provide additional space to relax and entertain Ideally located within walking distance of excellent schools, parks, shopping and everyday amenities
Price history
- Listed$799,000
Location
33 McDonald Drive, Aurora
Schools & transit
School locations and boards shown from open data. We do not publish rankings; any future scores will be sourced, dated and shown factually.
Nearby schools
- Wellington Public SchoolYork Region DSB · Elementary · 323 m in a straight lineBoundary data unavailable for this board — we don't guess catchment lines.
- Aurora High SchoolYork Region DSB · Secondary · 346 m in a straight lineBoundary data unavailable for this board — we don't guess catchment lines.
- Agora Prep AcademyPrivate · Elementary · 391 m in a straight lineBoundary data unavailable for this board — we don't guess catchment lines.
Nearby transit
Lines nearby: 032, 033, 431, 432, 434, 438
- WELLINGTON ST / MCDONALD DRYRT · 137 m in a straight line · about 2 min walk (estimate) · 032, 033, 431, 432, 434
- WELLINGTON ST / MURRAY DRYRT · 157 m in a straight line · about 2 min walk (estimate) · 032, 431, 432, 434, 438
- MCDONALD DR / HAIDA DRYRT · 228 m in a straight line · about 3 min walk (estimate) · 033
Sources
- Contains information licensed under the Open Government Licence – Ontario. Source: Ontario Ministry of Education.
- Contains public transit Information made available under YRT's Open Data Licence.
MLS® #N13778956
Last updated Oct 22, 2026
MLS®, Multiple Listing Service®, and the associated logos are owned by The Canadian Real Estate Association (CREA)/the applicable board and identify the quality of services provided by real estate professionals who are members.
Listing data is provided under licence by the Toronto Regional Real Estate Board and is deemed reliable but not guaranteed accurate.