30 Kitimat Crescent
Aurora Heights · Aurora, ON L4G 3C3
Listing brokerage: RIGHT AT HOME REALTY
Asking price
$735,000
Key facts
- Semi detachedProperty type
- 4Bedrooms
- 2Bathrooms
- 3 spacesParking
- 900 sq ftLiving space
- 29 ftLot frontage
- Oct 16, 2026Listed
- 24 daysOn market
- N14085538MLS® number
About this home
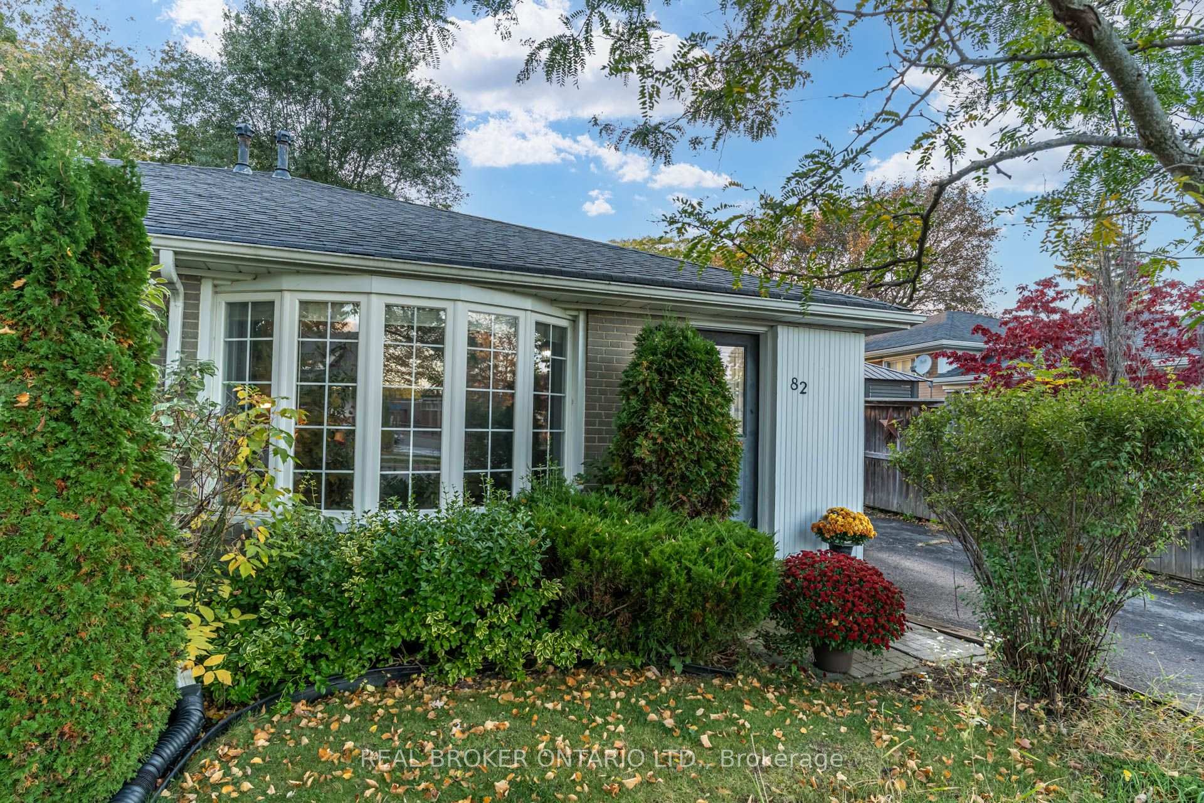
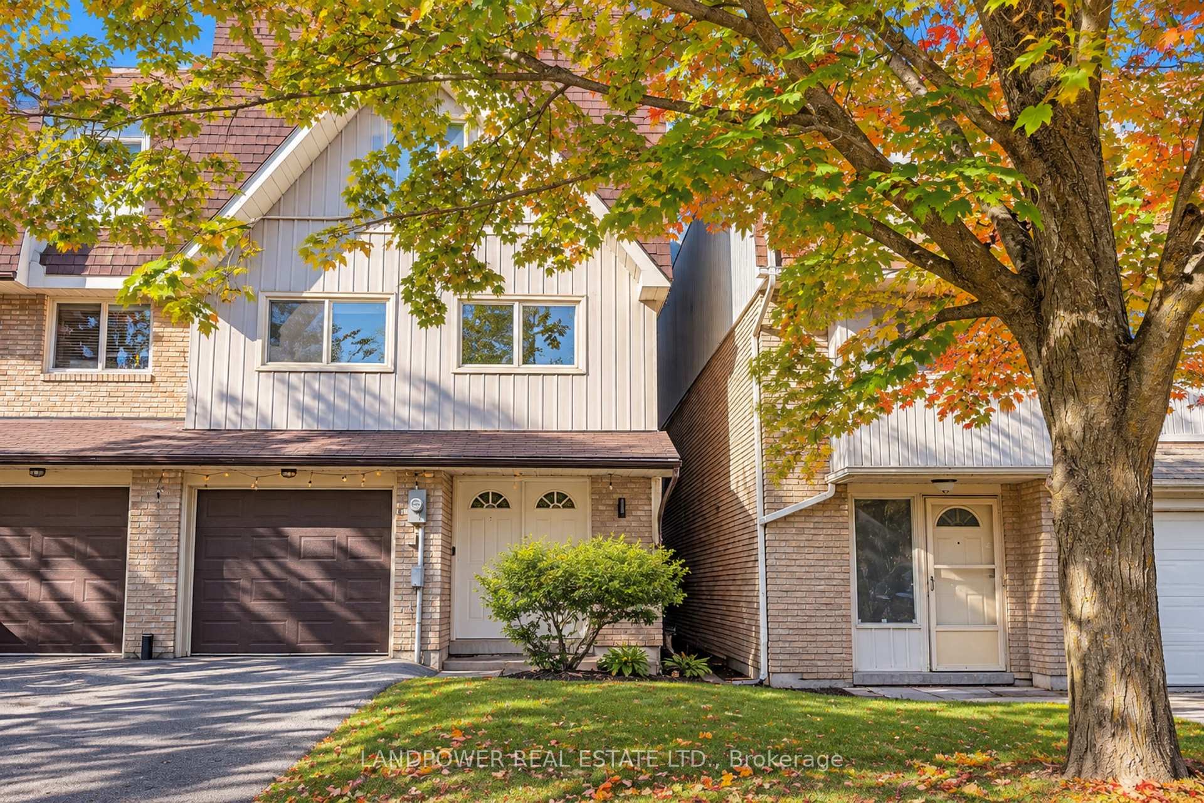
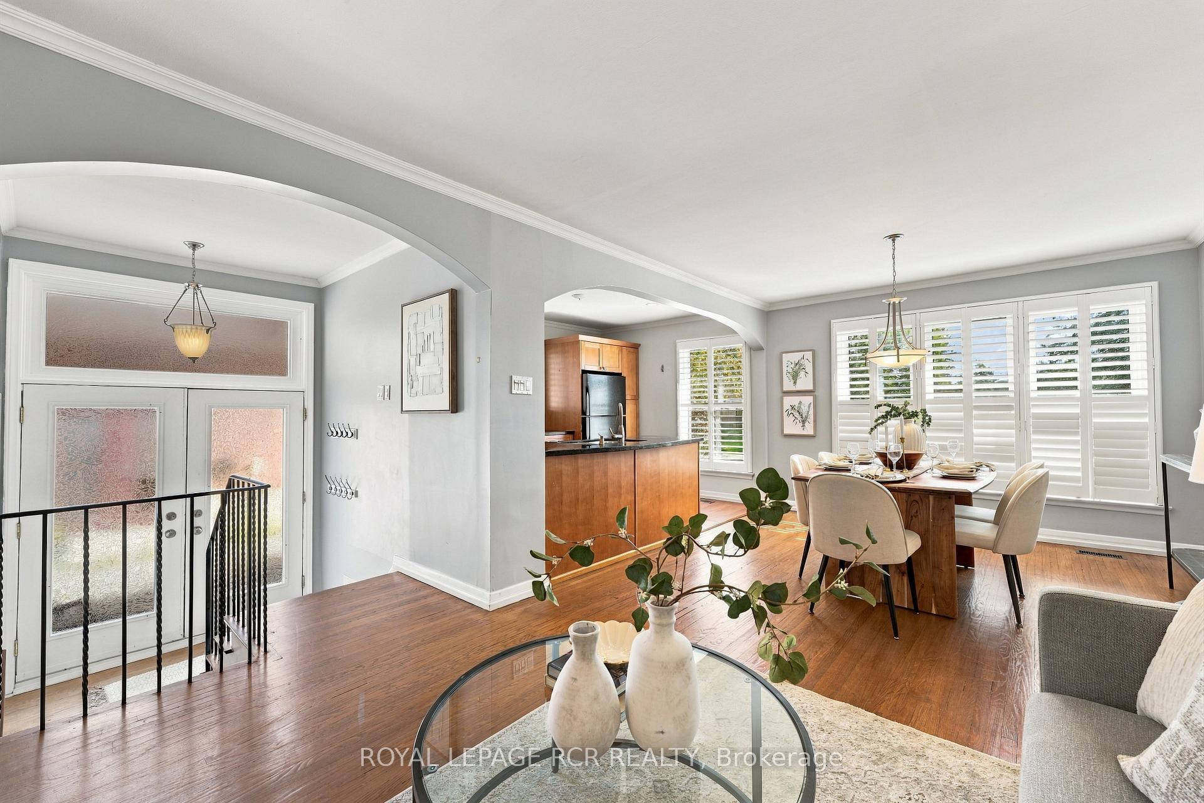
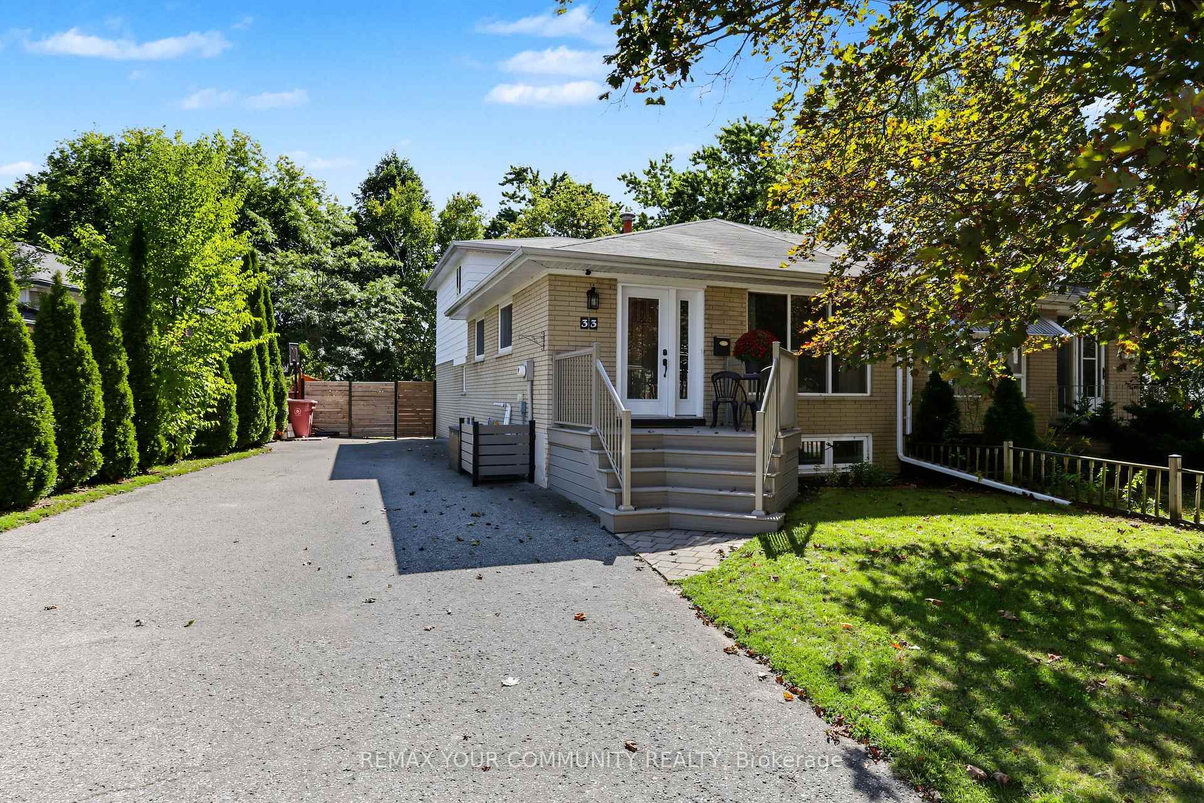
Welcome to Your New Home in Aurora! Looking for a home in a great family neighbourhood? This lovely 3-bedroom, 2-bathroom home could be just what you're looking for! Close to schools and everyday amenities, it's a great spot for families to settle in and make themselves at home. Inside, you'll find three good-sized bedrooms with plenty of room for everyone. The family room is the perfect place to relax and unwind, featuring a cosy gas fireplace for those chilly evenings. Step outside to your own private backyard - perfect for summer BBQs, entertaining friends, or simply enjoying some fresh air. With a welcoming neighbourhood, comfortable living space, and schools close by, this home has so much to offer.
Price history
- Listed$735,000
Location
30 Kitimat Crescent, Aurora
Schools & transit
School locations and boards shown from open data. We do not publish rankings; any future scores will be sourced, dated and shown factually.
Nearby schools
- Aurora Heights Public SchoolYork Region DSB · Elementary · 184 m in a straight lineBoundary data unavailable for this board — we don't guess catchment lines.
- Devins Drive Public SchoolYork Region DSB · Elementary · 395 m in a straight lineBoundary data unavailable for this board — we don't guess catchment lines.
- Agora Prep AcademyPrivate · Elementary · 573 m in a straight lineBoundary data unavailable for this board — we don't guess catchment lines.
Nearby transit
Lines nearby: 033, 438
- AURORA HEIGHTS DR / HAIDA DRYRT · 316 m in a straight line · about 4 min walk (estimate) · 438
- ORCHARD HEIGHTS BLVD / BANFF DRYRT · 487 m in a straight line · about 6 min walk (estimate) · 438
- MCDONALD DR / HAIDA DRYRT · 519 m in a straight line · about 6 min walk (estimate) · 033
Sources
- Contains information licensed under the Open Government Licence – Ontario. Source: Ontario Ministry of Education.
- Contains public transit Information made available under YRT's Open Data Licence.
MLS® #N14085538
Last updated Oct 26, 2026
MLS®, Multiple Listing Service®, and the associated logos are owned by The Canadian Real Estate Association (CREA)/the applicable board and identify the quality of services provided by real estate professionals who are members.
Listing data is provided under licence by the Toronto Regional Real Estate Board and is deemed reliable but not guaranteed accurate.