2019 Lilac Drive
Alcona · Innisfil, ON L9S 1Y9
Listing brokerage: RE/MAX WEST REALTY INC.
Asking price
$1,800,000
Key facts
- DetachedProperty type
- 6Bedrooms
- 6Bathrooms
- 6 spacesParking
- 4,250 sq ftLiving space
- 49.37 ftLot frontage
- Oct 13, 2026Listed
- 26 daysOn market
- N14028928MLS® number
About this home
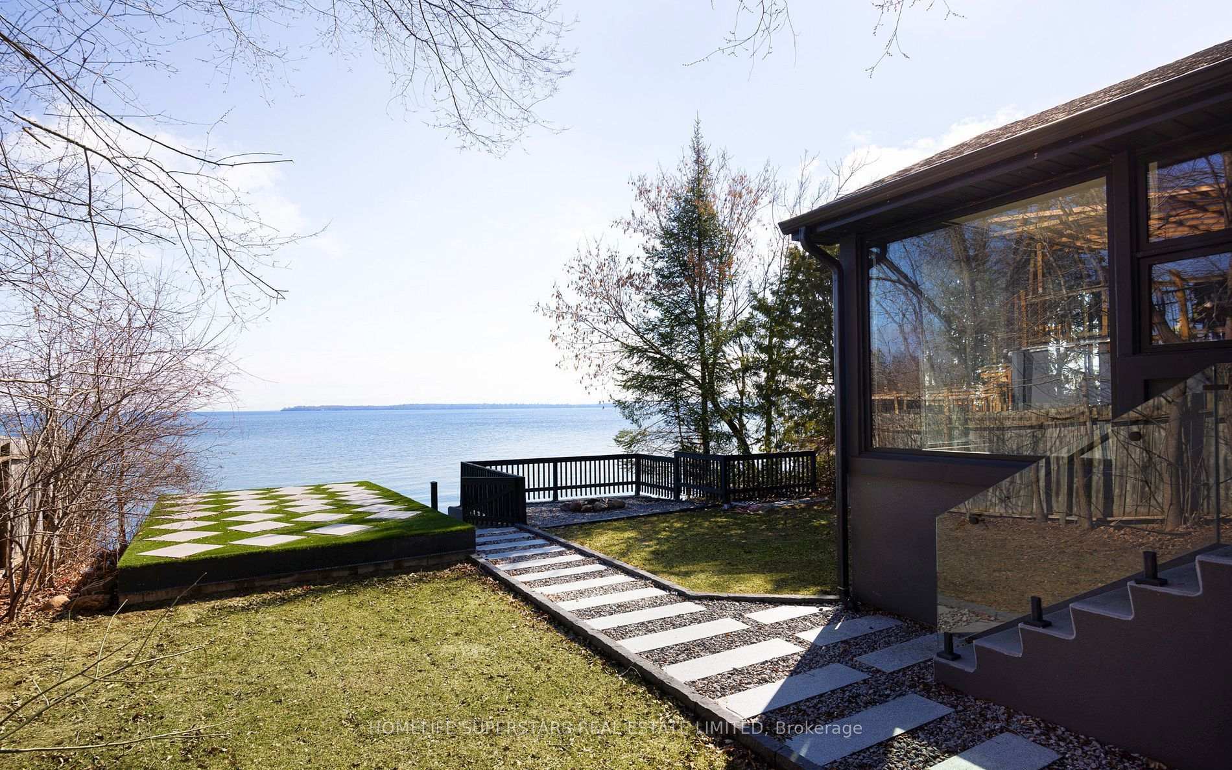
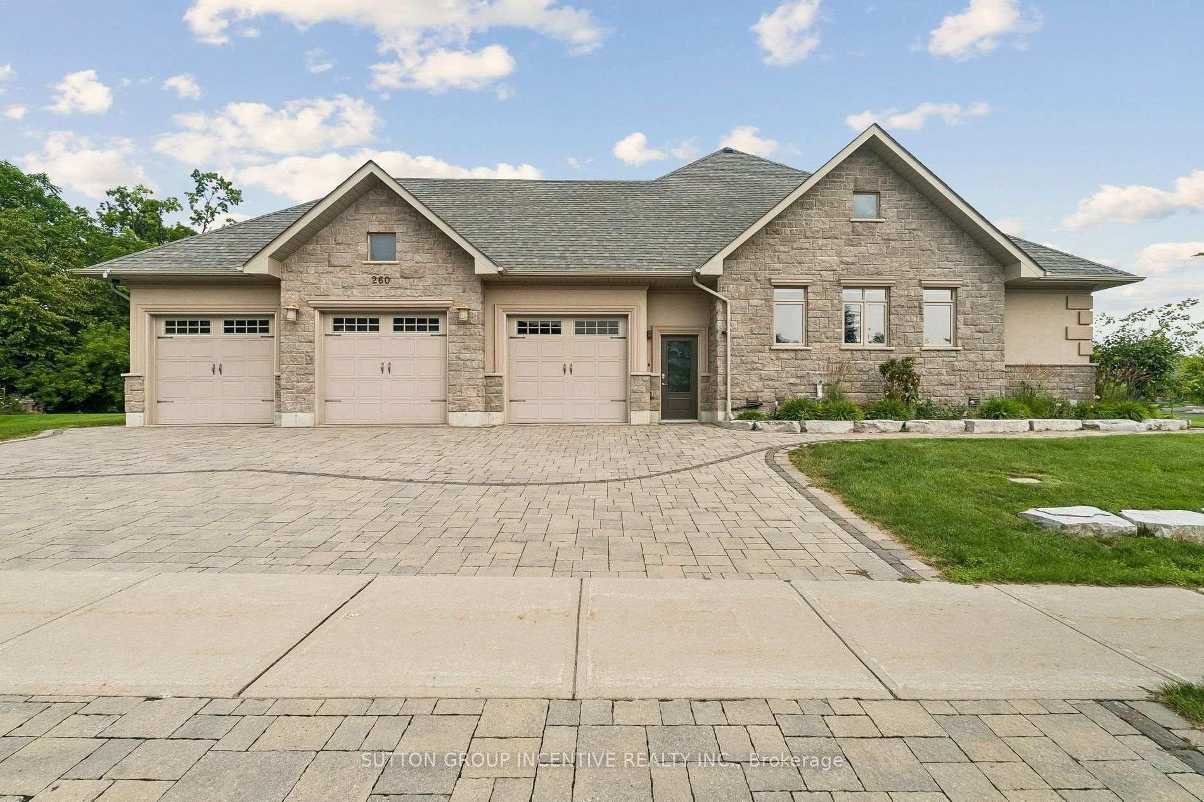
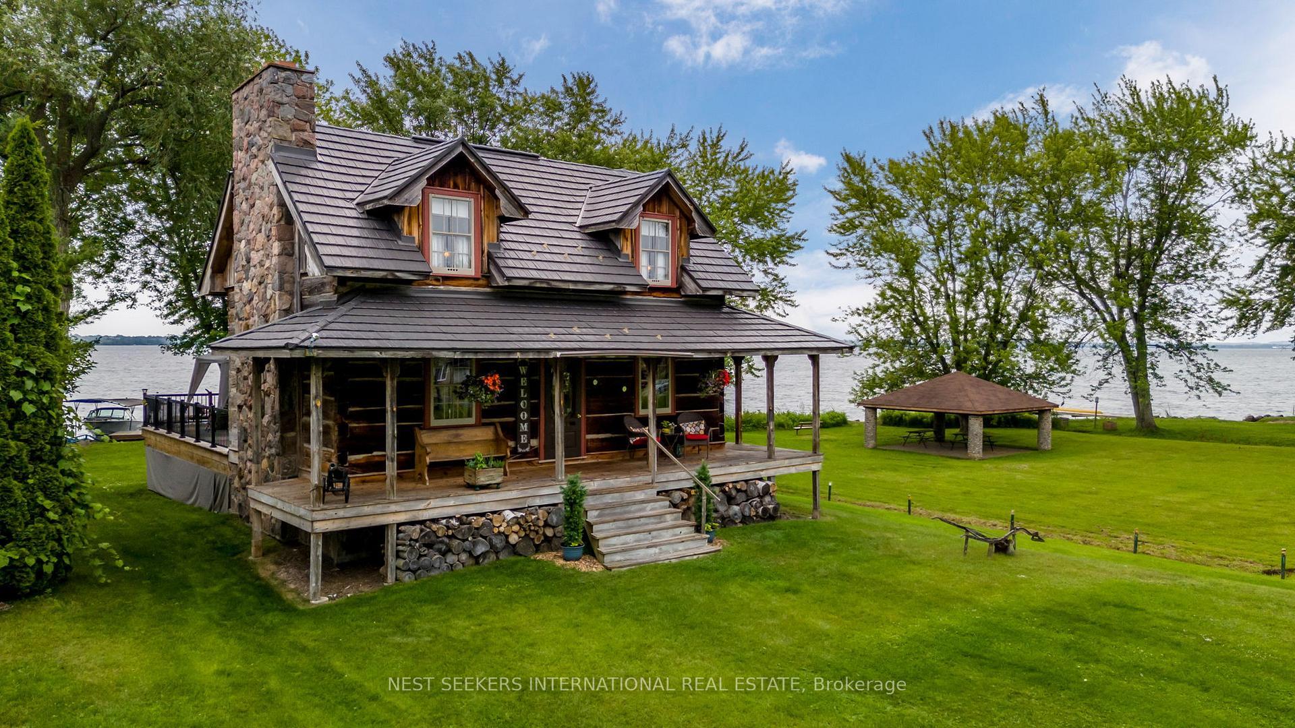
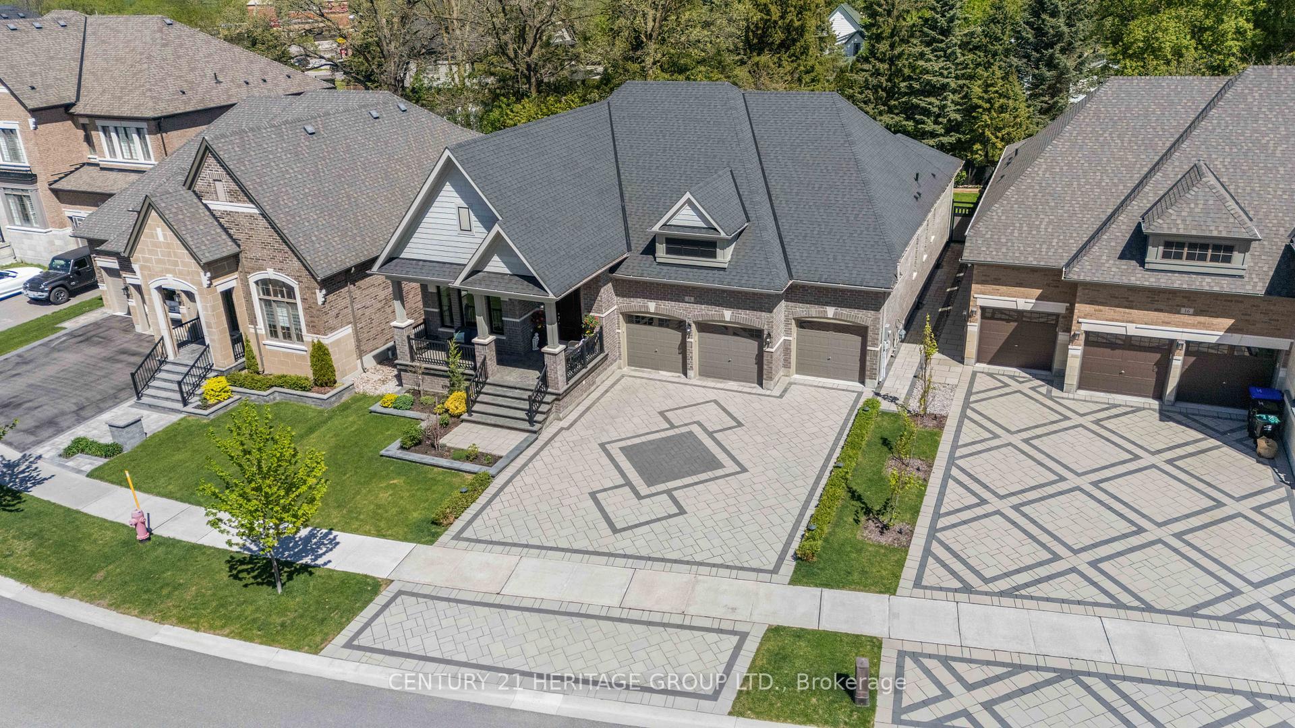
Luxury living steps to the water! Custom built estate home on large lot. This home must be seen to be appreciated. Around every corner there are more upgrades. Luxury chefs kitchen with high end built in appliances, vaulted open 2 floor ceilings, picturesque stair case and glass railings, spa like ensuite off the main bedroom that also features a walk out patio. Each bedroom has their own bathrooms, and walk in closets. Elevated ceilings filled with pot lights and large windows. This home has roughly 6000 total sq feet of living space including the walk up basement with a separate entrance and additional theatre room, family areas and bedroom / office spaces. The deep back yard lot is tied in nicely by the stone covered porch and brick patios. There has not been anything skipped here when it comes to quality, elegance and style. *Some photos are virtually staged. Sale of Business Only.
Price history
- Listed$1,800,000
Location
2019 Lilac Drive, Innisfil
Schools & transit
School locations and boards shown from open data. We do not publish rankings; any future scores will be sourced, dated and shown factually.
Nearby schools
- Holy Cross Catholic SchoolSimcoe Muskoka CDSB · Elementary · 1.2 km in a straight lineBoundary data unavailable for this board — we don't guess catchment lines.
- St Francis of Assisi Elementary SchoolSimcoe Muskoka CDSB · Elementary · 1.4 km in a straight lineBoundary data unavailable for this board — we don't guess catchment lines.
- Nantyr Shores Secondary SchoolSimcoe County DSB · Secondary · 1.4 km in a straight lineBoundary data unavailable for this board — we don't guess catchment lines.
Nearby transit
Lines nearby: 050
- METRO RD / LAKE DR NYRT · 5.3 km in a straight line · about 67 min walk (estimate) · 050
- METRO RD / VARNEY RDYRT · 5.3 km in a straight line · about 67 min walk (estimate) · 050
- METRO RD / RAINES STYRT · 5.7 km in a straight line · about 71 min walk (estimate) · 050
Sources
- Contains information licensed under the Open Government Licence – Ontario. Source: Ontario Ministry of Education.
- Contains public transit Information made available under YRT's Open Data Licence.
MLS® #N14028928
Last updated Oct 14, 2026
MLS®, Multiple Listing Service®, and the associated logos are owned by The Canadian Real Estate Association (CREA)/the applicable board and identify the quality of services provided by real estate professionals who are members.
Listing data is provided under licence by the Toronto Regional Real Estate Board and is deemed reliable but not guaranteed accurate.