260 Sunnybrae Avenue
Stroud · Innisfil, ON L9S 1J1
Listing brokerage: SUTTON GROUP INCENTIVE REALTY INC.
Asking price
$1,749,000
Key facts
- DetachedProperty type
- 5Bedrooms
- 4Bathrooms
- 9 spacesParking
- 2,750 sq ftLiving space
- 83.64 ftLot frontage
- Oct 9, 2026Listed
- 30 daysOn market
- N13882386MLS® number
About this home
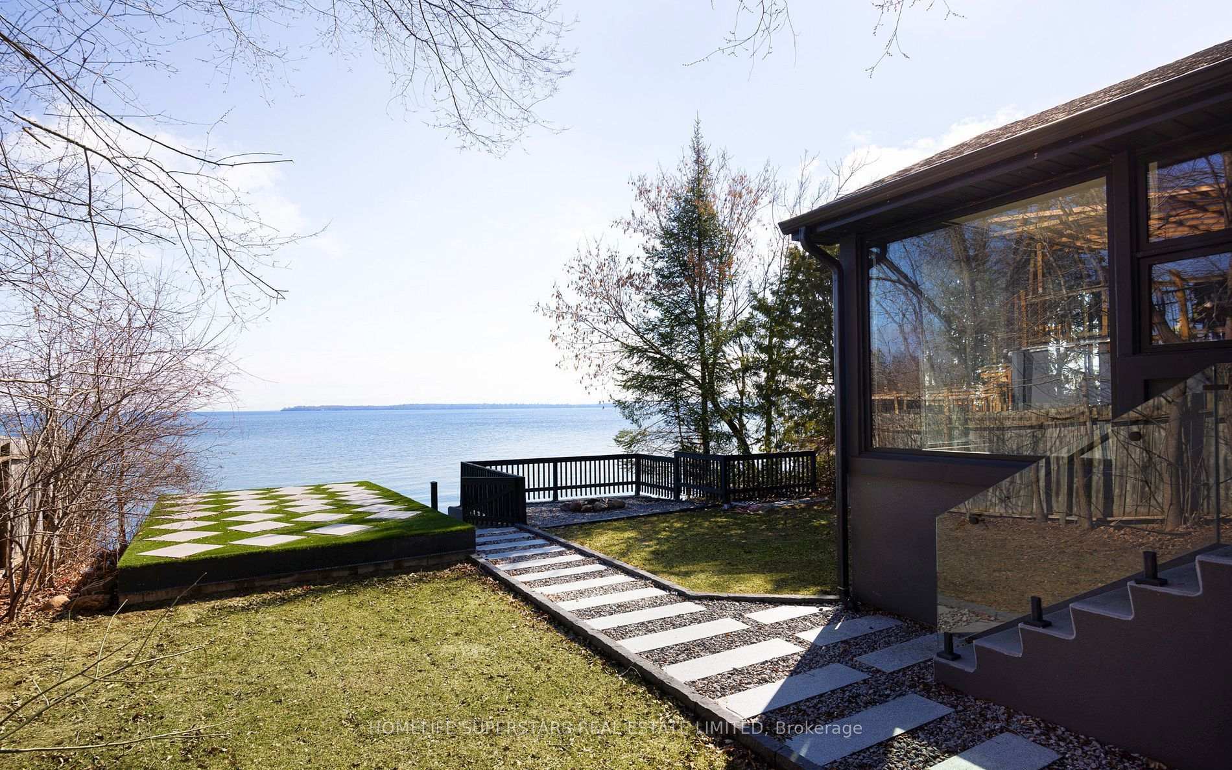
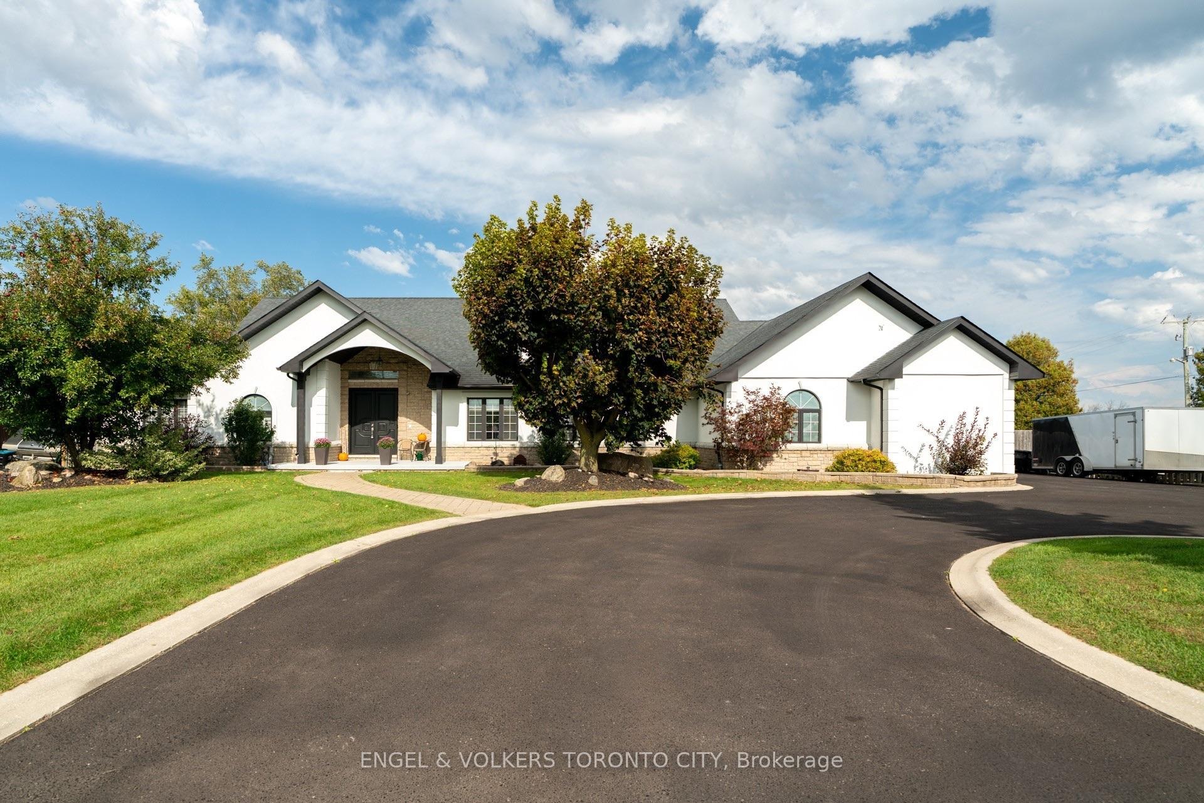
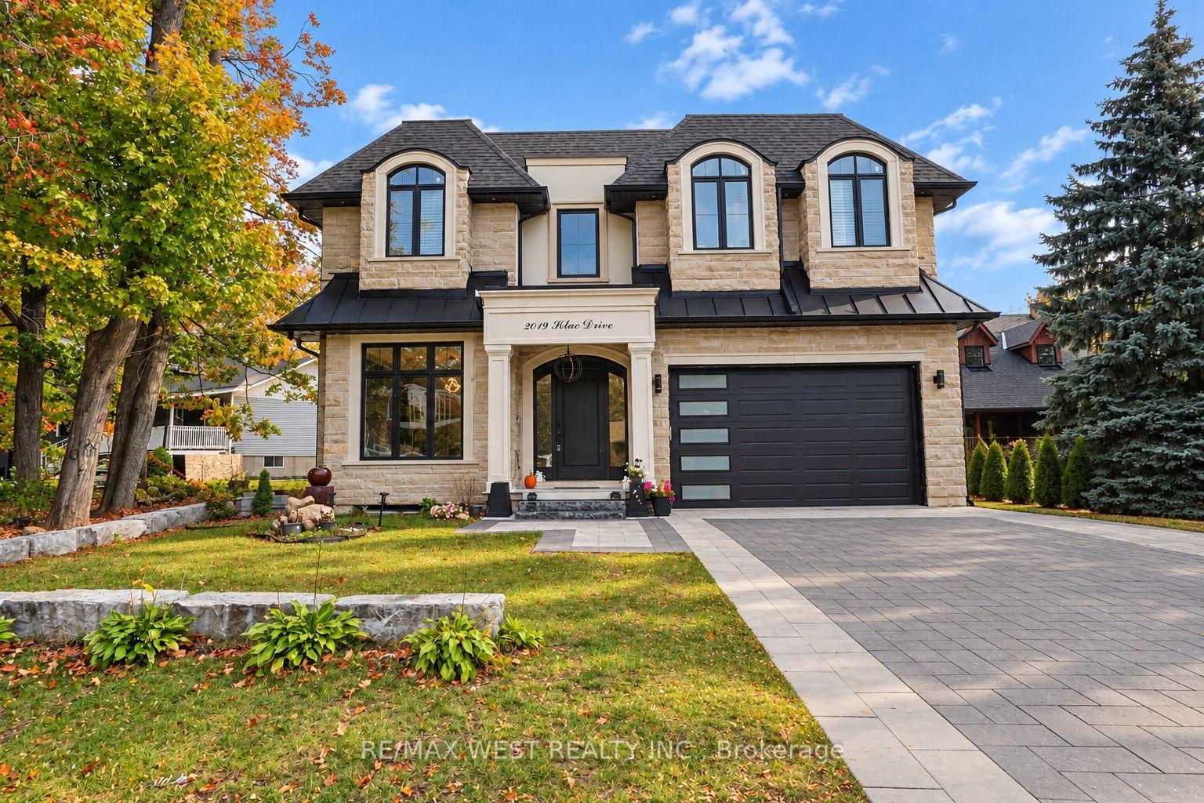
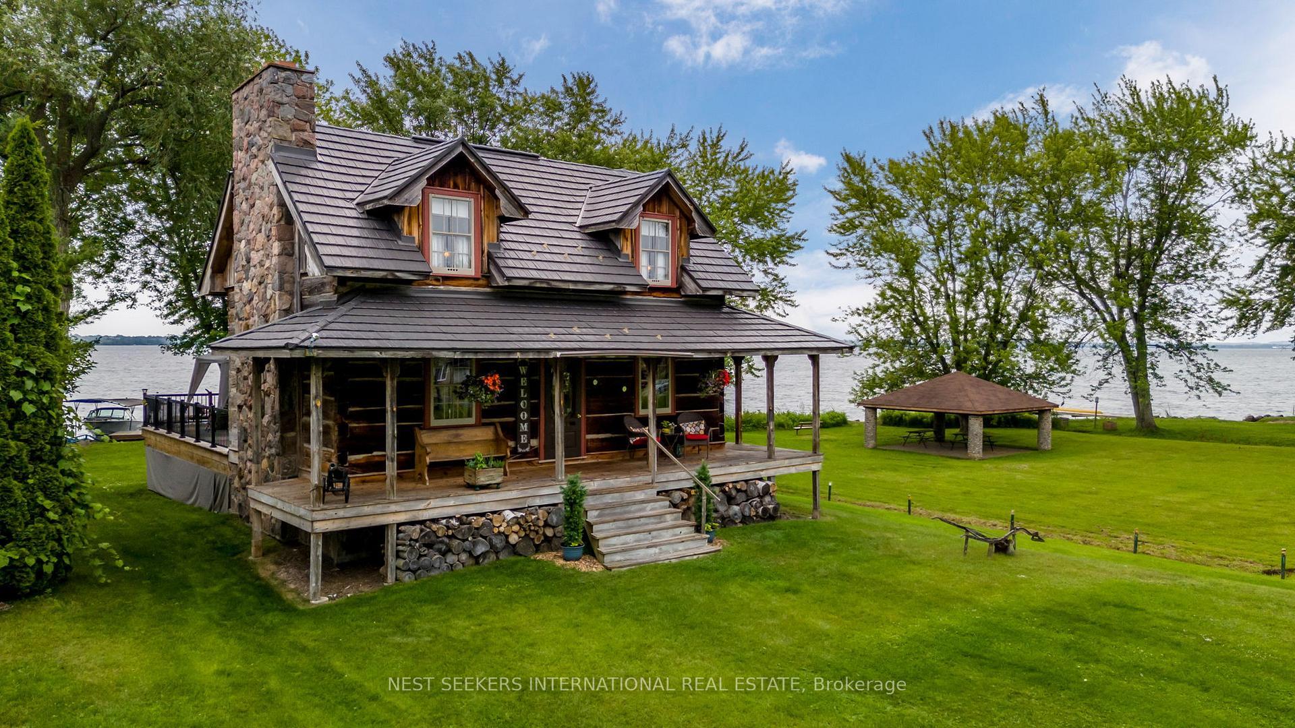
This impressive detached bungalow with a 3-car garage offers approximately over 5,000 sq ft of finished living space with a thoughtfully designed layout and upscale finishes throughout. Featuring 3 spacious bedrooms on the main level plus a fully finished lower level with walk-up access through the garage, this home is ideal for families, entertaining, or multi-generational living. The stunning eat-in kitchen is complete with quartz countertops, a large island, pantry access, premium gas aga professional oven, accent lighting, and hardwood flooring. The main floor family room showcases a vaulted ceiling and cozy gas fireplace, while the formal dining room features an elegant tray ceiling. The spacious primary retreat includes a walk-in closet and luxurious 6-piece ensuite, quartz countertops, double vanity, separate tub, and glass shower. The main floor bathrooms also have heated flooring. The professionally finished basement offers plenty of features and upgrades including radiant heated floors, a second gas fireplace, large recreation space, larger windows, two bedrooms with one being used as an office, full bath, and an impressive bar/kitchenette area featuring an island bar and wine fridge. Outside, enjoy beautifully landscaped grounds with mature trees, patio stone accents, irrigation system, custom built shed, partially fenced backyard, and added privacy. Additional features include Automated Hunter Douglas window coverings, central vacuum, 200 amp service, HRV system, alarm system unit, and water softener. Conveniently located in a desirable Innisfil neighbourhood close to amenities and commuter routes.
Price history
- Listed$1,749,000
Location
260 Sunnybrae Avenue, Innisfil
Schools & transit
School locations and boards shown from open data. We do not publish rankings; any future scores will be sourced, dated and shown factually.
Nearby schools
- Maple Ridge Secondary SchoolSimcoe County DSB · Secondary · 2.7 km in a straight lineBoundary data unavailable for this board — we don't guess catchment lines.
- Kempenfelt Bay SchoolPrivate · K–12 · 3.0 km in a straight lineBoundary data unavailable for this board — we don't guess catchment lines.
- Saint Gabriel the Archangel Catholic SchoolSimcoe Muskoka CDSB · Elementary · 3.2 km in a straight lineBoundary data unavailable for this board — we don't guess catchment lines.
Nearby transit
Lines nearby: 68
- Yonge St. @ Glenn Ave.GO Transit · 682 m in a straight line · about 9 min walk (estimate) · 68
- Yonge St. @ Victoria St.GO Transit · 695 m in a straight line · about 9 min walk (estimate) · 68
- Yonge St. @ Lynn St.GO Transit · 758 m in a straight line · about 9 min walk (estimate) · 68
Sources
- Contains information licensed under the Open Government Licence – Ontario. Source: Ontario Ministry of Education.
- Data used in this product or service is provided with the permission of Metrolinx. Metrolinx makes no representations or warranties of any kind, express or implied, with respect to the Data and assumes no responsibility for the accuracy or currency of the data used in this product or service.
MLS® #N13882386
Last updated Oct 9, 2026
MLS®, Multiple Listing Service®, and the associated logos are owned by The Canadian Real Estate Association (CREA)/the applicable board and identify the quality of services provided by real estate professionals who are members.
Listing data is provided under licence by the Toronto Regional Real Estate Board and is deemed reliable but not guaranteed accurate.