113 Strachan Trail
Beeton · New Tecumseth, ON L0G 1A0
Listing brokerage: RE/MAX HALLMARK CHAY REALTY
Asking price
$959,900
Key facts
- DetachedProperty type
- 4Bedrooms
- 4Bathrooms
- 6 spacesParking
- 2,750 sq ftLiving space
- 44.95 ftLot frontage
- Oct 2, 2026Listed
- 37 daysOn market
- N13857346MLS® number
About this home
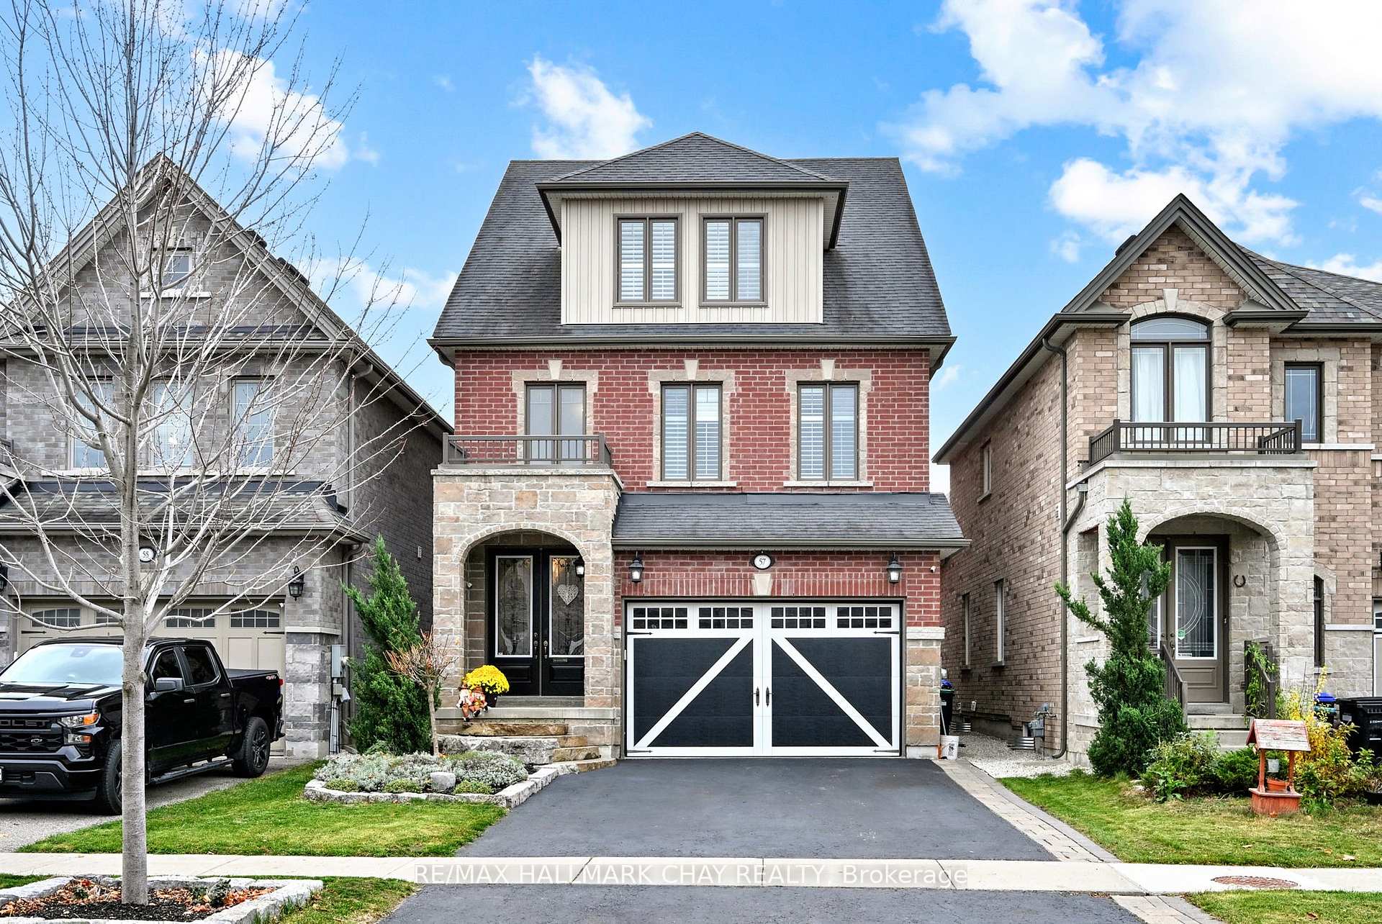
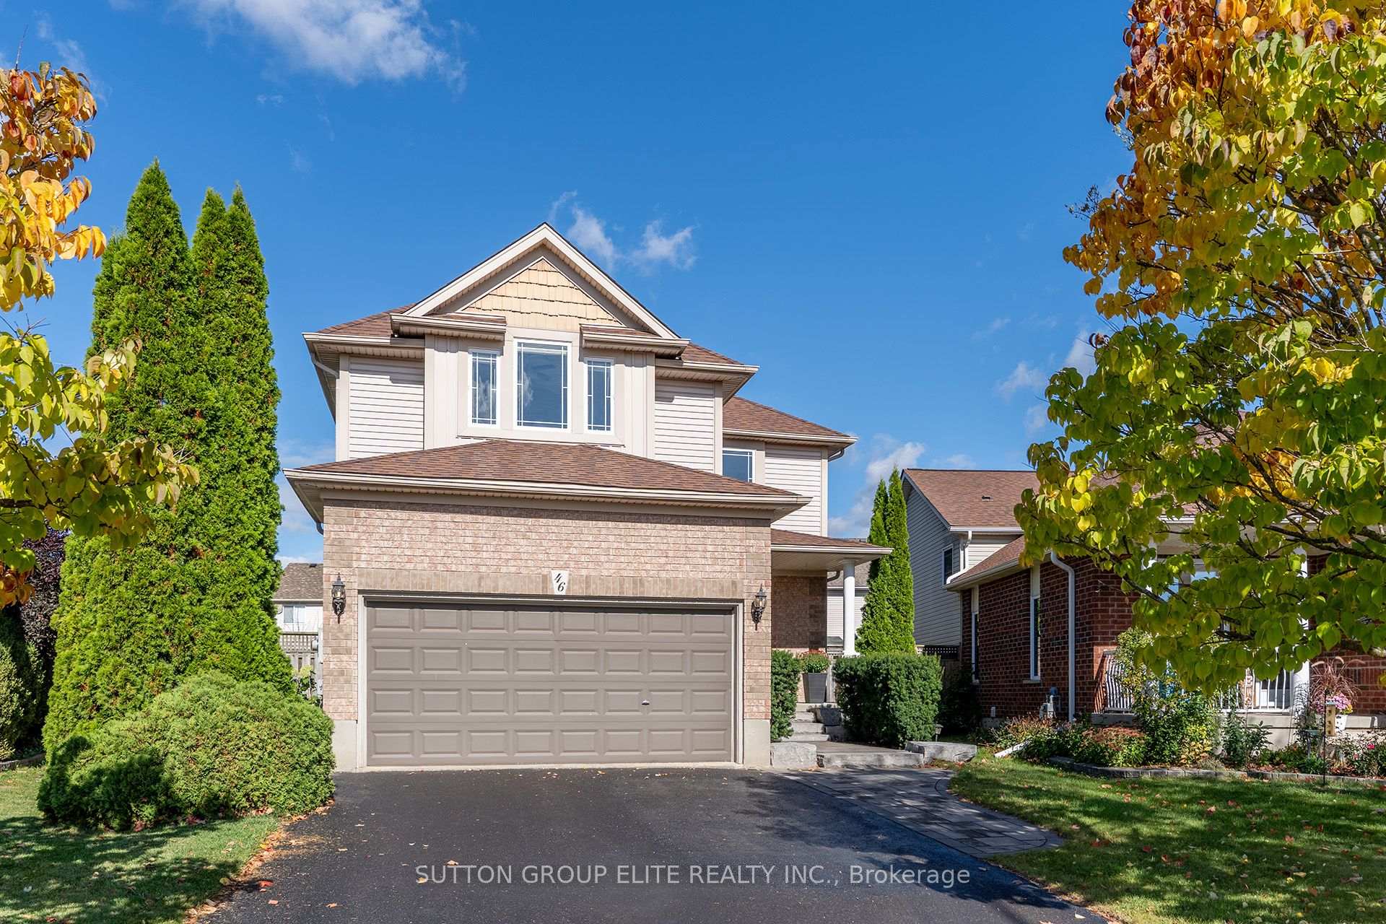
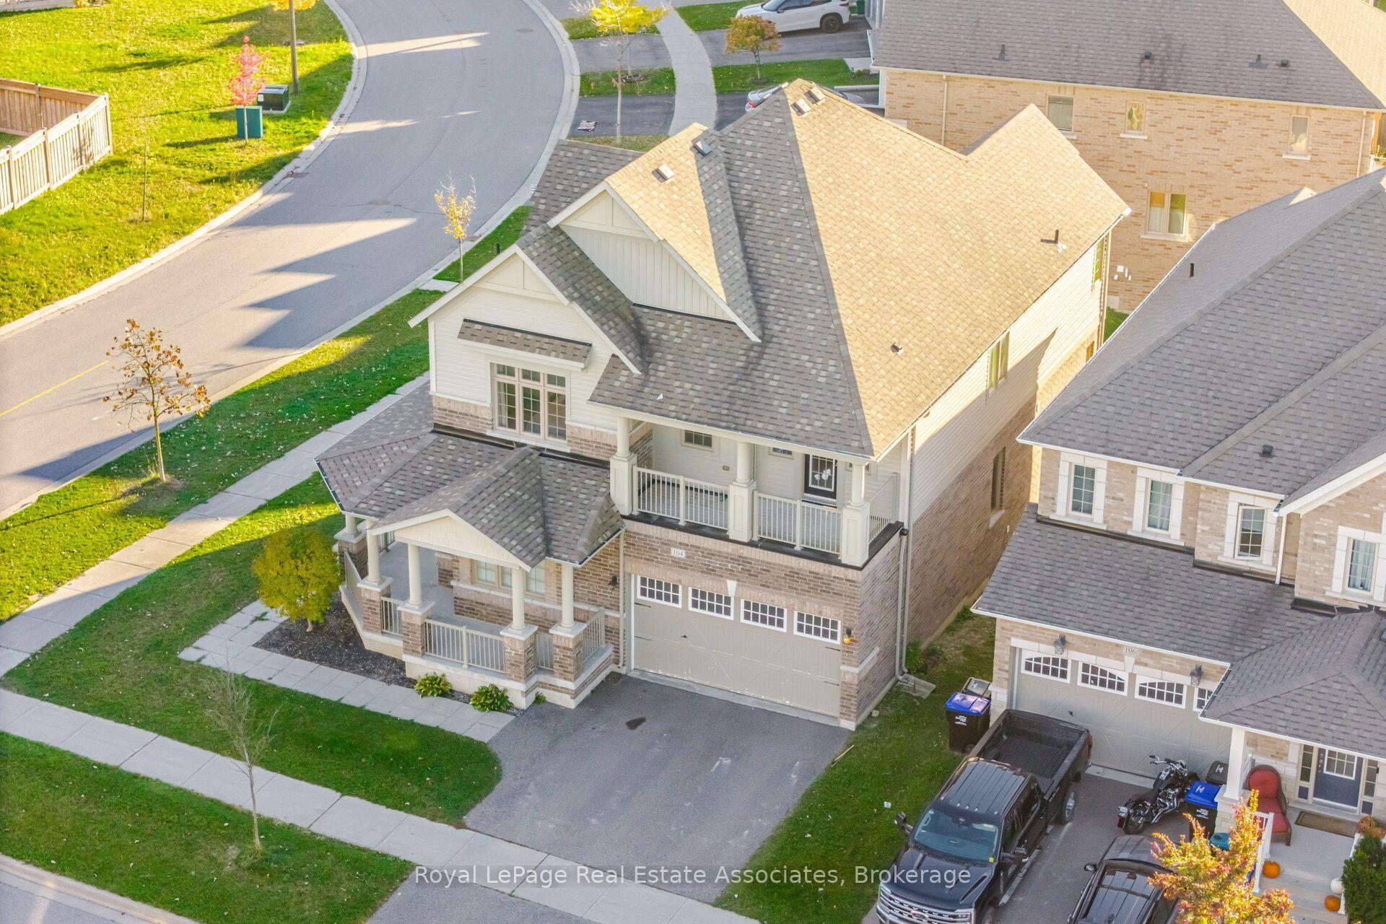
Built in 2021 and meticulously maintained, this detached 4-bedroom, 4-bathroom home in the heart of Beeton offers 2,980 sq ft of bright, above grade living space. A covered front porch leads to a welcoming foyer and a sun-filled main floor with hardwood throughout, a formal dining room for big family dinners, a separate living room, and an open concept kitchen and family room warmed by a cozy gas fireplace. The kitchen is a showpiece with crisp white cabinetry, quartz countertops, a massive centre island with seating, stainless steel appliances and a gas range, plus a sunny breakfast area with a walkout to the large back deck. Upstairs, the huge primary bedroom is a true retreat with a spa-like 5-piece ensuite featuring a freestanding soaker tub, a separate glass shower and a double vanity. A second bedroom enjoys its own private 3-piece ensuite, while the remaining two bedrooms share a Jack and Jill 4-piece bathroom, and a convenient second floor laundry room rounds out the level. Outside, the fully fenced backyard is perfect for kids and pets, and the unfinished basement is a blank canvas for future space. Easy access to Highway 400, a double car garage with inside entry and parking for 6, and a park, playground and trails just steps from your door complete this wonderful Beeton package.
Price history
- Listed$959,900
Location
113 Strachan Trail, New Tecumseth
Schools & transit
School locations and boards shown from open data. We do not publish rankings; any future scores will be sourced, dated and shown factually.
Nearby schools
- Tecumseth Beeton Elementary SchoolSimcoe County DSB · Elementary · 1.4 km in a straight lineBoundary data unavailable for this board — we don't guess catchment lines.
- St Thomas Aquinas Catholic Secondary SchoolSimcoe Muskoka CDSB · Secondary · 5.5 km in a straight lineBoundary data unavailable for this board — we don't guess catchment lines.
- Father F X O'Reilly SchoolSimcoe Muskoka CDSB · Elementary · 5.9 km in a straight lineBoundary data unavailable for this board — we don't guess catchment lines.
Nearby transit
Lines nearby: 68
- Barrie St. @ Holland St. W.GO Transit · 18.9 km in a straight line · about 236 min walk (estimate) · 68
- Barrie St. @ Fletcher St.GO Transit · 18.9 km in a straight line · about 237 min walk (estimate) · 68
- Barrie St. @ Doctors LaneGO Transit · 18.9 km in a straight line · about 237 min walk (estimate) · 68
Sources
- Contains information licensed under the Open Government Licence – Ontario. Source: Ontario Ministry of Education.
- Data used in this product or service is provided with the permission of Metrolinx. Metrolinx makes no representations or warranties of any kind, express or implied, with respect to the Data and assumes no responsibility for the accuracy or currency of the data used in this product or service.
MLS® #N13857346
Last updated Oct 22, 2026
MLS®, Multiple Listing Service®, and the associated logos are owned by The Canadian Real Estate Association (CREA)/the applicable board and identify the quality of services provided by real estate professionals who are members.
Listing data is provided under licence by the Toronto Regional Real Estate Board and is deemed reliable but not guaranteed accurate.