57 Holt Drive
Alliston · New Tecumseth, ON L9R 0H8
Listing brokerage: RE/MAX HALLMARK CHAY REALTY
Asking price
$989,900
Key facts
- DetachedProperty type
- 4Bedrooms
- 5Bathrooms
- 5.5 spacesParking
- 3,250 sq ftLiving space
- 31.2 ftLot frontage
- Nov 4, 2026Listed
- 4 daysOn market
- N14148368MLS® number
About this home
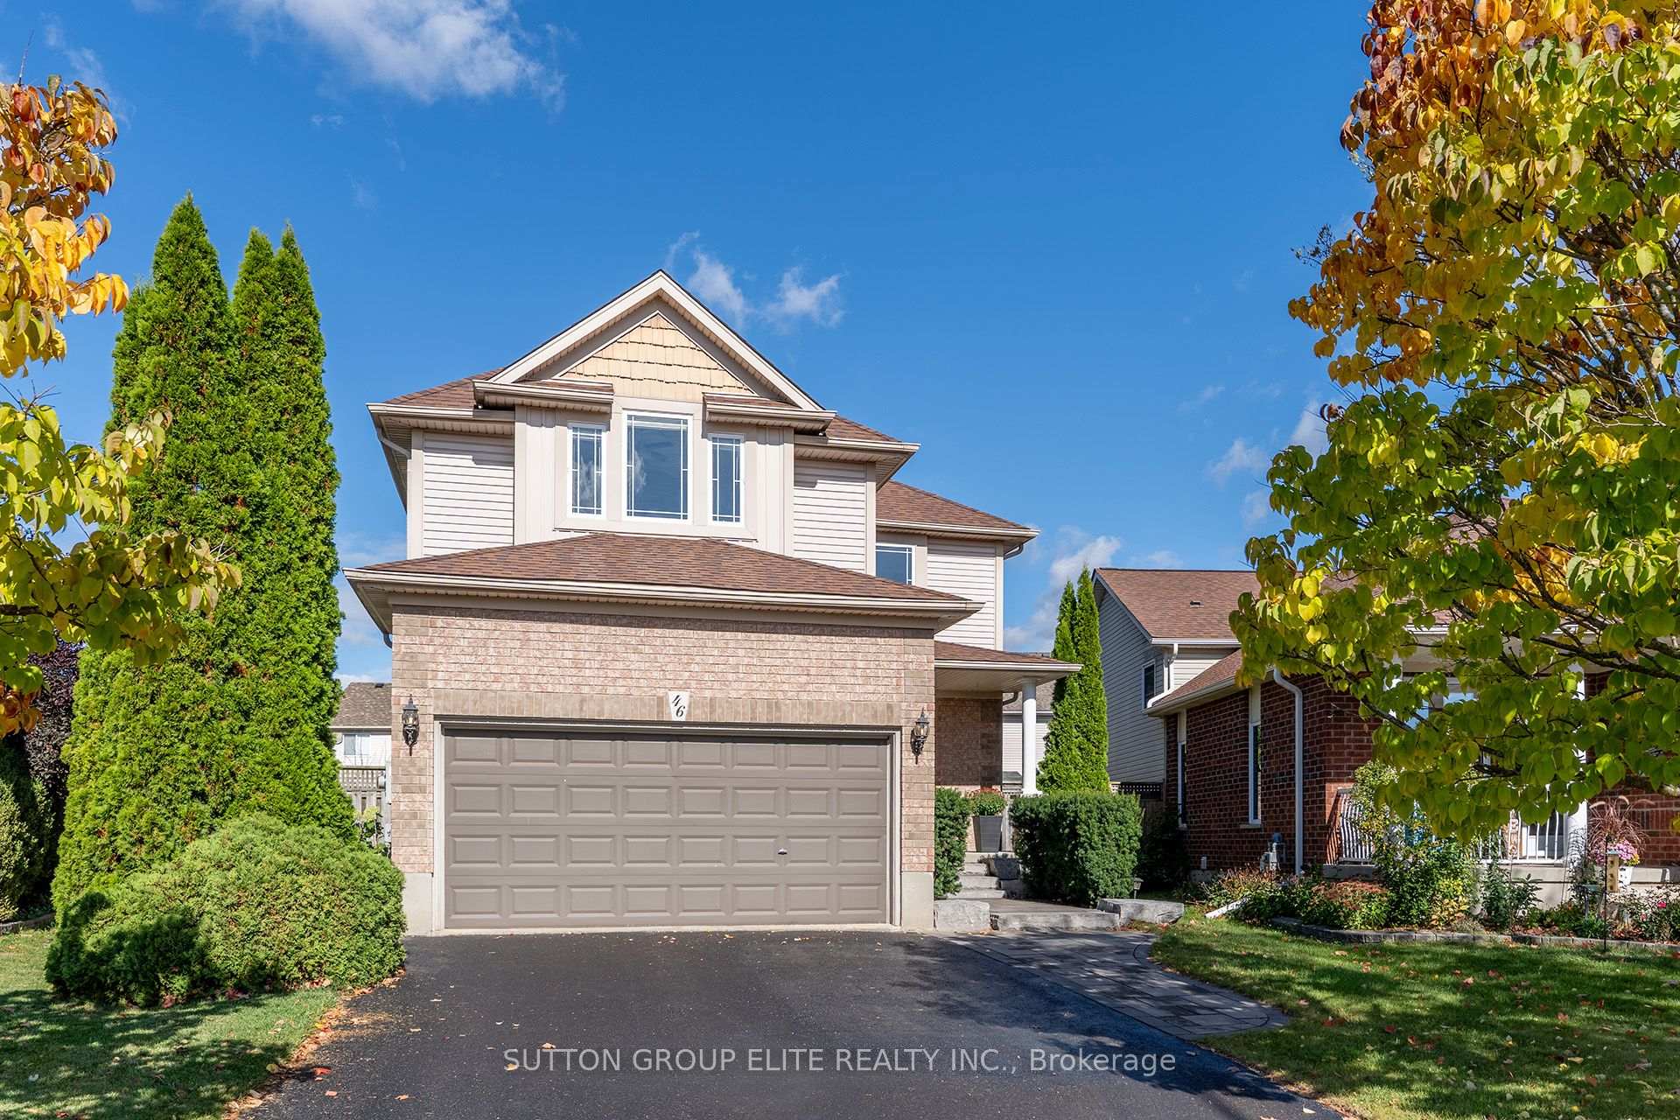
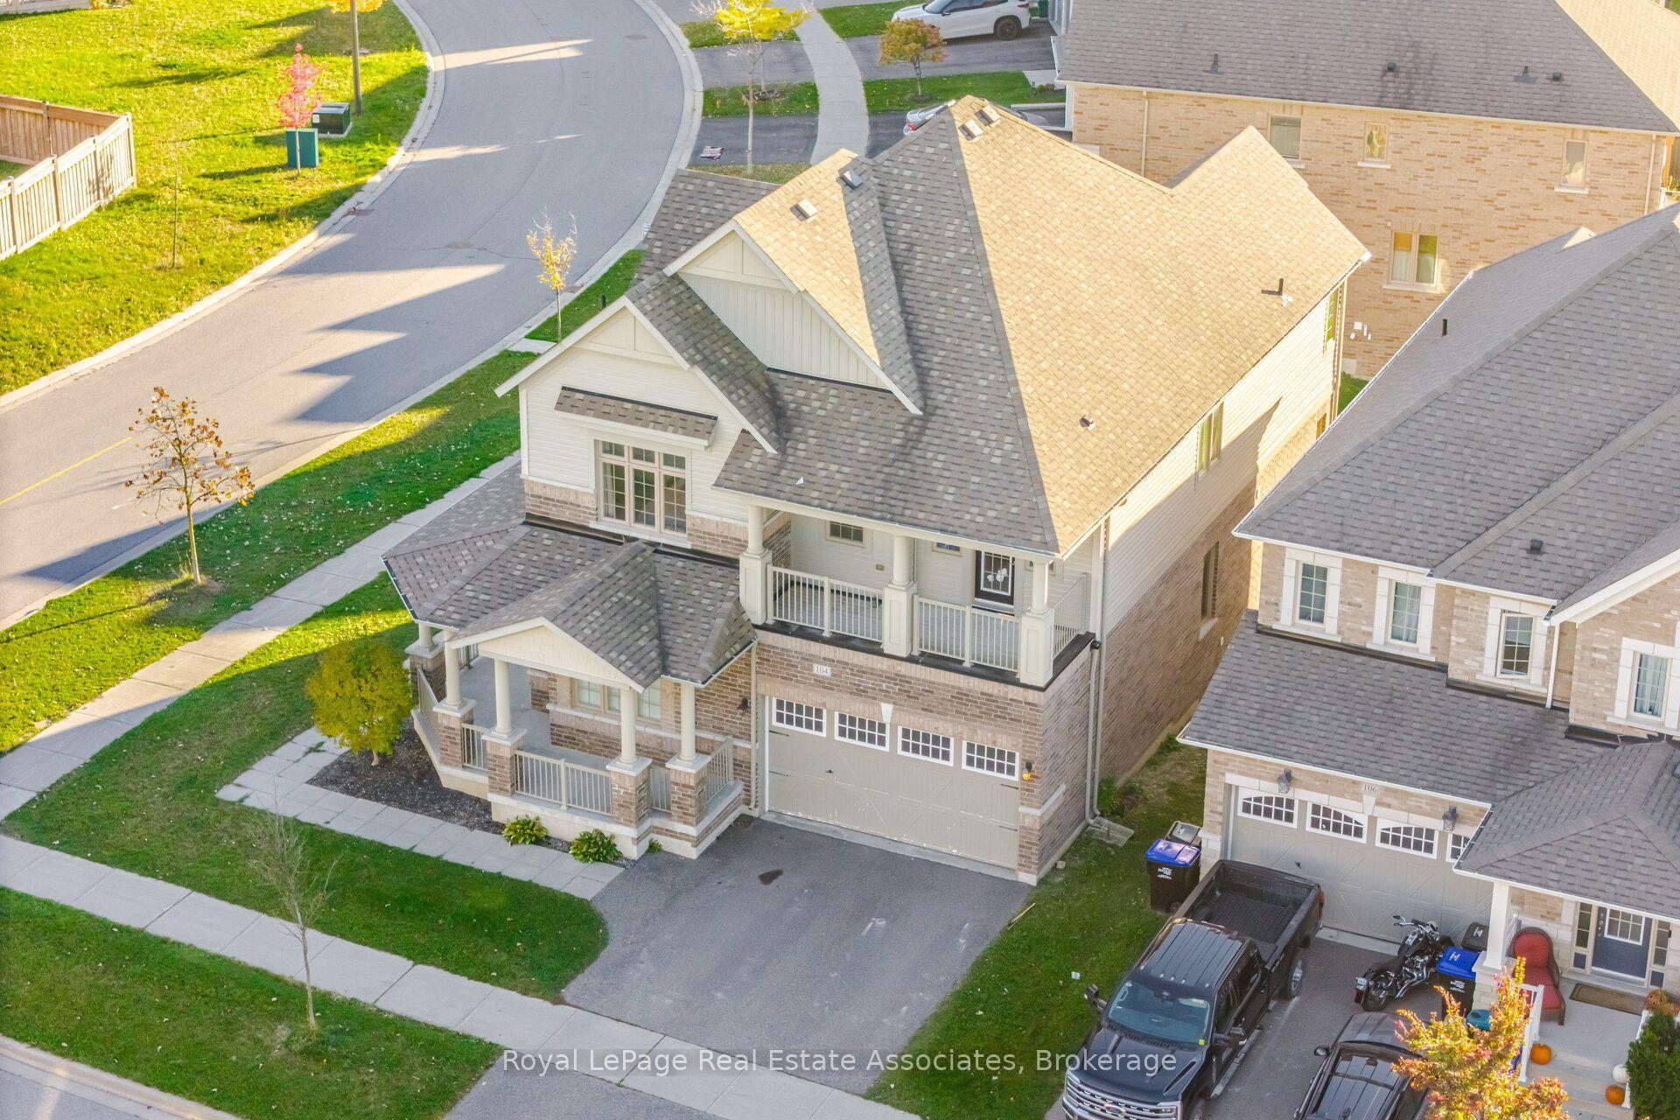
Luxury Living Meets Exceptional Entertaining!Beautifully finished from top to bottom, this stunning detached 4-bedroom, 5-bathroom home offers the perfect blend of style, comfort and functionality. The thoughtfully designed open-concept main floor showcases gorgeous hardwood flooring, a tasteful feature wall and a cozy gas fireplace, creating a warm and inviting space for everyday living and entertaining alike. Inside Garage Entry Access and Main Floor Powder Room. On the Upper Floors you'll find four generously sized bedrooms, along with an additional bonus family room providing the perfect space for family movie nights, a kids' retreat or a quiet escape. The spacious primary suite is a true retreat, with custom Fireplace feature wall, over 20K on custom walk-in closet organizers, and a beautifully appointed 5-piece ensuite. The fully finished lower level adds even more versatile living space, featuring an open-concept recreation room and a 3-piece bathroom with a walk-in glass shower. Step outside to your own private backyard oasis! Designed with entertaining in mind, this incredible outdoor space features custom interlock stonework, a sparkling inground pool with custom waterfall and stunning brand new sauna, Built-in stone BBQ area, offering the ultimate setting for family gatherings and year-round relaxation. Complete with beautiful landscaping and exceptional attention to detail throughout, this home offers an impressive combination of indoor elegance and outdoor living. A true turnkey property where every detail has been thoughtfully considered. Simply move in and enjoy!
Price history
- Listed$989,900
Location
57 Holt Drive, New Tecumseth
Schools & transit
School locations and boards shown from open data. We do not publish rankings; any future scores will be sourced, dated and shown factually.
Nearby schools
- Holy Family SchoolSimcoe Muskoka CDSB · Elementary · 352 m in a straight lineBoundary data unavailable for this board — we don't guess catchment lines.
- Banting Memorial High SchoolSimcoe County DSB · Secondary · 2.4 km in a straight lineBoundary data unavailable for this board — we don't guess catchment lines.
- Alliston Union Public SchoolSimcoe County DSB · Elementary · 2.6 km in a straight lineBoundary data unavailable for this board — we don't guess catchment lines.
Nearby transit
Lines nearby: 68
- Yonge St. @ County Rd. 89GO Transit · 24.5 km in a straight line · about 307 min walk (estimate) · 68
- Yonge St. @ Shore Acres Dr.GO Transit · 24.5 km in a straight line · about 307 min walk (estimate) · 68
- Barrie St. @ 8th LineGO Transit · 24.9 km in a straight line · about 311 min walk (estimate) · 68
Sources
- Contains information licensed under the Open Government Licence – Ontario. Source: Ontario Ministry of Education.
- Data used in this product or service is provided with the permission of Metrolinx. Metrolinx makes no representations or warranties of any kind, express or implied, with respect to the Data and assumes no responsibility for the accuracy or currency of the data used in this product or service.
MLS® #N14148368
Last updated Nov 5, 2026
MLS®, Multiple Listing Service®, and the associated logos are owned by The Canadian Real Estate Association (CREA)/the applicable board and identify the quality of services provided by real estate professionals who are members.
Listing data is provided under licence by the Toronto Regional Real Estate Board and is deemed reliable but not guaranteed accurate.