37 Drawbridge Drive
Berczy · Markham, ON L6C 2B4
Listing brokerage: CENTURY 21 LEADING EDGE REALTY INC.
Asking price
$2,150,000
Key facts
- DetachedProperty type
- 5Bedrooms
- 5Bathrooms
- 6 spacesParking
- 3,250 sq ftLiving space
- 60.09 ftLot frontage
- Oct 1, 2026Listed
- 39 daysOn market
- N13849324MLS® number
About this home
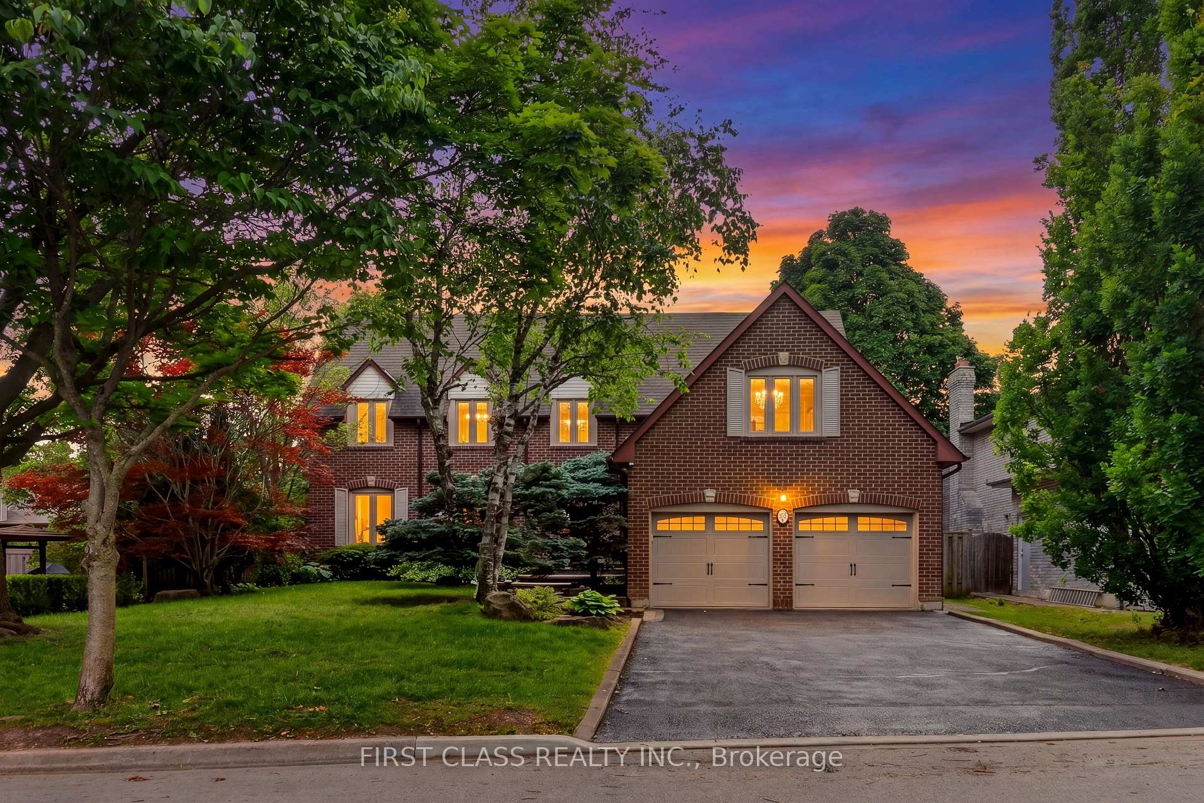
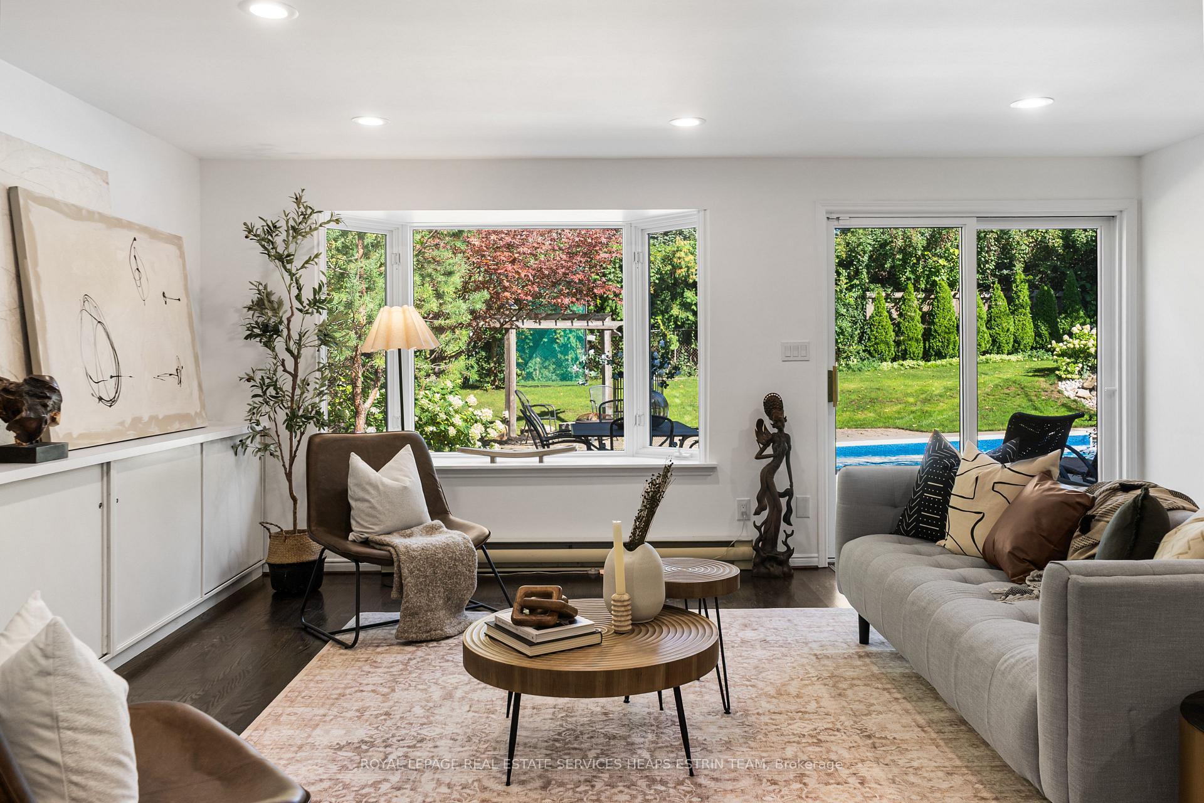
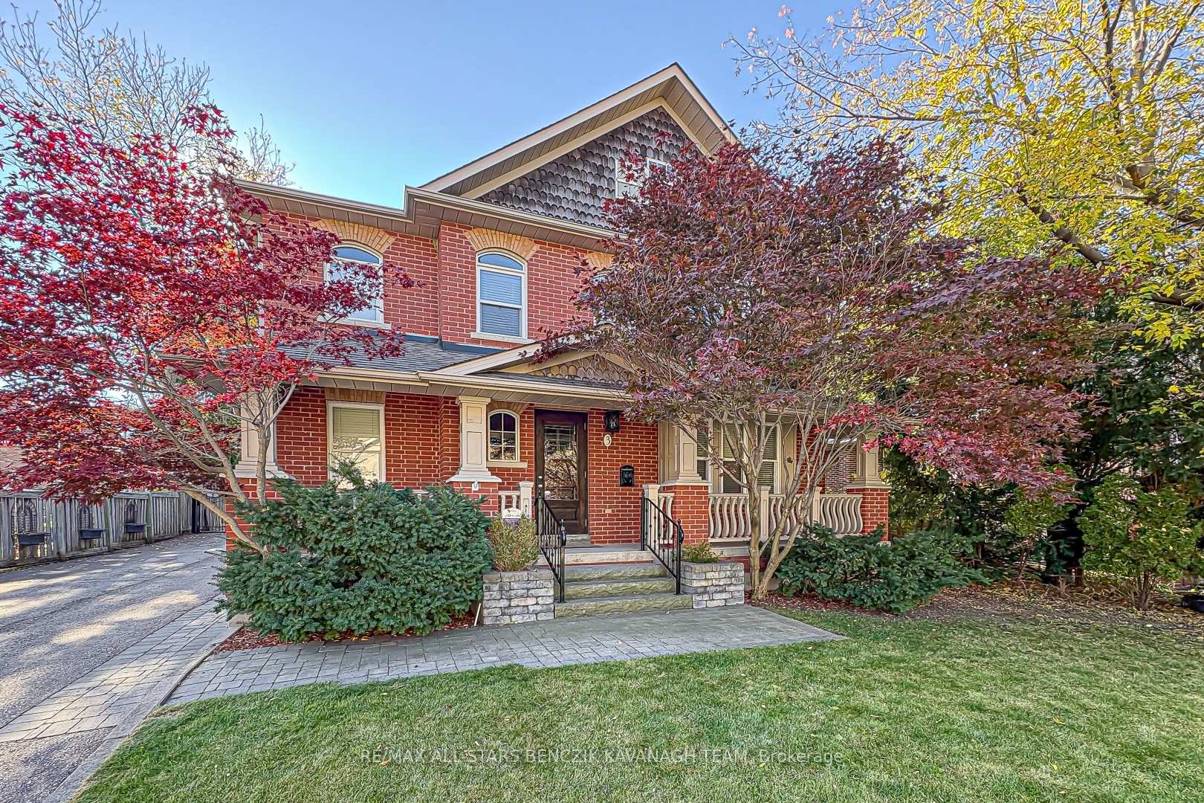
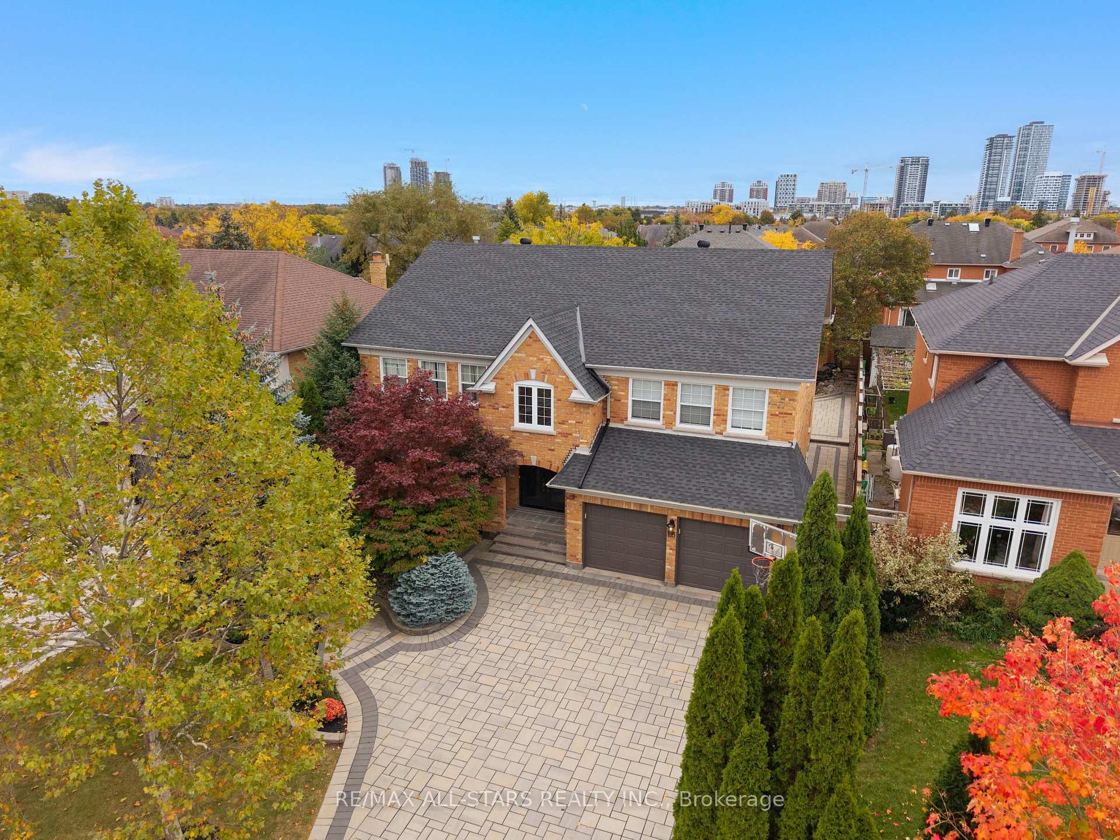
Get ready to fall in love with coming home! Welcome to a tastefully updated and move-in ready Mattamy-built home on a premium 60' x 80' lot in the highly sought-after Berczy community. Located within the attendance area of highly rated schools, this exceptional family home offers the perfect combination of space, quality, convenience, and prestigious location.* Featuring 4 spacious bedrooms and 3 full bathrooms on the upper level, this well-designed home is perfect for growing families. The massive finished basement adds valuable living space and includes a 3-piece bathroom, storage area, cold room and a versatile guest room or private home office.*Enjoy exceptional curb appeal with interlocking stonework in both the driveway and backyard, while the custom covered deck provides the perfect outdoor retreat for relaxing and entertaining. Thoughtful upgrades throughout make this home truly move-in ready.* Steps to park, schools, transit, shopping, GO Station, and historic Unionville Main Street. A rare opportunity to won in one of Markham's most desirable and high-demand neighbourhoods, renowned for its top-rated schools, family friendly atmosphere, and strong community appeal.
Price history
- Listed$2,150,000
Location
37 Drawbridge Drive, Markham
Schools & transit
School locations and boards shown from open data. We do not publish rankings; any future scores will be sourced, dated and shown factually.
Nearby schools
- All Saints Catholic Elementary SchoolYork CDSB · Elementary · 623 m in a straight lineBoundary data unavailable for this board — we don't guess catchment lines.
- Pierre Elliott Trudeau High SchoolYork Region DSB · Secondary · 624 m in a straight lineBoundary data unavailable for this board — we don't guess catchment lines.
- Castlemore Public SchoolYork Region DSB · Elementary · 940 m in a straight lineBoundary data unavailable for this board — we don't guess catchment lines.
Nearby transit
Lines nearby: 008, 402, 419
- WILLIAM BERCZY BLVD / WINSTON CASTLYRT · 229 m in a straight line · about 3 min walk (estimate) · 008
- WILLIAM BERCZY BLVD / CASTLEMORE AVYRT · 230 m in a straight line · about 3 min walk (estimate) · 008
- KENNEDY RD / CASTLEMORE AVYRT · 274 m in a straight line · about 3 min walk (estimate) · 402, 419
Estimated commute
- Downtown Toronto (Union Station)~108 minestimate
How is the commute estimated?
Estimate only. A coarse model from straight-line distance and an average transit speed — not a live routed trip. Actual times vary with schedules, transfers and traffic.
Sources
- Contains information licensed under the Open Government Licence – Ontario. Source: Ontario Ministry of Education.
- Contains public transit Information made available under YRT's Open Data Licence.
MLS® #N13849324
Last updated Oct 1, 2026
MLS®, Multiple Listing Service®, and the associated logos are owned by The Canadian Real Estate Association (CREA)/the applicable board and identify the quality of services provided by real estate professionals who are members.
Listing data is provided under licence by the Toronto Regional Real Estate Board and is deemed reliable but not guaranteed accurate.