388 Wood Duck Lane
Woodland Hill · Newmarket, ON L3X 2X5
Listing brokerage: HOMEART REALTY SERVICES INC.
Asking price
$1,488,000
Key facts
- DetachedProperty type
- 5Bedrooms
- 4Bathrooms
- 6 spacesParking
- 2,250 sq ftLiving space
- 44.98 ftLot frontage
- Sep 29, 2026Listed
- 40 daysOn market
- N13841848MLS® number
About this home
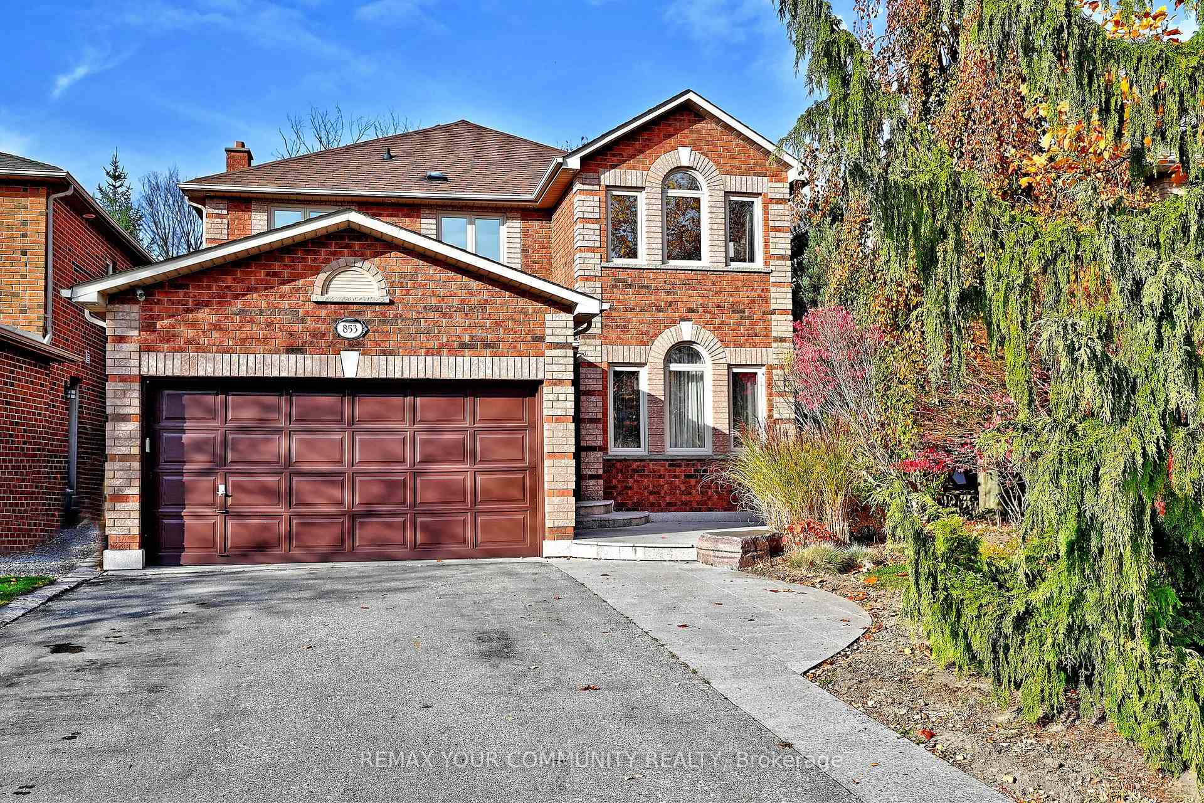
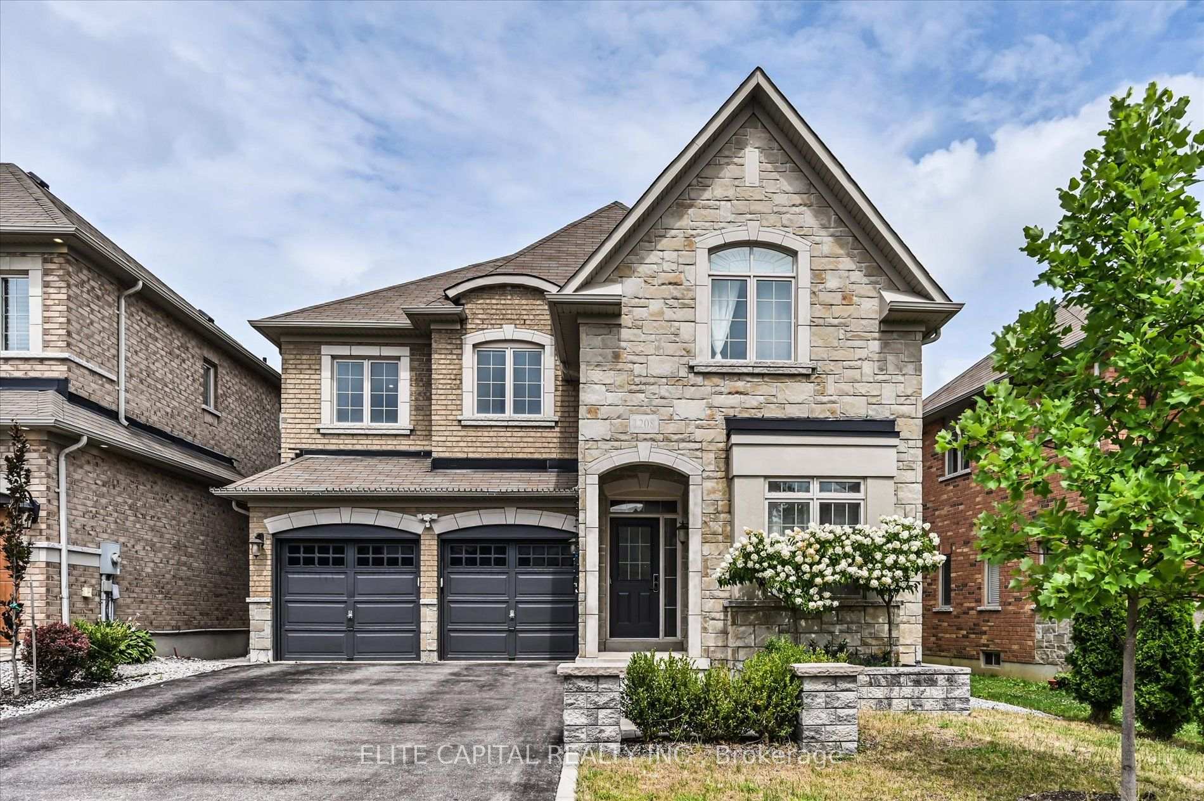
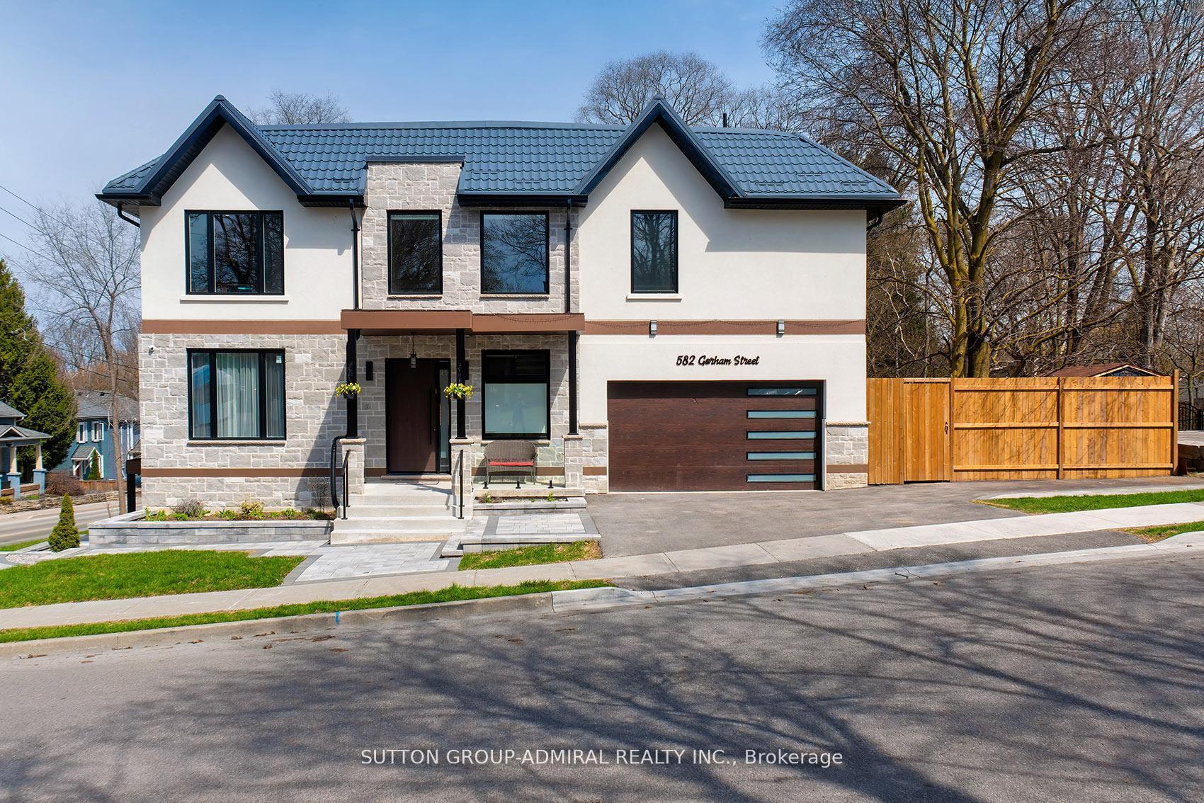
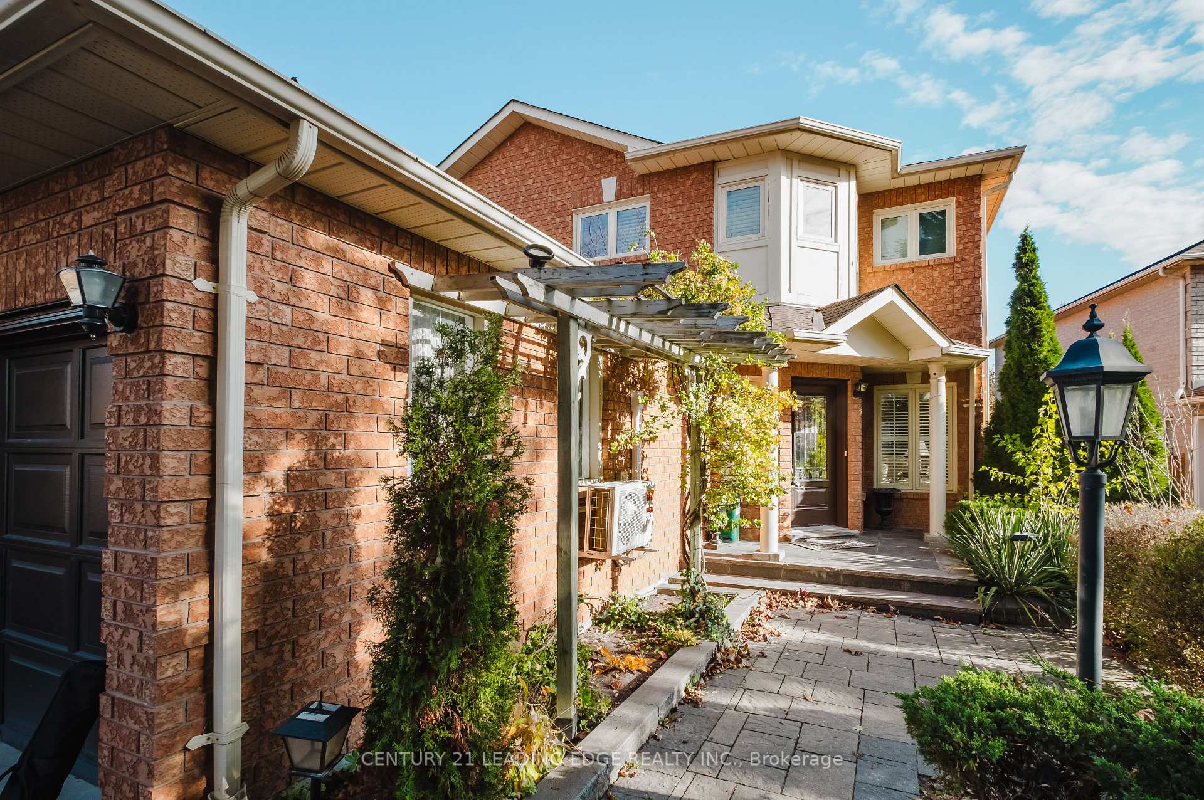
Welcome to this beautifully renovated 4-bedroom, 4-bathroom detached home in the desirable Woodland Hill community of Newmarket. Featuring a bright, open-concept layout, the home offers a seamless flow between the family room and kitchen areas-ideal for both everyday living and entertaining. The renovated kitchen showcases a modern design with ample cabinetry, generous island counter space, upgraded stainless steel kitchen appliances w/ build-in combination wall oven in an inviting open-concept setting. The family room impresses with a magnificent double-height soaring ceilings and oversized windows that fill the entire home with abundant natural light, creating a spacious, warm, and welcoming atmosphere. Four well-appointed bedrooms provide comfortable family accommodation, while four bathrooms offer convenience for residents and guests. The finished walk-out basement w/ bedroom & great room presents excellent potential for additional living, recreation, or entertainment space, with direct access to the backyard oasis. Located in the sought-after Woodland Hill neighbourhood w/ prestigious schools (both public, Catholic and French Immersion), close to parks, shopping, dining, transit, and other everyday amenities. A bright and spacious home offering comfort, style, and versatile living in one of Newmarket's popular communities.
Price history
- Listed$1,488,000
Location
388 Wood Duck Lane, Newmarket
Schools & transit
School locations and boards shown from open data. We do not publish rankings; any future scores will be sourced, dated and shown factually.
Nearby schools
- Poplar Bank Public SchoolYork Region DSB · Elementary · 331 m in a straight lineBoundary data unavailable for this board — we don't guess catchment lines.
- Phoebe Gilman Public SchoolYork Region DSB · Elementary · 404 m in a straight lineBoundary data unavailable for this board — we don't guess catchment lines.
- Dr John M Denison Secondary SchoolYork Region DSB · Secondary · 1.2 km in a straight lineBoundary data unavailable for this board — we don't guess catchment lines.
Nearby transit
Lines nearby: 044, 423, 430
- WOODSPRING AV / ASPENWOOD DRYRT · 125 m in a straight line · about 2 min walk (estimate) · 044, 423, 430
- ASPENWOOD DR / COACHWHIP TRLYRT · 281 m in a straight line · about 4 min walk (estimate) · 423
- WOODSPRING AV / BONSHAW AVYRT · 287 m in a straight line · about 4 min walk (estimate) · 044, 423, 430
Sources
- Contains information licensed under the Open Government Licence – Ontario. Source: Ontario Ministry of Education.
- Contains public transit Information made available under YRT's Open Data Licence.
MLS® #N13841848
Last updated Oct 24, 2026
MLS®, Multiple Listing Service®, and the associated logos are owned by The Canadian Real Estate Association (CREA)/the applicable board and identify the quality of services provided by real estate professionals who are members.
Listing data is provided under licence by the Toronto Regional Real Estate Board and is deemed reliable but not guaranteed accurate.