2247 Rodick Road
Cachet · Markham, ON L6C 1R1
Listing brokerage: BAY STREET INTEGRITY REALTY INC.
Asking price
$2,498,000
Key facts
- DetachedProperty type
- 6Bedrooms
- 5Bathrooms
- 11 spacesParking
- 3,250 sq ftLiving space
- 70.22 ftLot frontage
- Sep 28, 2026Listed
- 42 daysOn market
- N13836484MLS® number
About this home
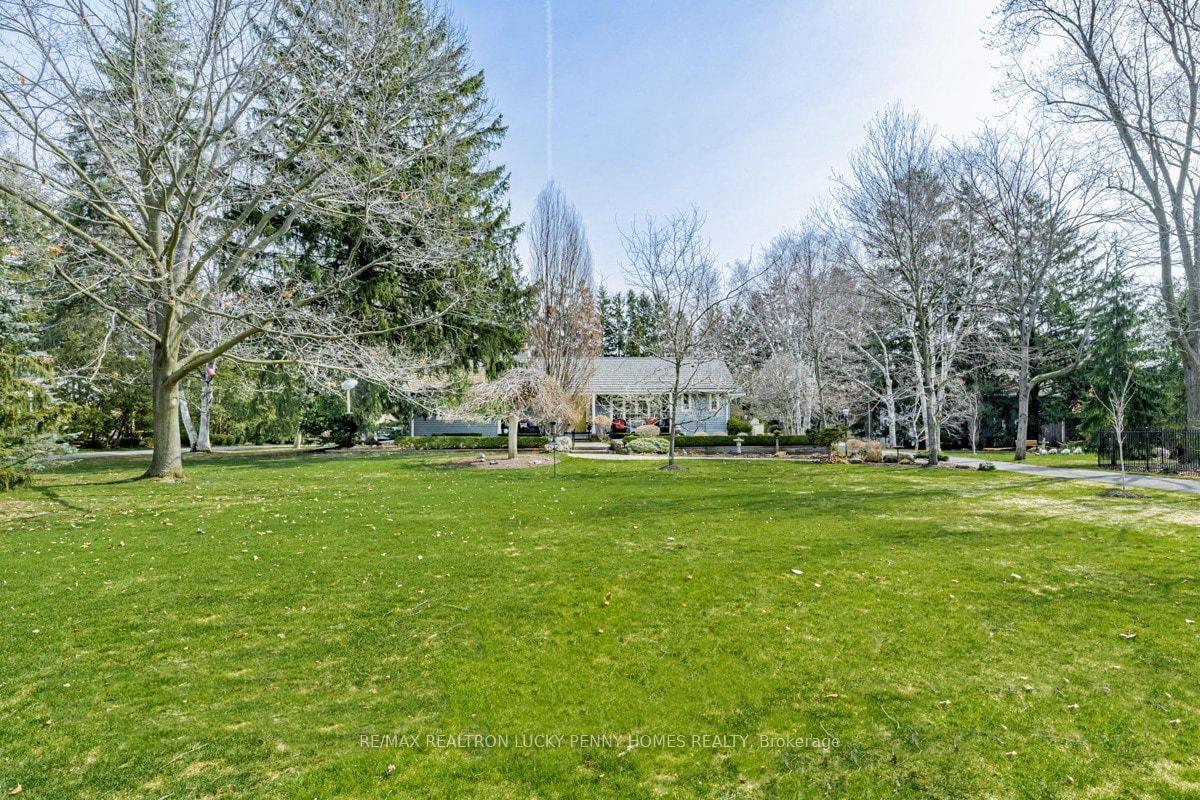
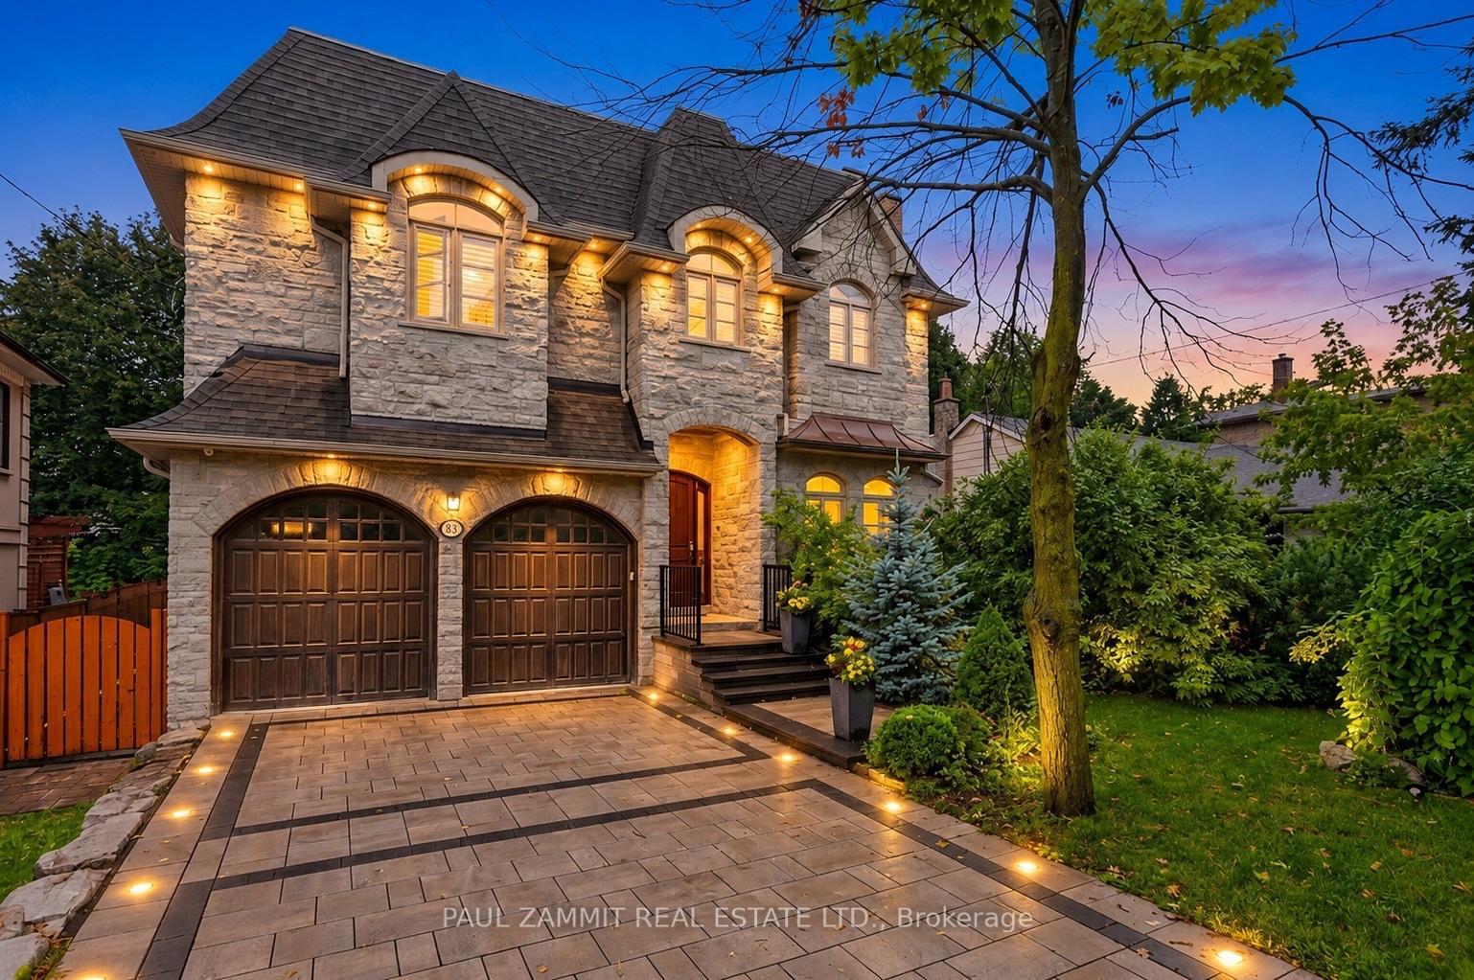
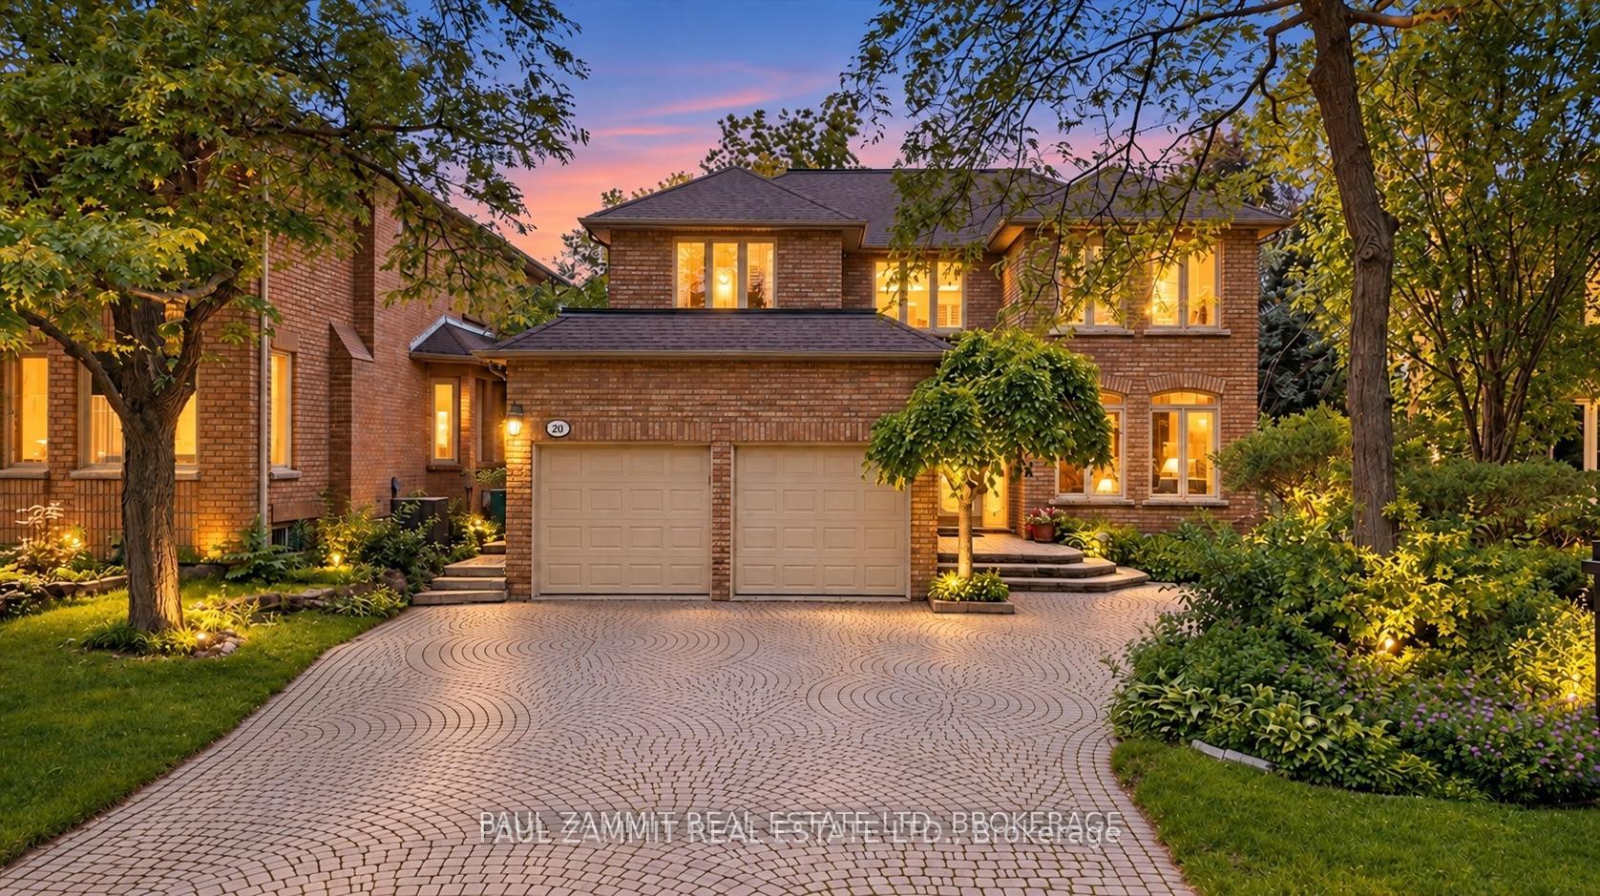
Welcome to 2247 Rodick Road, an exceptional detached residence situated on a premium 70.22 x 109.69 ft south-facing lot in Markham's prestigious Cachet community. Extensively renovated with quality upgrades throughout, this elegant 4+2 bedroom, 5-bathroom home offers an outstanding combination of space, comfort and functionality.The bright open-concept main level features generous principal rooms, bay windows and a beautifully upgraded chef-inspired kitchen with an oversized centre island, 48" custom hood, 48" range and 60" refrigerator - ideal for everyday family living and entertaining.Upstairs, spacious bedrooms are complemented by heated floors in all second-floor bathrooms. The home also features a private theatre with professional-grade built-in surround sound.The legal finished walk-out basement offers a separate entrance, 2 additional bedrooms, bathroom and living space, providing exceptional flexibility for extended family, guests, a home office and potential income opportunities.Professionally landscaped front and rear yards with extensive interlocking, plus upgraded windows, doors and three-car garage. Rare 70-ft frontage with parking for up to 11 vehicles.Conveniently located minutes from Hwy 404, GO Transit, shopping, parks, restaurants and everyday amenities. A rare opportunity to own a beautifully upgraded family home on an exceptionally wide lot in Cachet.The Listing Broker is related to the Seller
Price history
- Listed$2,498,000
Location
2247 Rodick Road, Markham
Schools & transit
School locations and boards shown from open data. We do not publish rankings; any future scores will be sourced, dated and shown factually.
Nearby schools
- Lincoln Alexander Public SchoolYork Region DSB · Elementary · 358 m in a straight lineBoundary data unavailable for this board — we don't guess catchment lines.
- St Augustine Catholic High SchoolYork CDSB · Secondary · 514 m in a straight lineBoundary data unavailable for this board — we don't guess catchment lines.
- Ashton Meadows Public SchoolYork Region DSB · Elementary · 594 m in a straight lineBoundary data unavailable for this board — we don't guess catchment lines.
Nearby transit
Lines nearby: 004, 024, 040, 405, 410, 418, 449
- RODICK RD / WOODBINE AVYRT · 27 m in a straight line · about 1 min walk (estimate) · 024, 040, 405, 410, 418
- WOODBINE AV / HILLMOUNT RDYRT · 97 m in a straight line · about 1 min walk (estimate) · 004, 024, 449
- RODICK RD / RACHEL CRESYRT · 142 m in a straight line · about 2 min walk (estimate) · 040, 405, 410, 418
Estimated commute
- Downtown Toronto (Union Station)~100 minestimate
- Toronto Pearson Airport~116 minestimate
How is the commute estimated?
Estimate only. A coarse model from straight-line distance and an average transit speed — not a live routed trip. Actual times vary with schedules, transfers and traffic.
Sources
- Contains information licensed under the Open Government Licence – Ontario. Source: Ontario Ministry of Education.
- Contains public transit Information made available under YRT's Open Data Licence.
MLS® #N13836484
Last updated Oct 3, 2026
MLS®, Multiple Listing Service®, and the associated logos are owned by The Canadian Real Estate Association (CREA)/the applicable board and identify the quality of services provided by real estate professionals who are members.
Listing data is provided under licence by the Toronto Regional Real Estate Board and is deemed reliable but not guaranteed accurate.