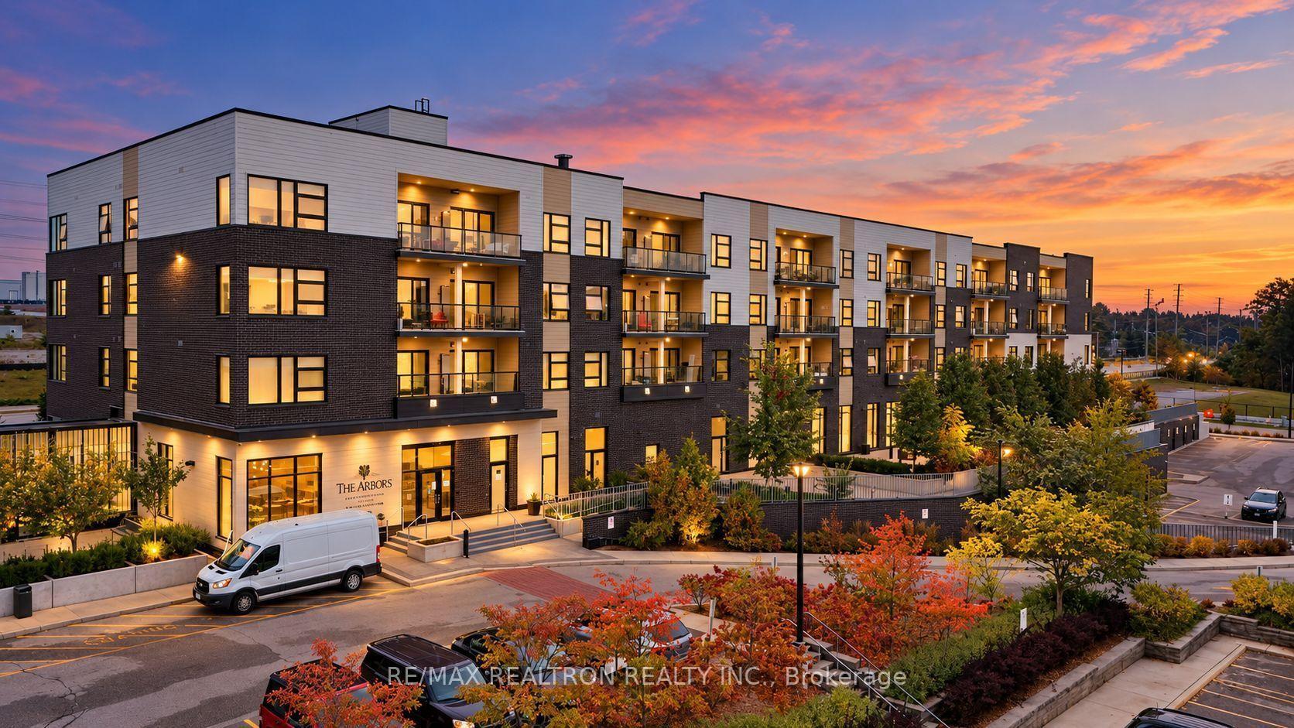
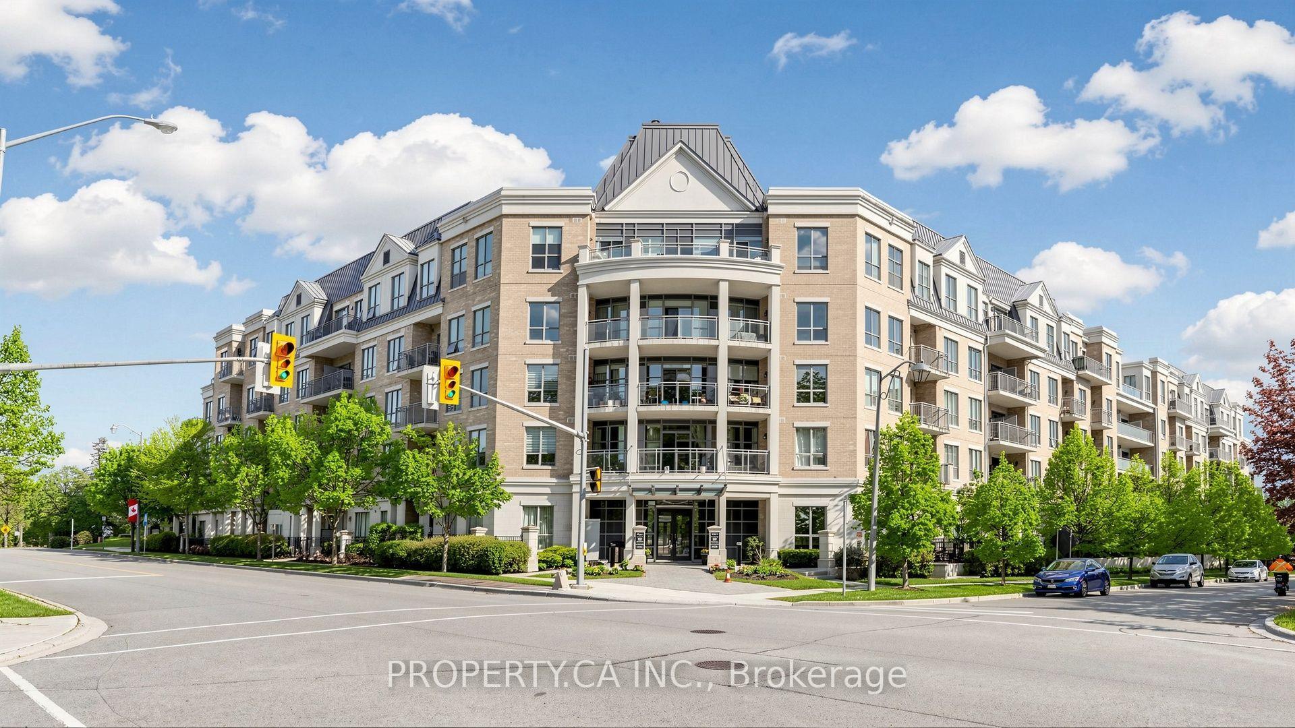
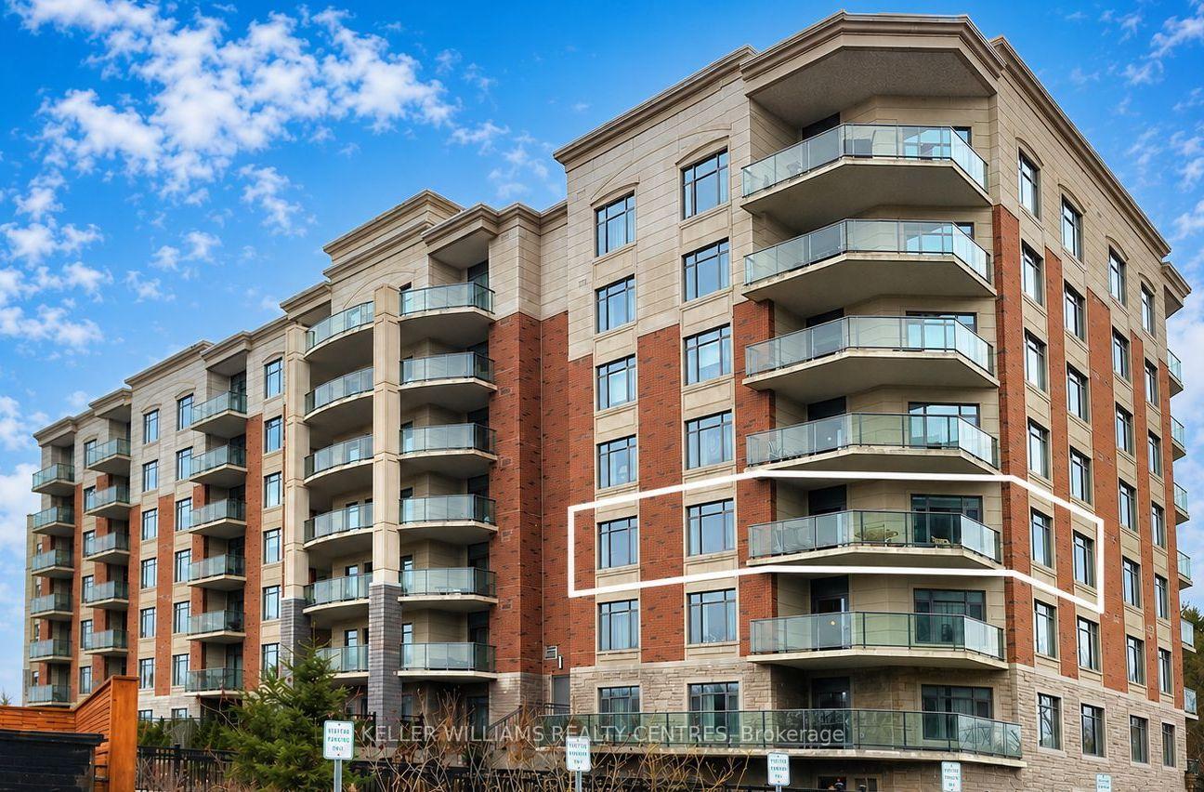
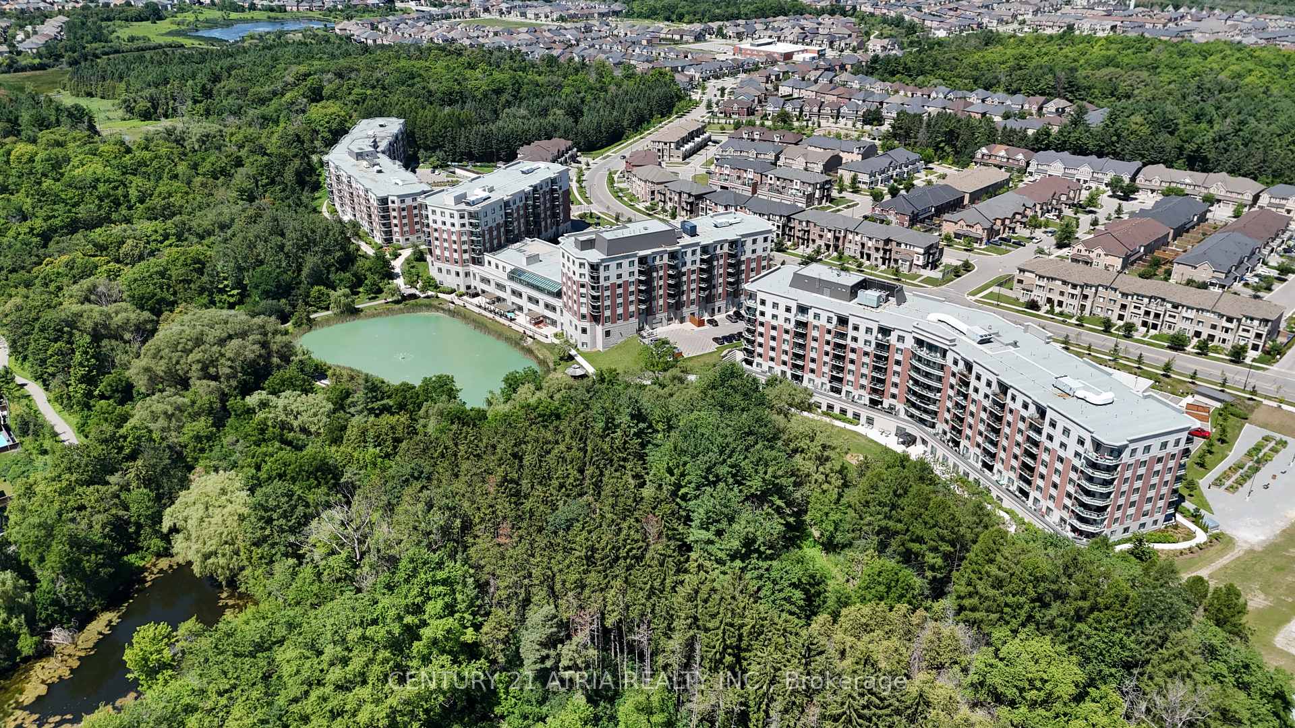
14924 Yonge Street 225
Aurora Highlands · Aurora, ON L4G 6H7
Listing brokerage: FOREST HILL REAL ESTATE INC.
Asking price
$795,000
Key facts
- Condo aptProperty type
- 2Bedrooms
- 2Bathrooms
- 1 spaceParking
- 1,300 sq ftLiving space
- Sep 25, 2026Listed
- 45 daysOn market
- N13830080MLS® number
About this home
TIRED OF TINY CONDOS? HERE IS 1,400+ SQ. FT. OF BEAUTIFULLY UPDATED LIVING SPACE IN SOUGHT-AFTER HIGHLAND GREEN! Welcome To This Spacious 2-Bedroom, 2-Bathroom Suite In South Aurora, Offering The Kind Of Room, Comfort And Functionality Increasingly Hard To Find In Condo Living. -- Step Into A Welcoming Foyer With A Double Closet And Discover A Thoughtfully Designed, Carpet-Free Interior With Hardwood Flooring Throughout. -- The Generous Layout Flows Naturally From Room To Room, Providing Plenty Of Space For Everyday Living & Entertaining Including a Split-Bedroom Layout For Added Privacy. -- The Updated Kitchen Features Granite Countertops & Backsplash, Modern White Cabinetry, Pot Lighting, Stainless Steel Appliances & Spacious Breakfast Area - All Finished In A Timeless Neutral Palette. -- The Expansive Open-Concept Living And Dining Area Is Filled With Natural Light By Huge Windows And Opens Directly Onto A Private Balcony Overlooking Quiet Greenery, Creating A Bright And Inviting Space For Relaxing Or Entertaining. -- The Generous Primary Bedroom Offers A Walk-In Closet And A Large Ensuite Complete With A Separate Soaker Tub And Shower, Creating A Comfortable Private Retreat.-- 1,400+ SQ. FT. 2 BEDROOMS. 2 FULL BATHROOMS. SPLIT-BEDROOM LAYOUT. HARDWOOD THROUGHOUT. UPDATED KITCHEN. FLOOR-TO-CEILING WINDOWS. PRIVATE BALCONY. -- Exceptional Space And Comfort In One Of South Aurora's Most Established Condo Communities.
Price history
- Listed$795,000
Location
14924 Yonge Street 225, Aurora
Schools & transit
School locations and boards shown from open data. We do not publish rankings; any future scores will be sourced, dated and shown factually.
Nearby schools
- ACCESS ProgramYork Region DSB · Secondary · 394 m in a straight lineBoundary data unavailable for this board — we don't guess catchment lines.
- Wellington Public SchoolYork Region DSB · Elementary · 990 m in a straight lineBoundary data unavailable for this board — we don't guess catchment lines.
- Country Garden Montessori AcademyPrivate · K–12 · 1.0 km in a straight lineBoundary data unavailable for this board — we don't guess catchment lines.
Nearby transit
Lines nearby: 032, 096, 098, 098|099, 428, blue
- YONGE / GOLF LINKSYRT · 146 m in a straight line · about 2 min walk (estimate) · 096, 098, 098|099, 428, blue
- YONGE ST / KENNEDY STYRT · 258 m in a straight line · about 3 min walk (estimate) · 096, 098, 098|099, 428
- YONGE ST / EDWARD STYRT · 502 m in a straight line · about 6 min walk (estimate) · 032, 096, 098, 098|099, 428
Sources
- Contains information licensed under the Open Government Licence – Ontario. Source: Ontario Ministry of Education.
- Contains public transit Information made available under YRT's Open Data Licence.
MLS® #N13830080
Last updated Oct 8, 2026
MLS®, Multiple Listing Service®, and the associated logos are owned by The Canadian Real Estate Association (CREA)/the applicable board and identify the quality of services provided by real estate professionals who are members.
Listing data is provided under licence by the Toronto Regional Real Estate Board and is deemed reliable but not guaranteed accurate.