460 William Graham Drive 313
Rural Aurora · Aurora, ON L4G 1X9
Listing brokerage: KELLER WILLIAMS REALTY CENTRES
Asking price
$849,000
Key facts
- Condo aptProperty type
- 2Bedrooms
- 2Bathrooms
- 1 spaceParking
- 1,300 sq ftLiving space
- Aug 14, 2026Listed
- 87 daysOn market
- N13675192MLS® number
About this home
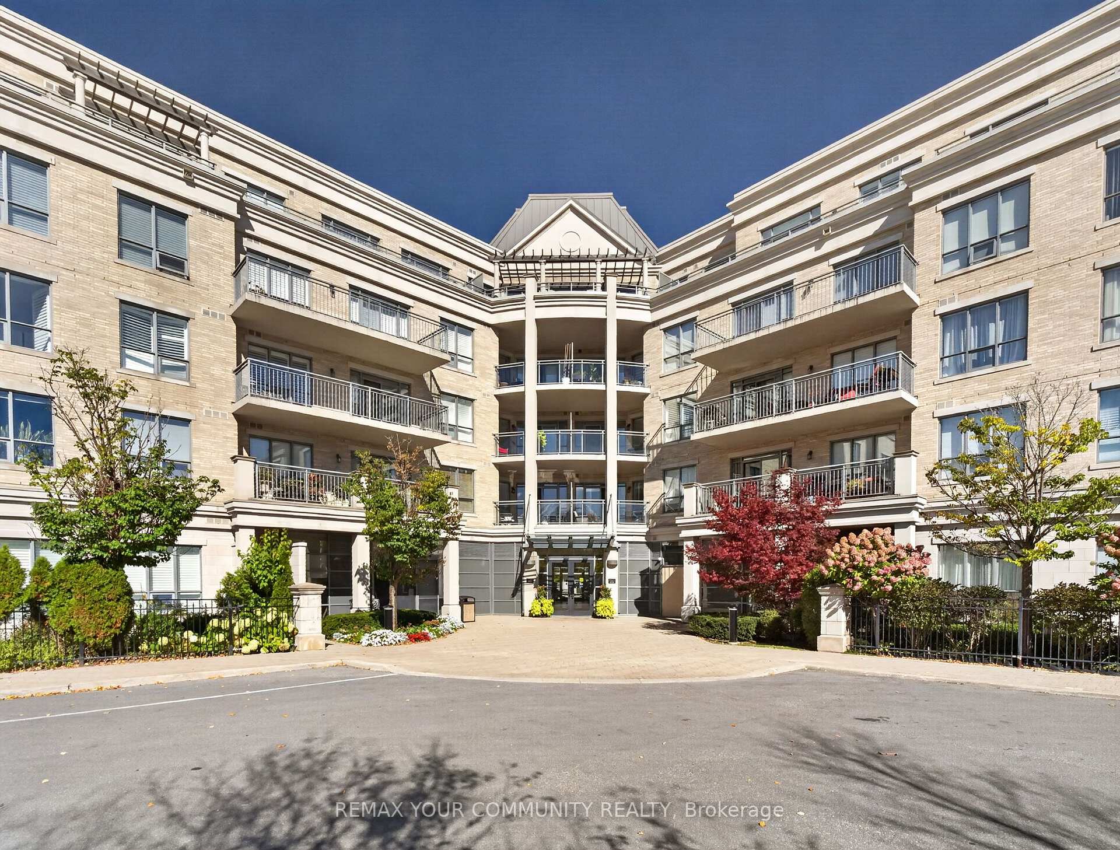
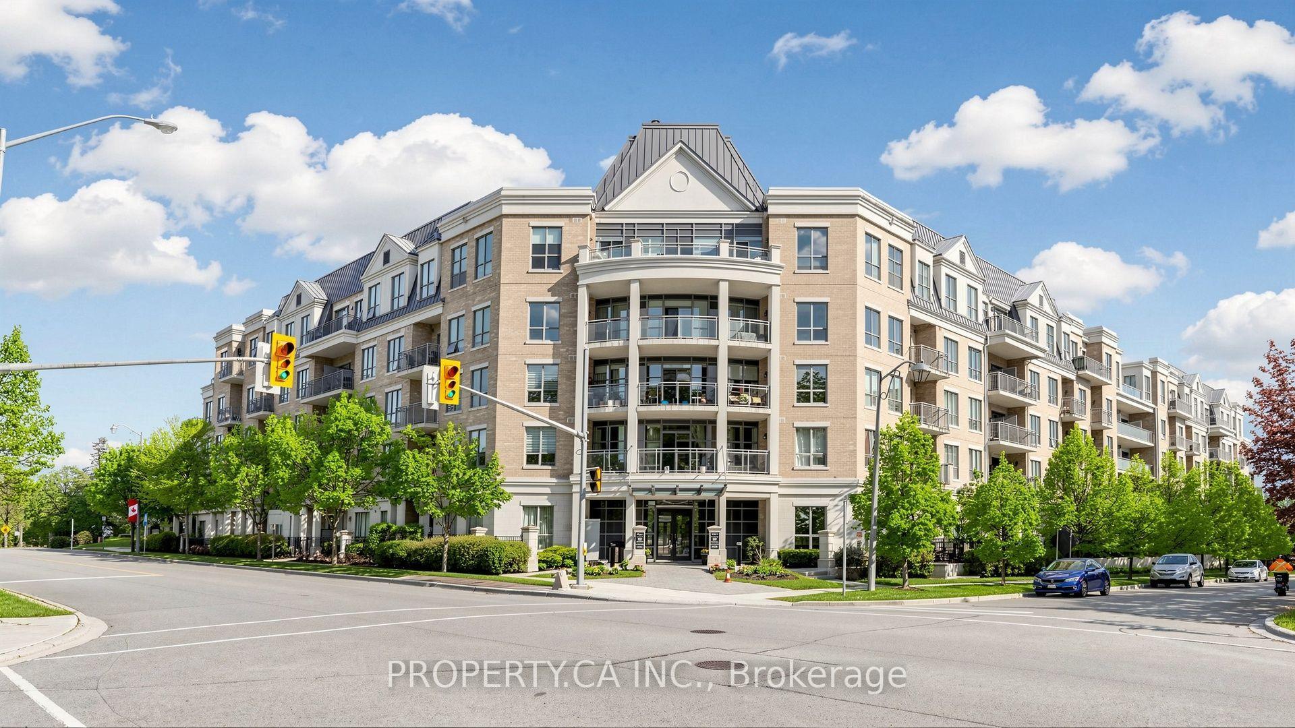
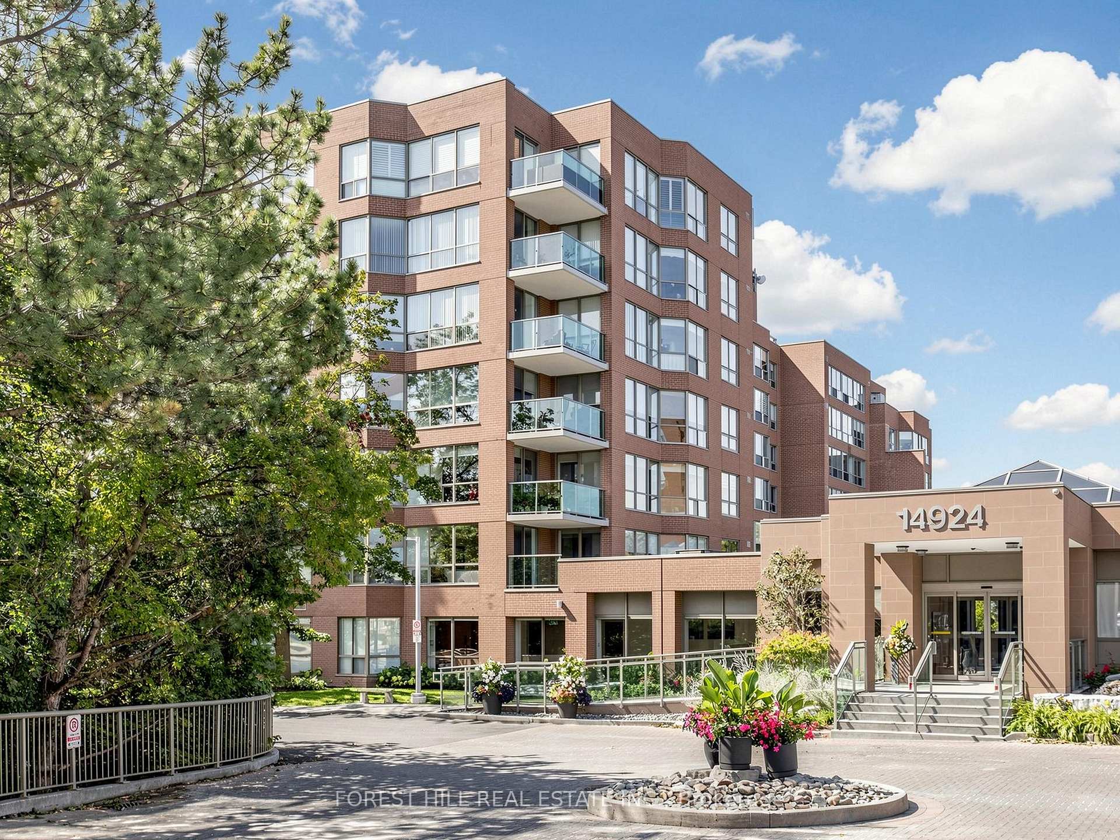
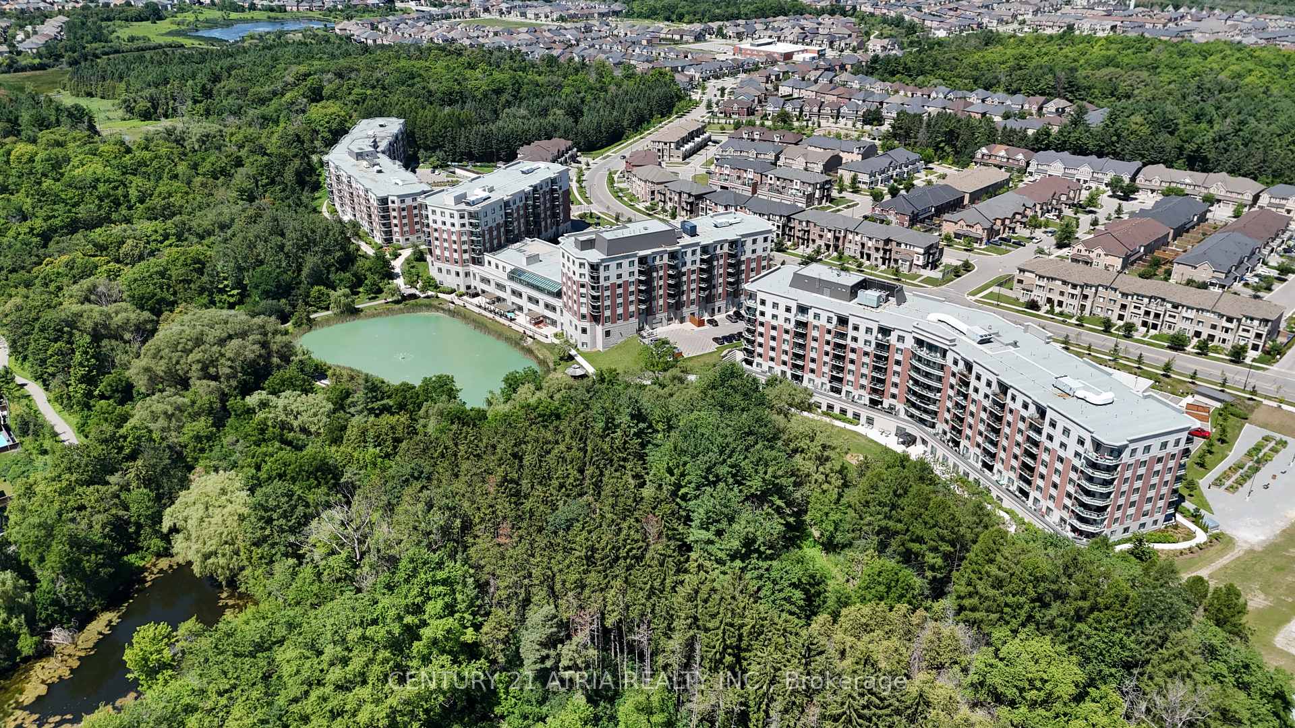
Welcome to the prestigious Meadows of Aurora - an upscale 55+ Senior Lifestyle Community offering exceptional, resort-style Amenities and a true sense of refined living. This spectacular South-West facing Corner Suite offers 1282 sqft of thoughtfully designed space, plus a private Balcony with serene pond views and breathtaking Sunsets. Flooded with natural light, this 2-Bedroom Layout combines comfort, elegance and functionality. The upgraded kitchen is a true showpiece, featuring Quartz Countertops, a Centre Island, built-in Oven, Double Sink and custom finishes - perfect for both everyday living and entertaining. A custom Dining Peninsula adds both style and practicality, while additional custom cabinetry, drawers and Backsplash elevate the entire space. Enjoy the added convenience of custom Hallway Closets for extra storage, along with a dedicated in-suite Freezer.The spacious Primary retreat offers a walk-in Closet and a beautifully appointed 3-piece Ensuite. The second Bedroom provides flexibility for Guests, a Home Office or Hobby Space. Relax and unwind on your private Balcony, where tranquil Pond views and stunning Sunset Skies create the perfect backdrop to everyday living.
Price history
- Listed$849,000
Location
460 William Graham Drive 313, Aurora
Schools & transit
School locations and boards shown from open data. We do not publish rankings; any future scores will be sourced, dated and shown factually.
Nearby schools
- Whispering Pines Public SchoolYork Region DSB · Elementary · 656 m in a straight lineBoundary data unavailable for this board — we don't guess catchment lines.
- Rick Hansen Public SchoolYork Region DSB · Elementary · 1.5 km in a straight lineBoundary data unavailable for this board — we don't guess catchment lines.
- Hartman Public SchoolYork Region DSB · Elementary · 1.6 km in a straight lineBoundary data unavailable for this board — we don't guess catchment lines.
Nearby transit
Lines nearby: 033, 426, 437
- WILLIAM GRAHAM DR / SPARKS STYRT · 185 m in a straight line · about 2 min walk (estimate) · 426, 437
- WILLIAM GRAHAM DR / LESLIE STYRT · 202 m in a straight line · about 3 min walk (estimate) · 426, 437
- ADDISON HALL CIR / LESLIE STYRT · 271 m in a straight line · about 3 min walk (estimate) · 033
Sources
- Contains information licensed under the Open Government Licence – Ontario. Source: Ontario Ministry of Education.
- Contains public transit Information made available under YRT's Open Data Licence.
- Contains public sector information made available under The Regional Municipality of York's Open Data Licence.
MLS® #N13675192
Last updated Nov 4, 2026
MLS®, Multiple Listing Service®, and the associated logos are owned by The Canadian Real Estate Association (CREA)/the applicable board and identify the quality of services provided by real estate professionals who are members.
Listing data is provided under licence by the Toronto Regional Real Estate Board and is deemed reliable but not guaranteed accurate.