19 Sarah Jane Court
Bullock · Markham, ON L3P 4A6
Listing brokerage: KW Living Realty
Asking price
$1,058,000
Key facts
- TownhouseProperty type
- 3Bedrooms
- 3Bathrooms
- 3 spacesParking
- 1,750 sq ftLiving space
- 30.21 ftLot frontage
- Sep 24, 2026Listed
- 46 daysOn market
- N13826476MLS® number
About this home
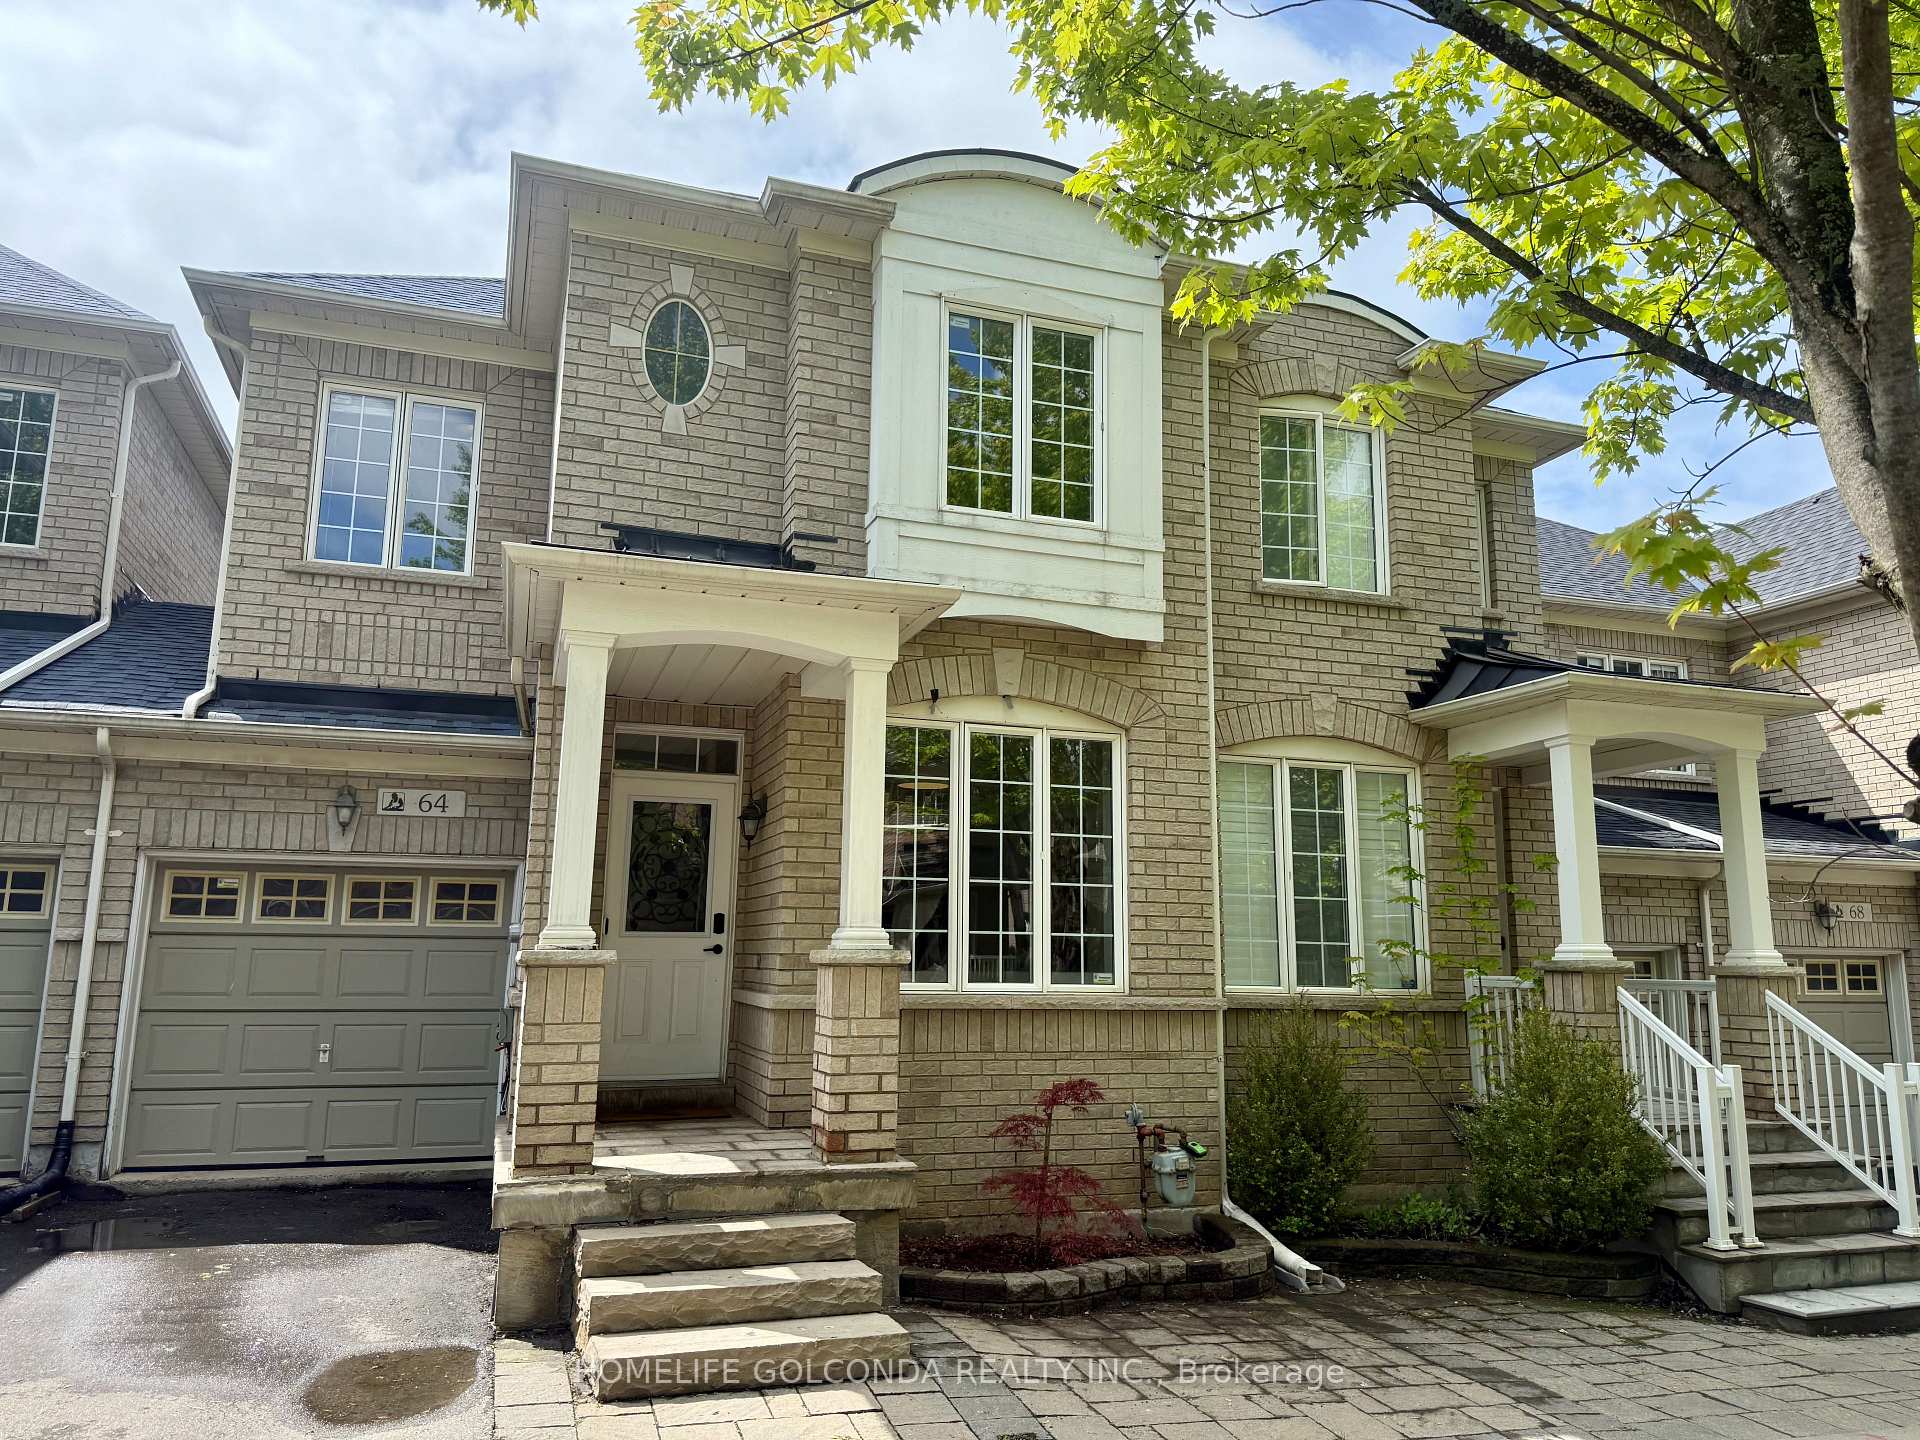
Charming 3 Br Town Located On A Family Friendly Cul-De-Sac. Unique Link Townhome Attached By Garage Only Offering Added Privacy. Extended Driveway, Garage Direct Access To Backyard. This Home Brings Style To Contemporary Family Living. Bright Open Concept Design Featuring Modern Kitchen W/Stainless Appliances, Extended Counters, Panelled Fridge & Dishwasher, Wolf Gas Stove & Range Hood. Family Room Boasting A Wood Burning Fireplace. Sunken Living Room W/Built-in Shelving. Heated Flooring In Both Master Ensuite & 2nd Bathroom. 2nd Floor Laundry. All Decorated In Modern Neutral Tones. Smooth Ceilings & Potlights Throughout. Fully Fin Basement. Walk-Out To Private Interlock Patio Backing Onto Breathtaking Ravine Leading To Rouge River. Immaculate Move In Ready.
Price history
- Listed$1,058,000
Location
19 Sarah Jane Court, Markham
Schools & transit
School locations and boards shown from open data. We do not publish rankings; any future scores will be sourced, dated and shown factually.
Nearby schools
- Silverwoods International SchoolPrivate · K–12 · 131 m in a straight lineBoundary data unavailable for this board — we don't guess catchment lines.
- James Robinson Public SchoolYork Region DSB · Elementary · 715 m in a straight lineBoundary data unavailable for this board — we don't guess catchment lines.
- Sharpminds Tutoring Inc.Private · Secondary · 770 m in a straight lineBoundary data unavailable for this board — we don't guess catchment lines.
Nearby transit
Lines nearby: 001, 102, 522, purple, purple A
- HWY 7 / MAIN MARKHAMYRT · 225 m in a straight line · about 3 min walk (estimate) · 001, 522, purple, purple A
- Main St Markham South at Highway 7TTC · 229 m in a straight line · about 3 min walk (estimate) · 102
- HIGHWAY 7 / MILNE LANEYRT · 263 m in a straight line · about 3 min walk (estimate) · 001, 522
Estimated commute
- Downtown Toronto (Union Station)~104 minestimate
How is the commute estimated?
Estimate only. A coarse model from straight-line distance and an average transit speed — not a live routed trip. Actual times vary with schedules, transfers and traffic.
Sources
- Contains information licensed under the Open Government Licence – Ontario. Source: Ontario Ministry of Education.
- Contains information licensed under the Open Government Licence – Toronto.
- Contains public transit Information made available under YRT's Open Data Licence.
- Adapted from Statistics Canada, National Address Register, 2024-05-11. This does not constitute an endorsement by Statistics Canada of this product.
MLS® #N13826476
Last updated Oct 8, 2026
MLS®, Multiple Listing Service®, and the associated logos are owned by The Canadian Real Estate Association (CREA)/the applicable board and identify the quality of services provided by real estate professionals who are members.
Listing data is provided under licence by the Toronto Regional Real Estate Board and is deemed reliable but not guaranteed accurate.