198 Boundary Boulevard Basement
Stouffville · Whitchurch-Stouffville, ON L4A 4W3
Listing brokerage: RIGHT AT HOME REALTY
Asking rent
$2,300 /mo
Key facts
- DetachedProperty type
- 2Bedrooms
- 1Bathrooms
- 1 spaceParking
- 900 sq ftLiving space
- Sep 13, 2026Listed
- 57 daysOn market
- N13777844MLS® number
About this home
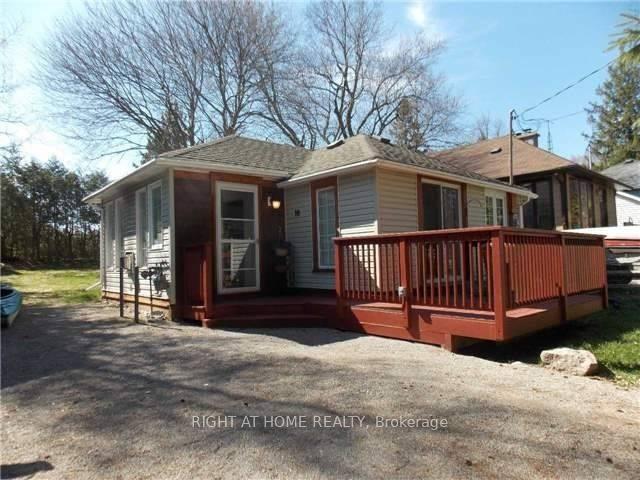
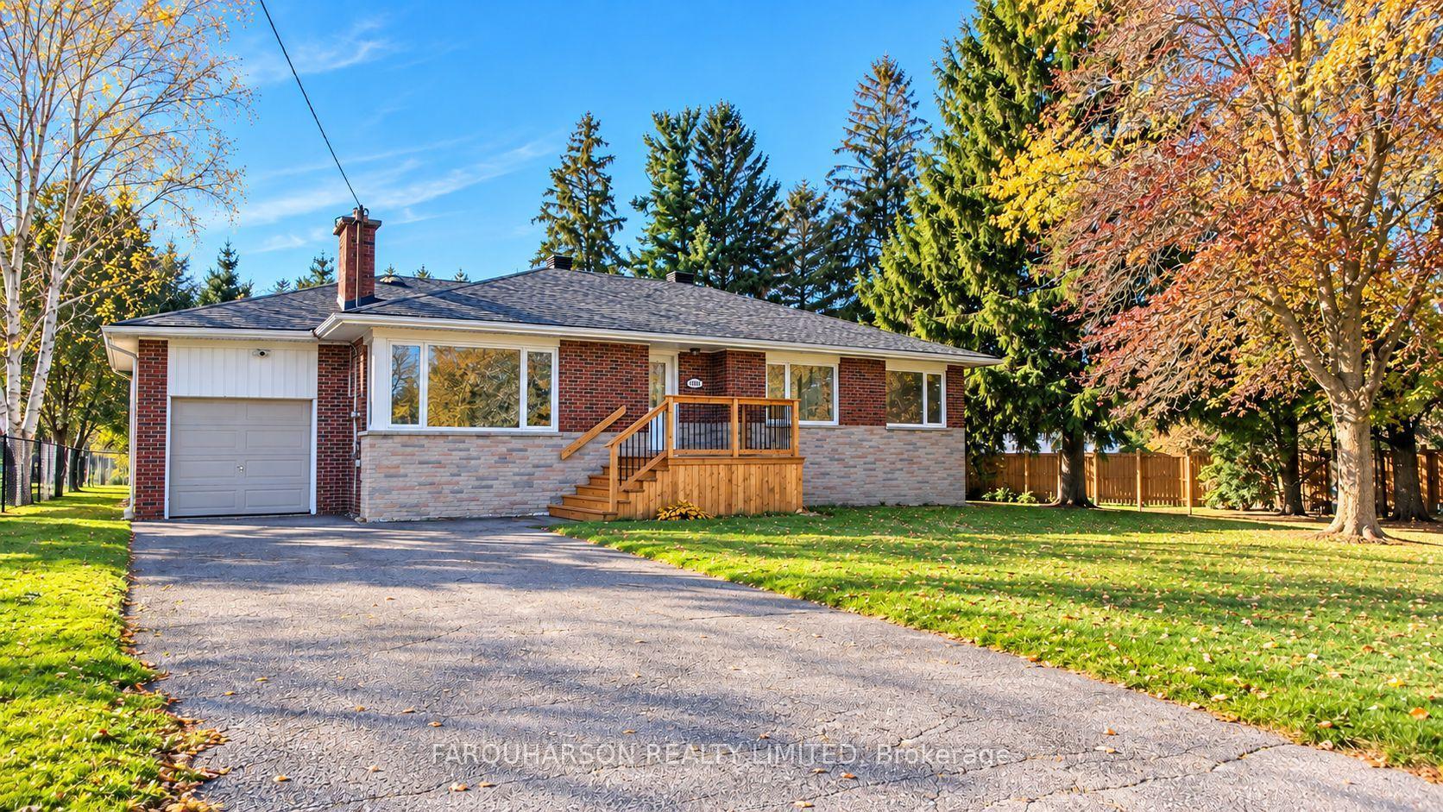
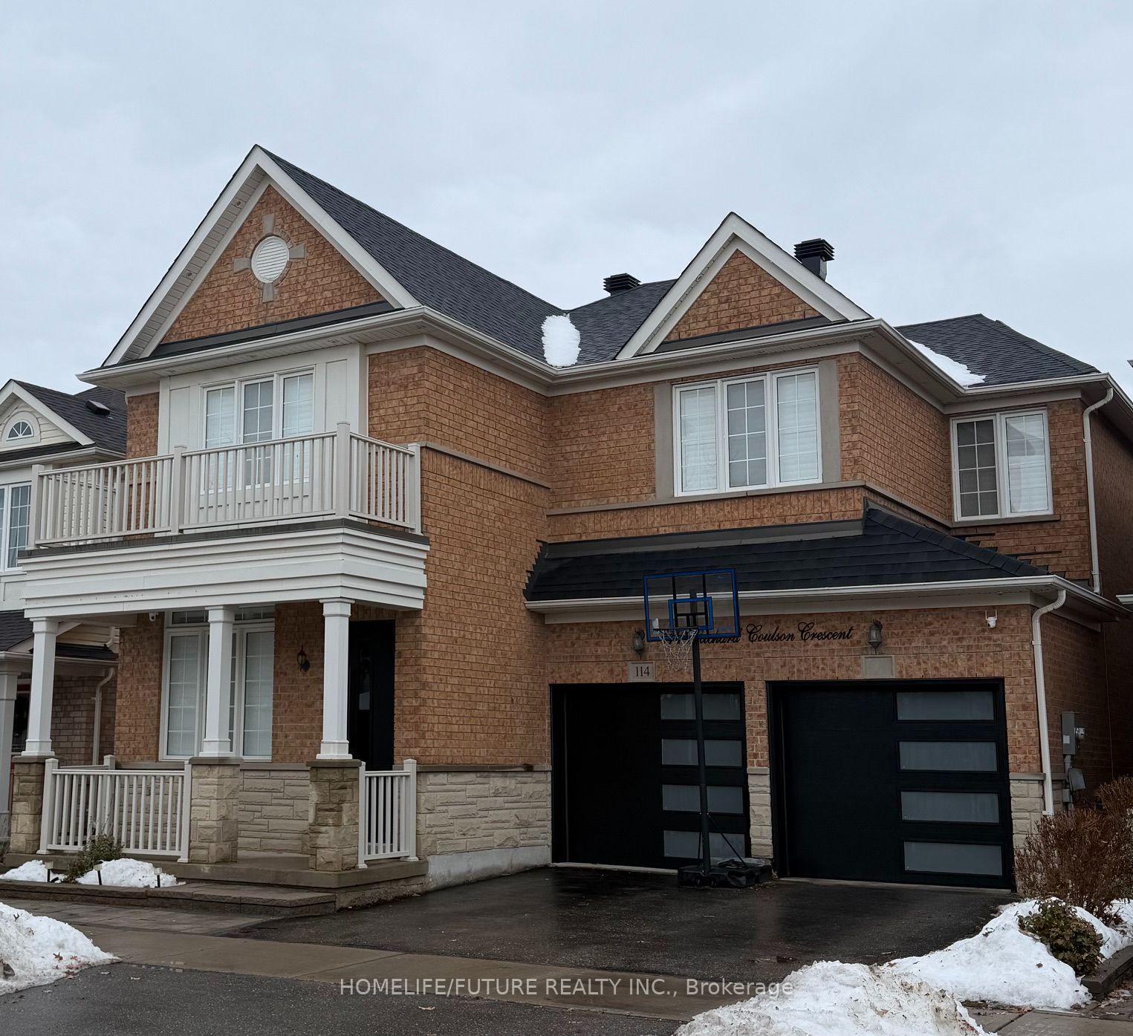
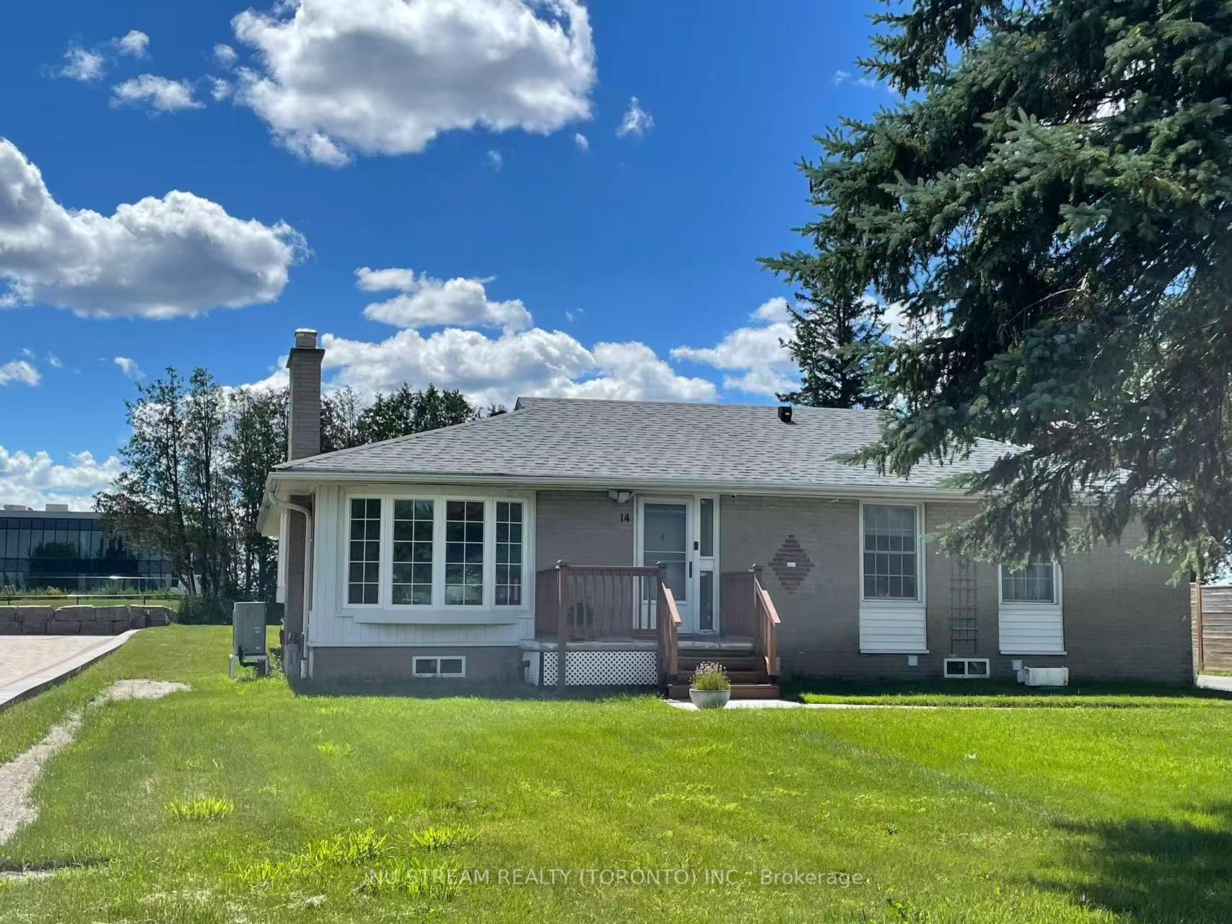
Very Nice, Beautiful & Modern 2 Bed Rooms & 1 Wash Room Basement Apartment! Walk Out To Paved Backyard & Stoned Pathway! 1st Bed Room With His /Her Closet & Linen Closet!2nd Bed Room With Walk In Closet! Thousands Spent On Many Upgrades!Open Concept Family,Kitchen & Breakfast Area!Modern Kitchen With Stain Less Steel Appliances & Centre Island! 4 Pc Bath Room With Wall Niche!Vinyl Floor All Over The Place! En suite Laundry! Large Windows Facing South View Of The Picturesque Organic Farm!Fully Fenced Backyard With Gate!Conveniently Located & Close To All Amenities!Pictures Taken Before Occupancy.
Price history
- Listed$2,300
Location
198 Boundary Boulevard Basement, Whitchurch-Stouffville
Schools & transit
School locations and boards shown from open data. We do not publish rankings; any future scores will be sourced, dated and shown factually.
Nearby schools
- Barbara Reid Public SchoolYork Region DSB · Elementary · 810 m in a straight lineBoundary data unavailable for this board — we don't guess catchment lines.
- Wendat Village Public SchoolYork Region DSB · Elementary · 1.4 km in a straight lineBoundary data unavailable for this board — we don't guess catchment lines.
- Summitview Public SchoolYork Region DSB · Elementary · 1.6 km in a straight lineBoundary data unavailable for this board — we don't guess catchment lines.
Nearby transit
Lines nearby: 414
- SUNNYRIDGE AV / WESTMINA AVYRT · 317 m in a straight line · about 4 min walk (estimate) · 414
- YAKEFARM BLVD / WESTMINA AVYRT · 457 m in a straight line · about 6 min walk (estimate) · 414
- SUNNYRIDGE AV / RAXLIN STYRT · 663 m in a straight line · about 8 min walk (estimate) · 414
Sources
- Contains information licensed under the Open Government Licence – Ontario. Source: Ontario Ministry of Education.
- Contains public transit Information made available under YRT's Open Data Licence.
MLS® #N13777844
Last updated Nov 1, 2026
MLS®, Multiple Listing Service®, and the associated logos are owned by The Canadian Real Estate Association (CREA)/the applicable board and identify the quality of services provided by real estate professionals who are members.
Listing data is provided under licence by the Toronto Regional Real Estate Board and is deemed reliable but not guaranteed accurate.