114 Richard Coulson Crescent Bsmt
Stouffville · Whitchurch-Stouffville, ON L4A 0H9
Listing brokerage: HOMELIFE/FUTURE REALTY INC.
Asking rent
$2,000 /mo
Key facts
- DetachedProperty type
- 2Bedrooms
- 1Bathrooms
- 1 spaceParking
- 2,750 sq ftLiving space
- Sep 29, 2026Listed
- 41 daysOn market
- N13841844MLS® number
About this home
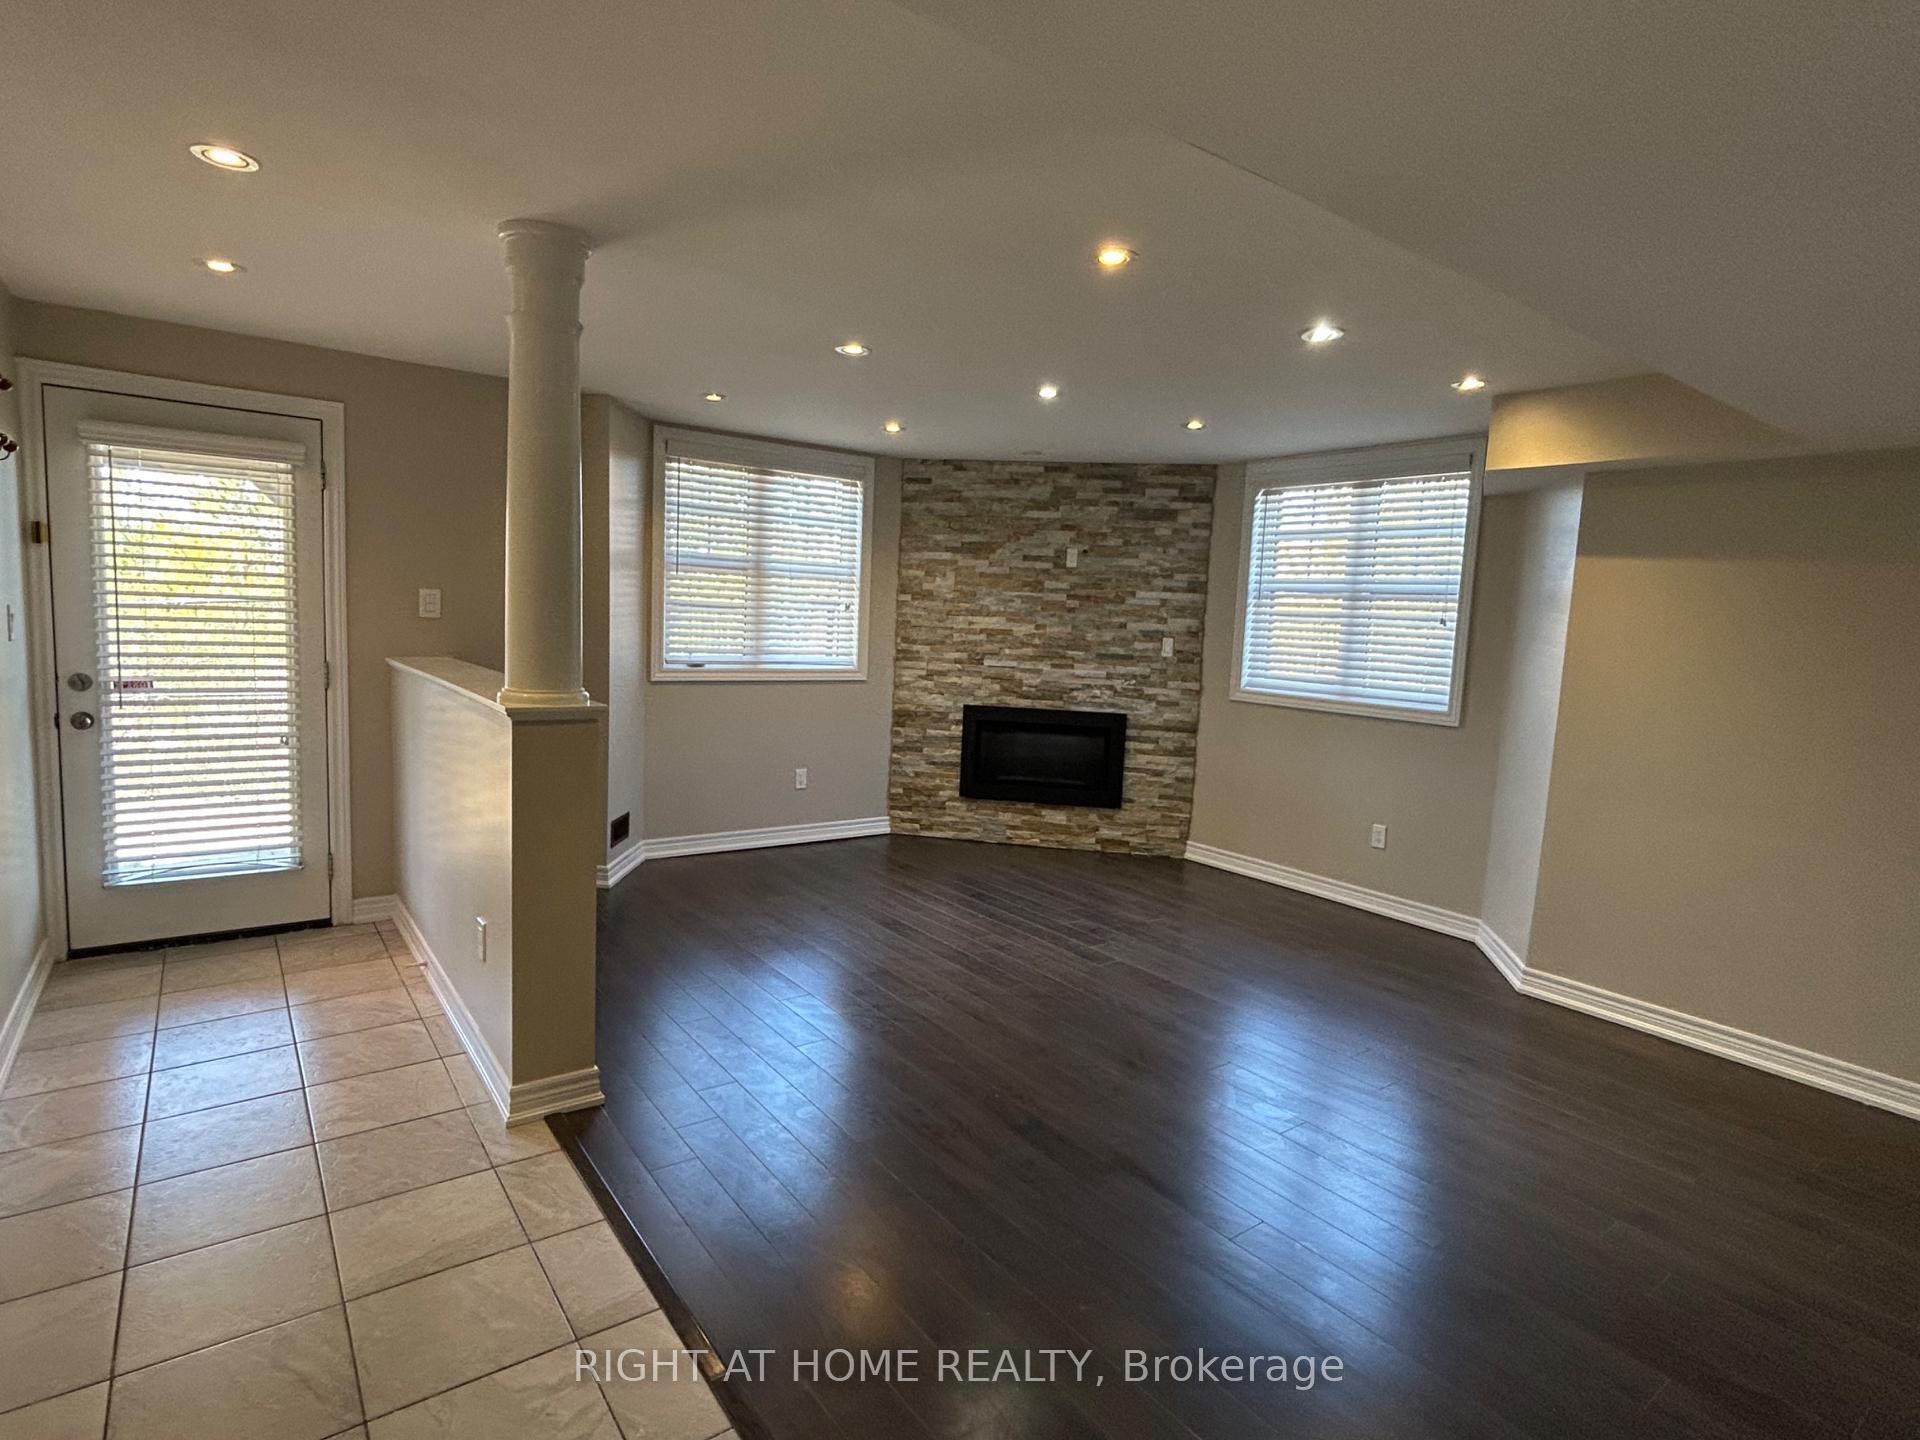
Welcome To A New Renovated Basement With A Separate Entrance. Large 2 Bedrooms, A Luxurious Washroom With 3 PC Ensuite, Living Room And A Luxurious Kitchen. Feel Spacious & Cozy. Prime Bedroom With Walk-In Closet And Window, Large Living Room With A Window. Upgraded Kitchen With Quartz Countertops & Window. Upgraded Washroom With 3 PC Ensuite & Window. Vinyl Flooring And Pot Lights Throughout. Separate Laundry Room With Pot Lights. Quiet Family Friendly Neighbourhood. Close To Schools, Shops, Buses, GO Station, Restaurants, Parks And Much More. Well Fit For 2-3 People With Small Kid.
Price history
- Listed$2,000
Location
114 Richard Coulson Crescent Bsmt, Whitchurch-Stouffville
Schools & transit
School locations and boards shown from open data. We do not publish rankings; any future scores will be sourced, dated and shown factually.
Nearby schools
- Wendat Village Public SchoolYork Region DSB · Elementary · 282 m in a straight lineBoundary data unavailable for this board — we don't guess catchment lines.
- St Brendan Catholic SchoolYork CDSB · Elementary · 922 m in a straight lineBoundary data unavailable for this board — we don't guess catchment lines.
- ÉÉC Pape-FrançoisCS catholique MonAvenir · Elementary · 1.1 km in a straight lineBoundary data unavailable for this board — we don't guess catchment lines.
Nearby transit
Lines nearby: 009, 414, 415, 417
- REEVES WAY BLVD / RICHARD UNDERHILLYRT · 146 m in a straight line · about 2 min walk (estimate) · 009, 414, 415, 417
- REEVES WAY BLVD / JOSEPH TODD AVYRT · 150 m in a straight line · about 2 min walk (estimate) · 009, 414, 415, 417
- REEVES WAY BLVD / HIRAM JOHNSON RDYRT · 205 m in a straight line · about 3 min walk (estimate) · 009, 414, 415
Sources
- Contains information licensed under the Open Government Licence – Ontario. Source: Ontario Ministry of Education.
- Contains public transit Information made available under YRT's Open Data Licence.
MLS® #N13841844
Last updated Sep 30, 2026
MLS®, Multiple Listing Service®, and the associated logos are owned by The Canadian Real Estate Association (CREA)/the applicable board and identify the quality of services provided by real estate professionals who are members.
Listing data is provided under licence by the Toronto Regional Real Estate Board and is deemed reliable but not guaranteed accurate.