25 Sunbury Lane
Stouffville · Whitchurch-Stouffville, ON L4A 4W8
Listing brokerage: HOMELIFE LANDMARK REALTY INC.
Asking price
$699,999
Key facts
- TownhouseProperty type
- 2Bedrooms
- 3Bathrooms
- 2 spacesParking
- 1,300 sq ftLiving space
- 19.69 ftLot frontage
- Sep 8, 2026Listed
- 62 daysOn market
- N13752584MLS® number
About this home
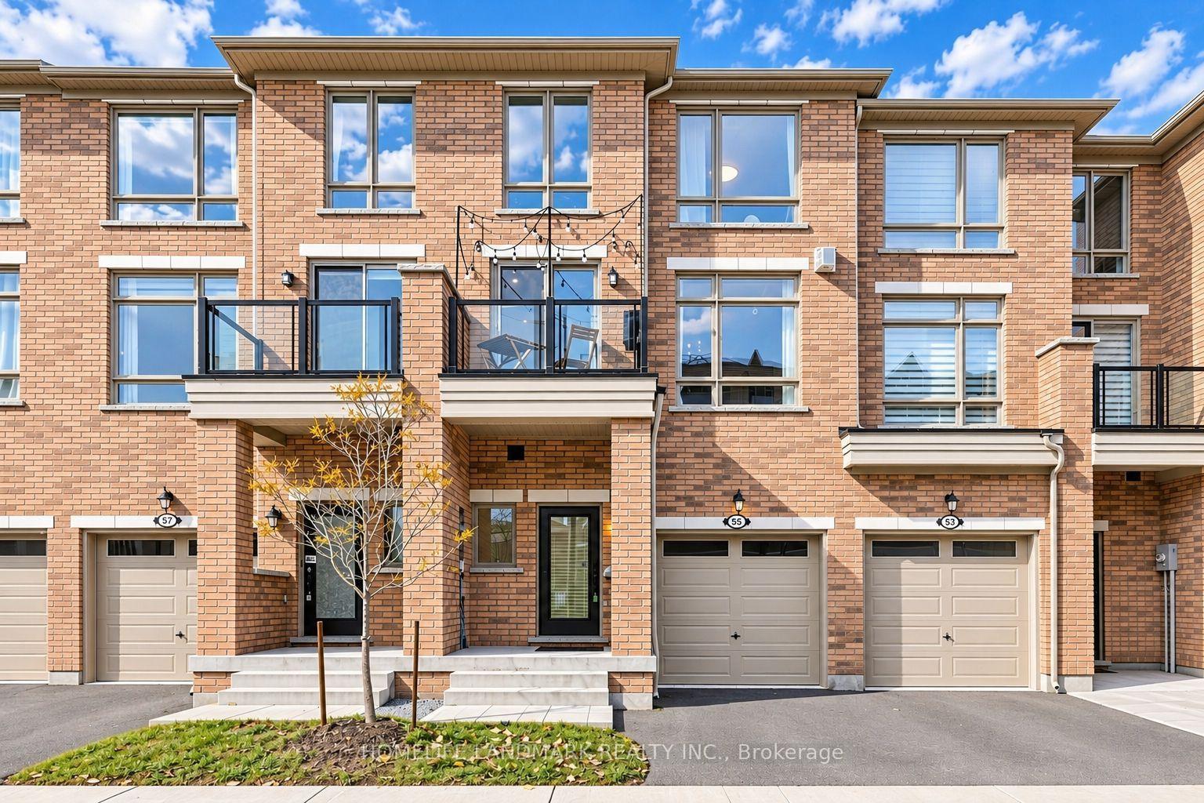
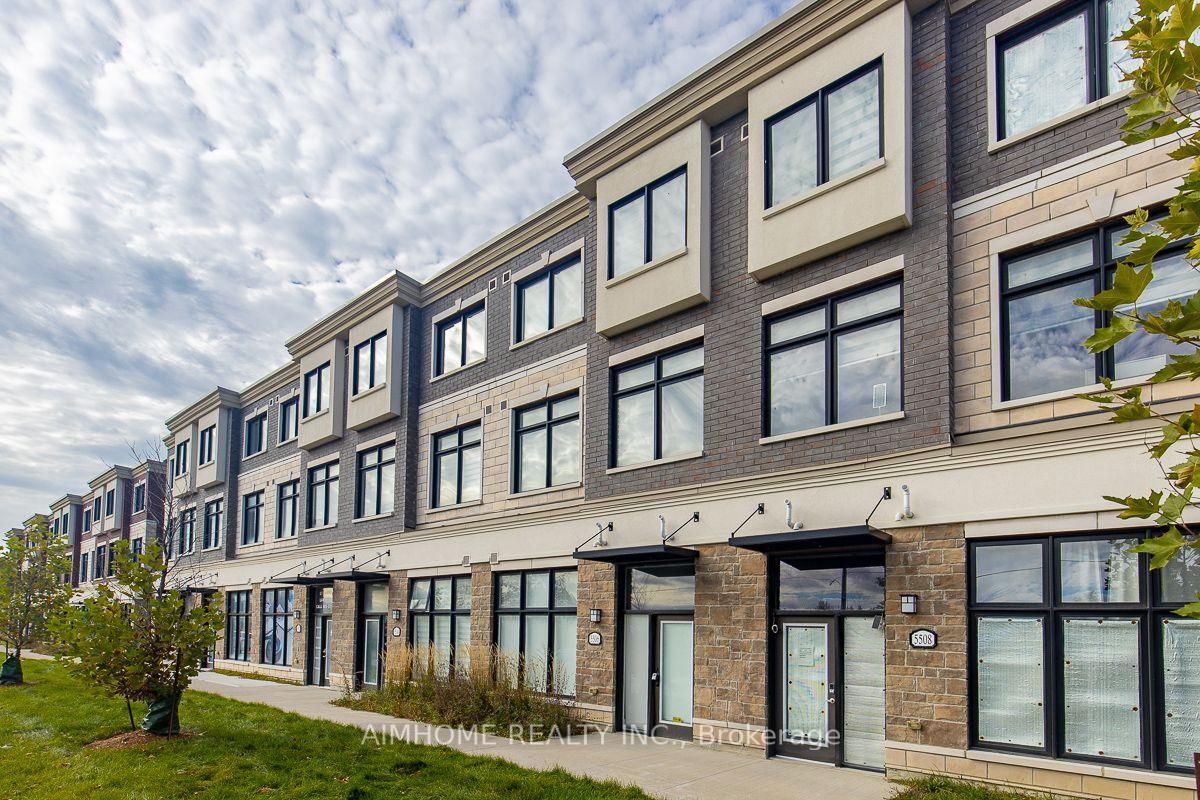
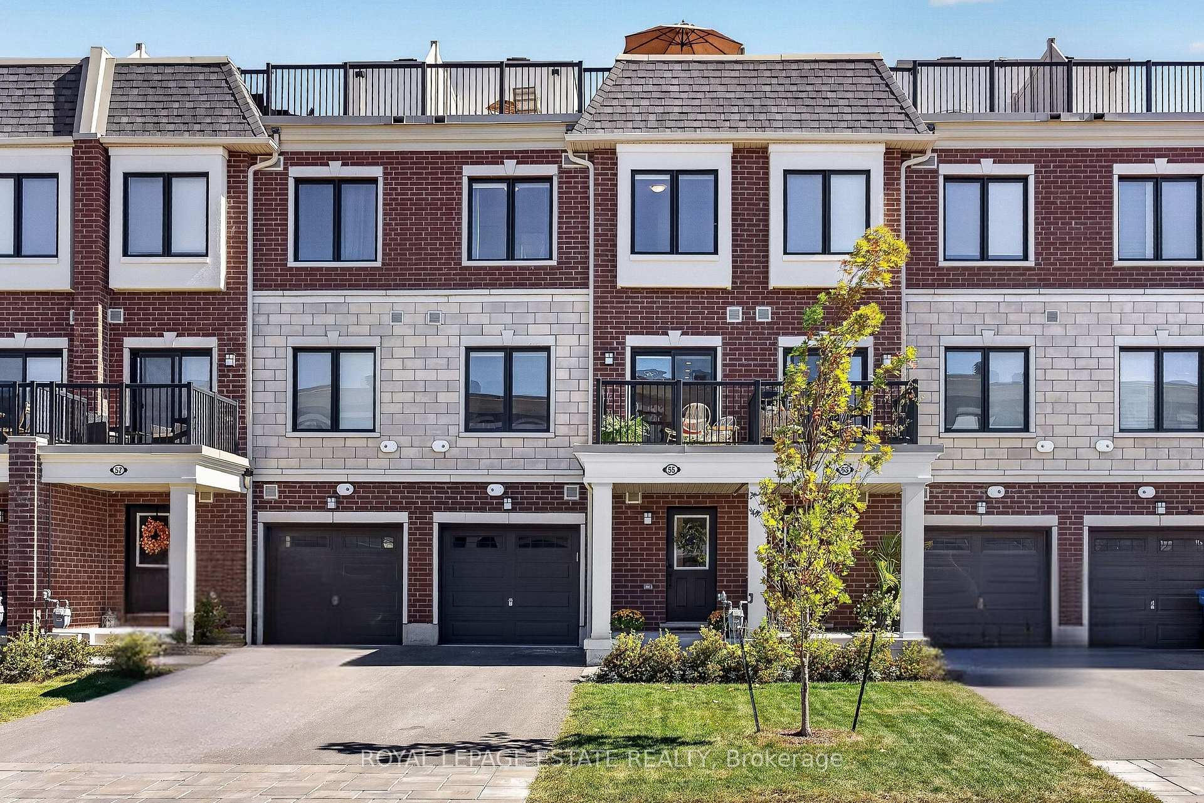
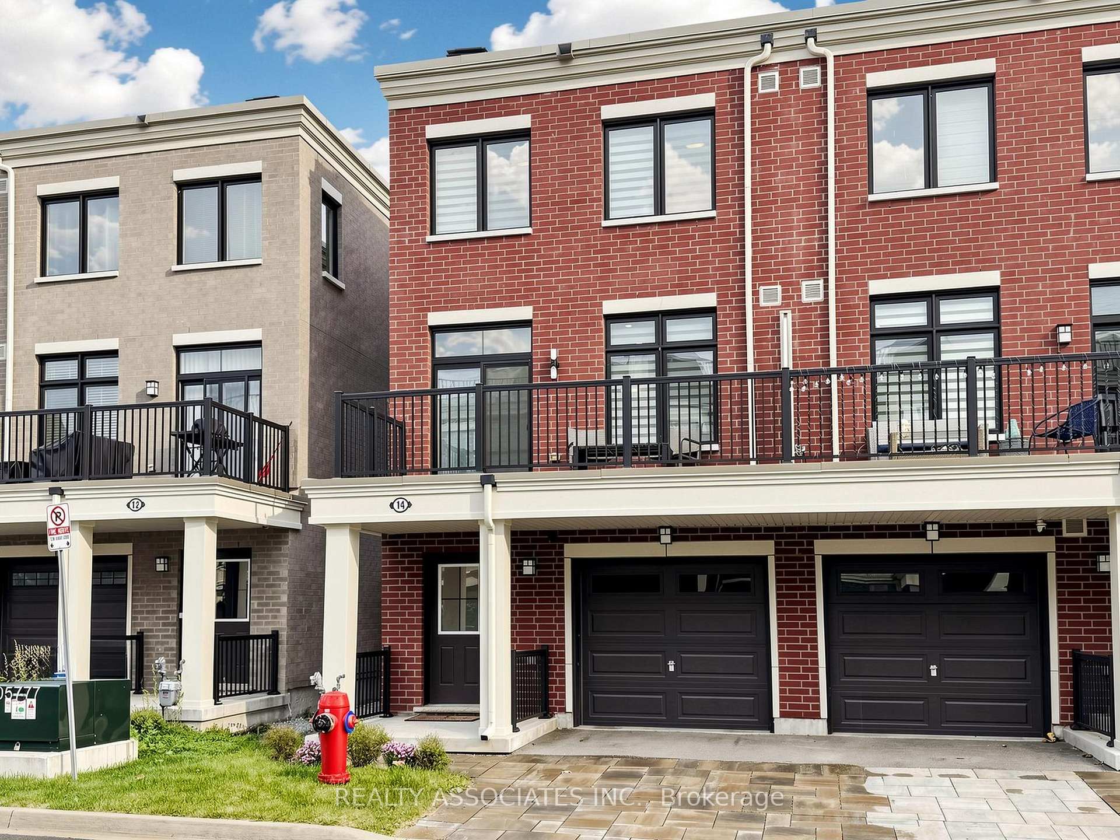
Stunning 3 years old Three-Storey Townhouse Situated In Sought After Stouffville Community! Tons of Upgrades from builder. This Unit Boasts Open Concept Living And A Spacious Dining Area Flooded With Natural Light. Beautiful Modern Kitchen With Upgraded High-End Stainless Steel Appliances And Quartz Counter-Tops And Backsplash. Pot-Lights Through-out. Luxurious Primary Suite With Walk-In Closet And Upgraded Spa-Like Ensuite. Gorgeous Roof-Top Terrace With Gas Hook-Up Offering Panoramic Views And An Ideal Space For Relaxation with Gazebo (2025). Located On A Quiet Street, This Home Is Just Minutes To Top-Rated Schools, Main Street, Golf, Grocery Stores, Shops, GO Train, YRT.
Price history
- Listed$699,999
Location
25 Sunbury Lane, Whitchurch-Stouffville
Schools & transit
School locations and boards shown from open data. We do not publish rankings; any future scores will be sourced, dated and shown factually.
Nearby schools
- Atlas AcademyPrivate · Secondary · 746 m in a straight lineBoundary data unavailable for this board — we don't guess catchment lines.
- Royal Cachet Montessori School StouffvilPrivate · Elementary · 839 m in a straight lineBoundary data unavailable for this board — we don't guess catchment lines.
- Maxfield AcademyPrivate · K–12 · 911 m in a straight lineBoundary data unavailable for this board — we don't guess catchment lines.
Nearby transit
Lines nearby: 009, 70, 71, 414, 417
- Main St. @ Baker Hill Blvd.GO Transit · 68 m in a straight line · about 1 min walk (estimate) · 70, 71
- MAIN ST / BAKER HILL RDYRT · 71 m in a straight line · about 1 min walk (estimate) · 009, 414, 417
- BAKER HILL BLVD / ROWBOTHAM GTYRT · 83 m in a straight line · about 1 min walk (estimate) · 009
Sources
- Contains information licensed under the Open Government Licence – Ontario. Source: Ontario Ministry of Education.
- Data used in this product or service is provided with the permission of Metrolinx. Metrolinx makes no representations or warranties of any kind, express or implied, with respect to the Data and assumes no responsibility for the accuracy or currency of the data used in this product or service.
- Contains public transit Information made available under YRT's Open Data Licence.
- Contains public sector information made available under The Regional Municipality of York's Open Data Licence.
MLS® #N13752584
Last updated Oct 8, 2026
MLS®, Multiple Listing Service®, and the associated logos are owned by The Canadian Real Estate Association (CREA)/the applicable board and identify the quality of services provided by real estate professionals who are members.
Listing data is provided under licence by the Toronto Regional Real Estate Board and is deemed reliable but not guaranteed accurate.