55 Kenneth Kirby Lane
Stouffville · Whitchurch-Stouffville, ON L4A 4W8
Listing brokerage: ROYAL LEPAGE ESTATE REALTY
Asking price
$749,900
Key facts
- TownhouseProperty type
- 2Bedrooms
- 3Bathrooms
- 3 spacesParking
- 1,300 sq ftLiving space
- 18.86 ftLot frontage
- Sep 29, 2026Listed
- 41 daysOn market
- N13838394MLS® number
About this home
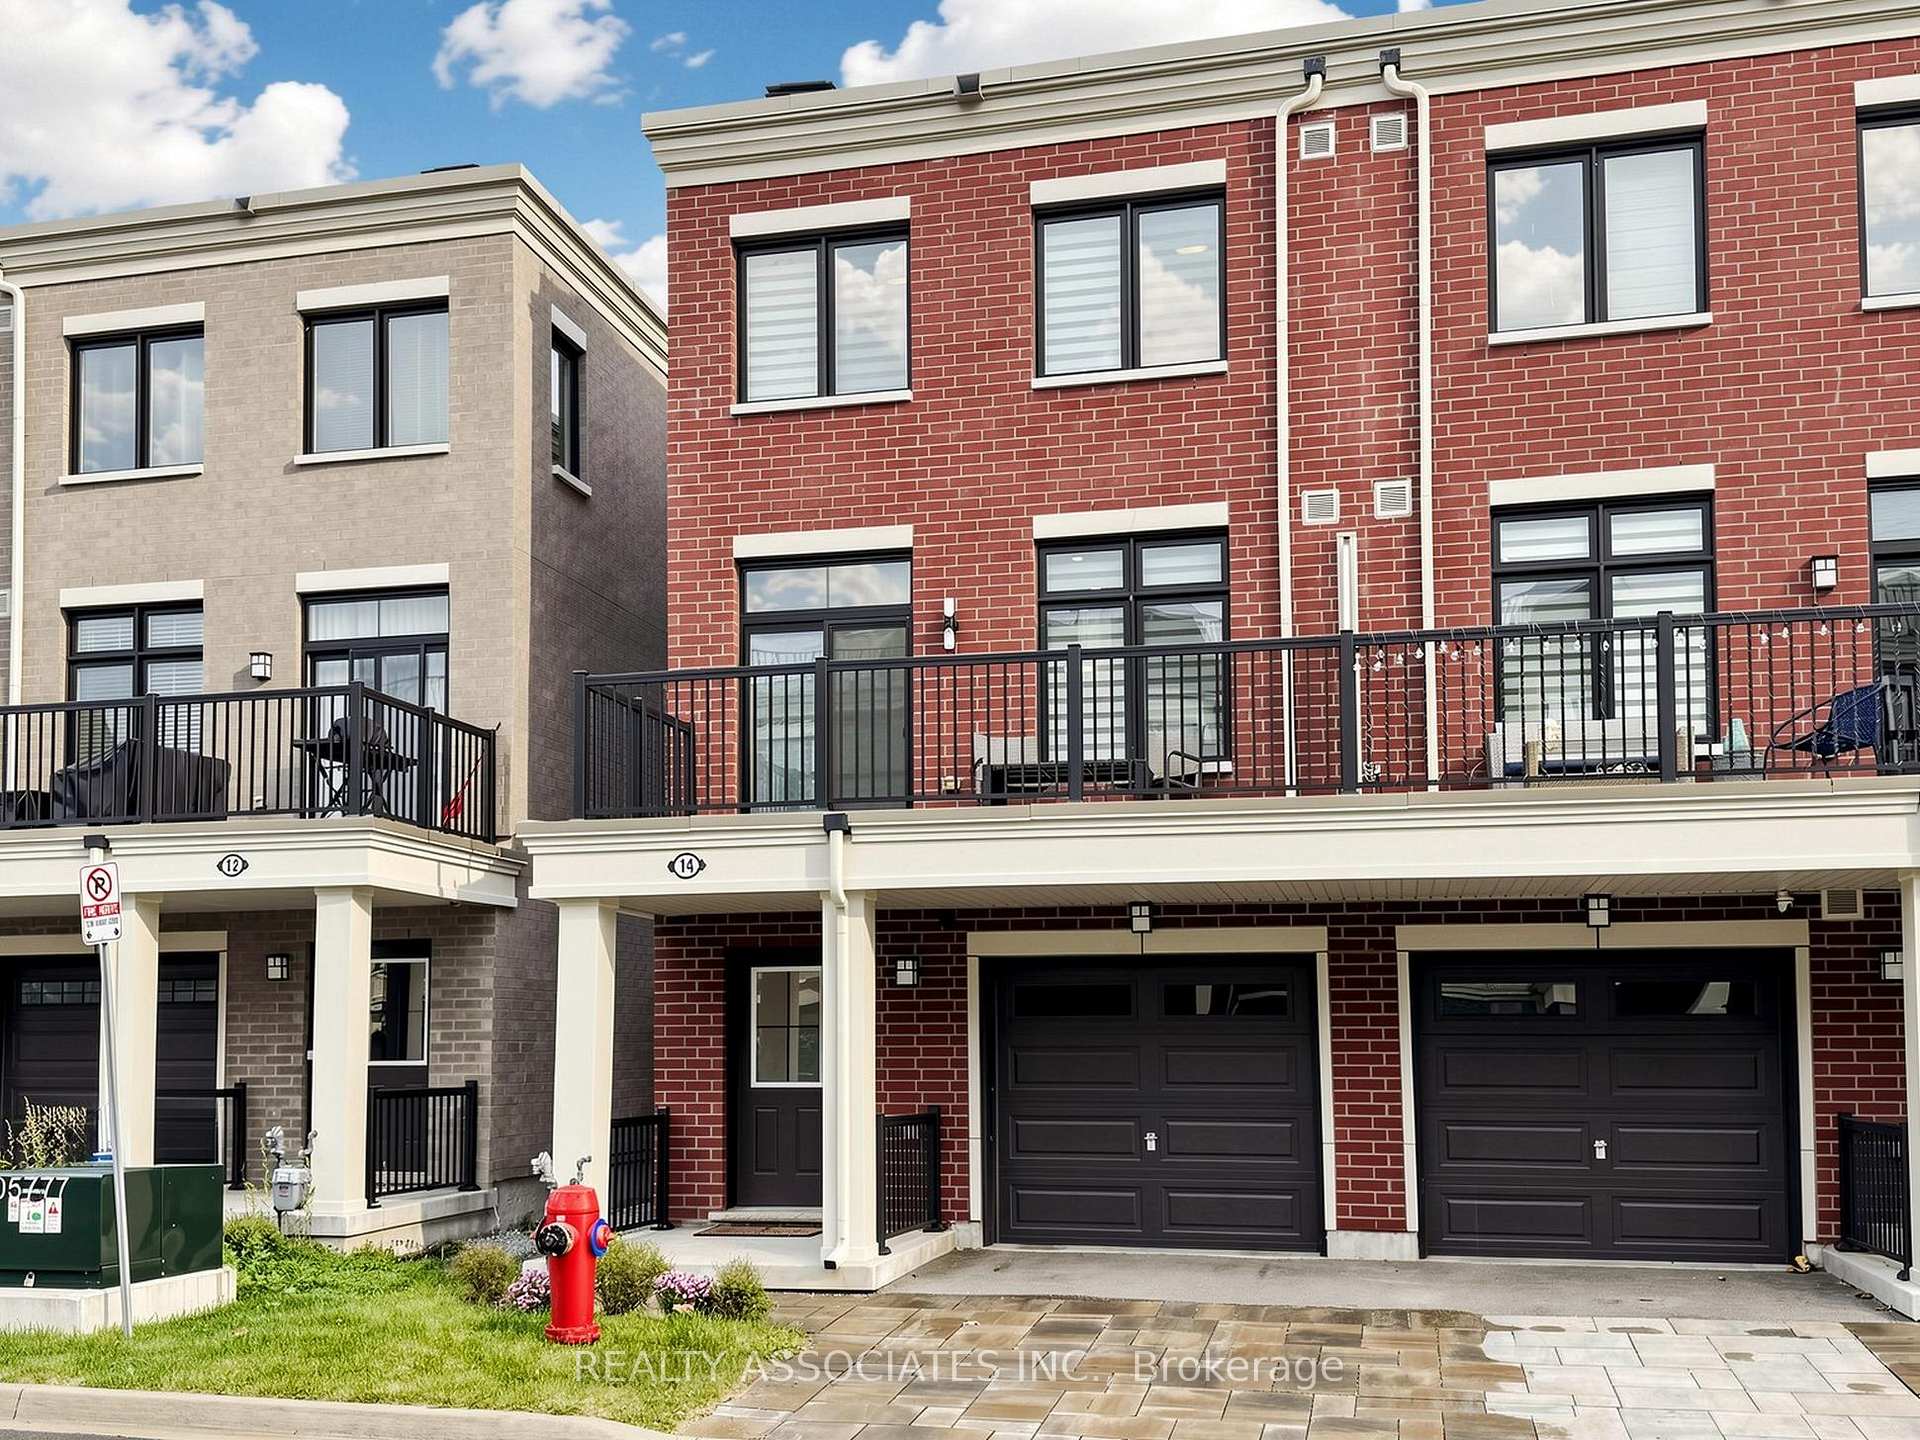
Some homes are bright. This one is bright from the front door all the way up to the rooftop. Built in 2024, 55 Kenneth Kirby Lane is a 2 bed, 3 bath Freehold Townhouse that lives bigger than its footprint. Plus it has an extra-long driveway (where size will always matter), giving you up to 3 parking spots on the driveway and another in the garage itself. The main floor is fully open, with upgraded laminate flooring throughout (aka no carpet in sight), a powder room for guests and a balcony off the kitchen that will become your default spot for morning coffee and summer cocktails. The kitchen comes equipped with an upgraded KitchenAid double door fridge with water & ice, Whirlpool stove and dishwasher, and upgraded Fisher & Paykel range hood, plus an added water softener (2024). Upstairs, the primary ensuite has double sinks and an oversized shower with an upgrade glass door, and the hall linen closet is big enough to actually be useful. The second bedroom is the perfect nursery, office, or second bedroom. Then there's the roof. The private terrace has room for a full lounge set and dining space, a gas line for the BBQ, and, on a clear day, a peek of the CN Tower on the horizon. The home faces west, so light lasts all day without the sun hitting the windows until late-afternoon, keeping rooms cool through the summer without the AC needing to work overtime. On the ground level, you'll find direct garage entry, a deep storage room that holds more than you'd expect, two coat closets (one at the front door, one at the garage entry) so shoes and jackets always have a home. Outside your door is three grocery stores, a gym and great local restaurants all within walking distance, along with several parks with splash pads and a paved forest trail that leads to Madori Park. Go Train, HWY 404, Library, Pool and Memorial Park are all close by. A great fit for first time buyers, young families or downsizers who want easy living without giving up their own front door.
Price history
- Listed$749,900
Location
55 Kenneth Kirby Lane, Whitchurch-Stouffville
Schools & transit
School locations and boards shown from open data. We do not publish rankings; any future scores will be sourced, dated and shown factually.
Nearby schools
- Atlas AcademyPrivate · Secondary · 746 m in a straight lineBoundary data unavailable for this board — we don't guess catchment lines.
- Royal Cachet Montessori School StouffvilPrivate · Elementary · 839 m in a straight lineBoundary data unavailable for this board — we don't guess catchment lines.
- Maxfield AcademyPrivate · K–12 · 911 m in a straight lineBoundary data unavailable for this board — we don't guess catchment lines.
Nearby transit
Lines nearby: 009, 70, 71, 414, 417
- Main St. @ Baker Hill Blvd.GO Transit · 68 m in a straight line · about 1 min walk (estimate) · 70, 71
- MAIN ST / BAKER HILL RDYRT · 71 m in a straight line · about 1 min walk (estimate) · 009, 414, 417
- BAKER HILL BLVD / ROWBOTHAM GTYRT · 83 m in a straight line · about 1 min walk (estimate) · 009
Sources
- Contains information licensed under the Open Government Licence – Ontario. Source: Ontario Ministry of Education.
- Data used in this product or service is provided with the permission of Metrolinx. Metrolinx makes no representations or warranties of any kind, express or implied, with respect to the Data and assumes no responsibility for the accuracy or currency of the data used in this product or service.
- Contains public transit Information made available under YRT's Open Data Licence.
- Contains public sector information made available under The Regional Municipality of York's Open Data Licence.
MLS® #N13838394
Last updated Oct 21, 2026
MLS®, Multiple Listing Service®, and the associated logos are owned by The Canadian Real Estate Association (CREA)/the applicable board and identify the quality of services provided by real estate professionals who are members.
Listing data is provided under licence by the Toronto Regional Real Estate Board and is deemed reliable but not guaranteed accurate.