11 Godfrey Willis Drive
Angus Glen · Markham, ON L6C 3N2
Listing brokerage: FIRST CLASS REALTY INC.
Asking price
$1,850,000
Key facts
- DetachedProperty type
- 4Bedrooms
- 4Bathrooms
- 4 spacesParking
- 2,750 sq ftLiving space
- 43.61 ftLot frontage
- Sep 8, 2026Listed
- 62 daysOn market
- N13752362MLS® number
About this home
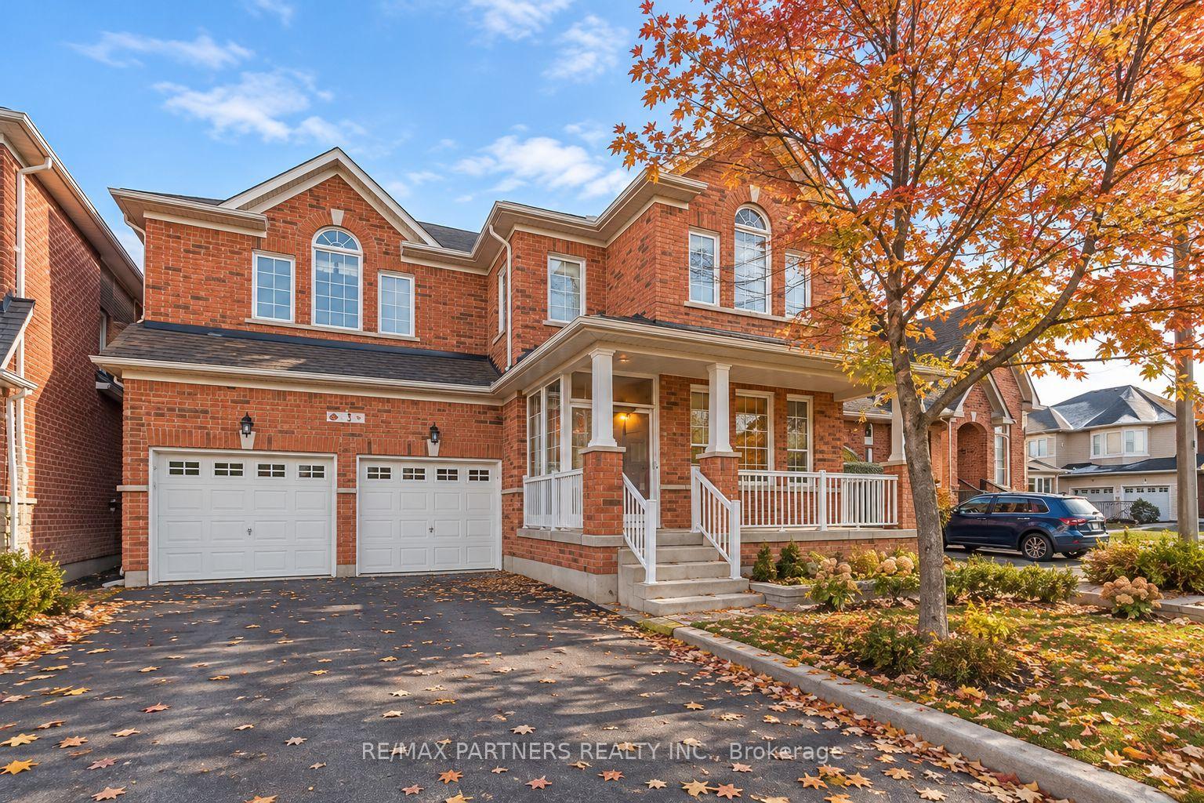
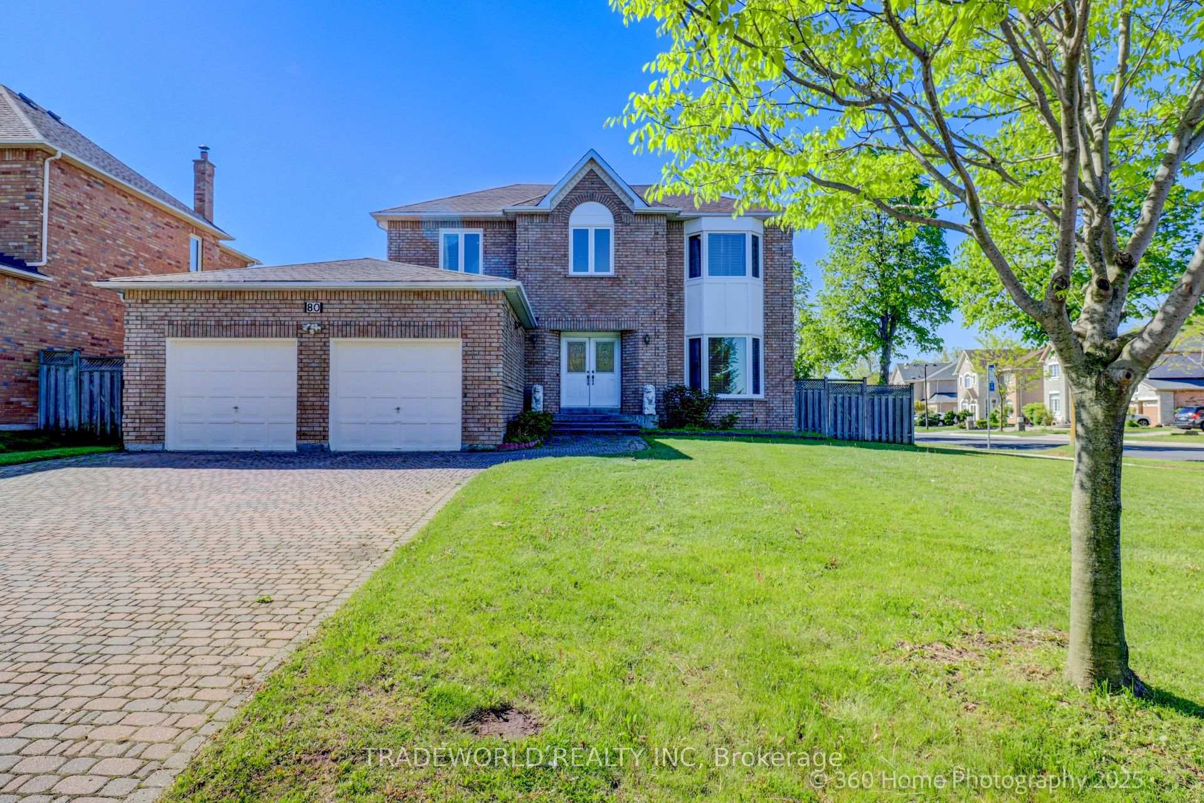
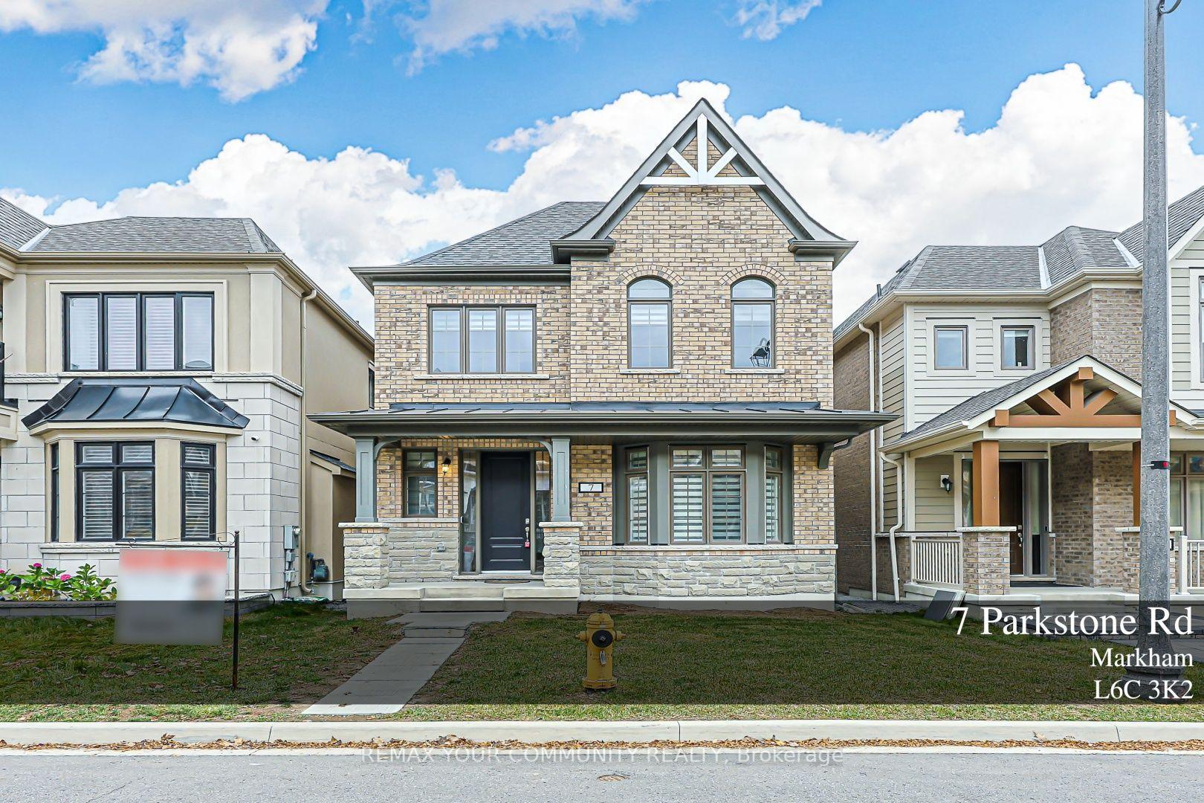
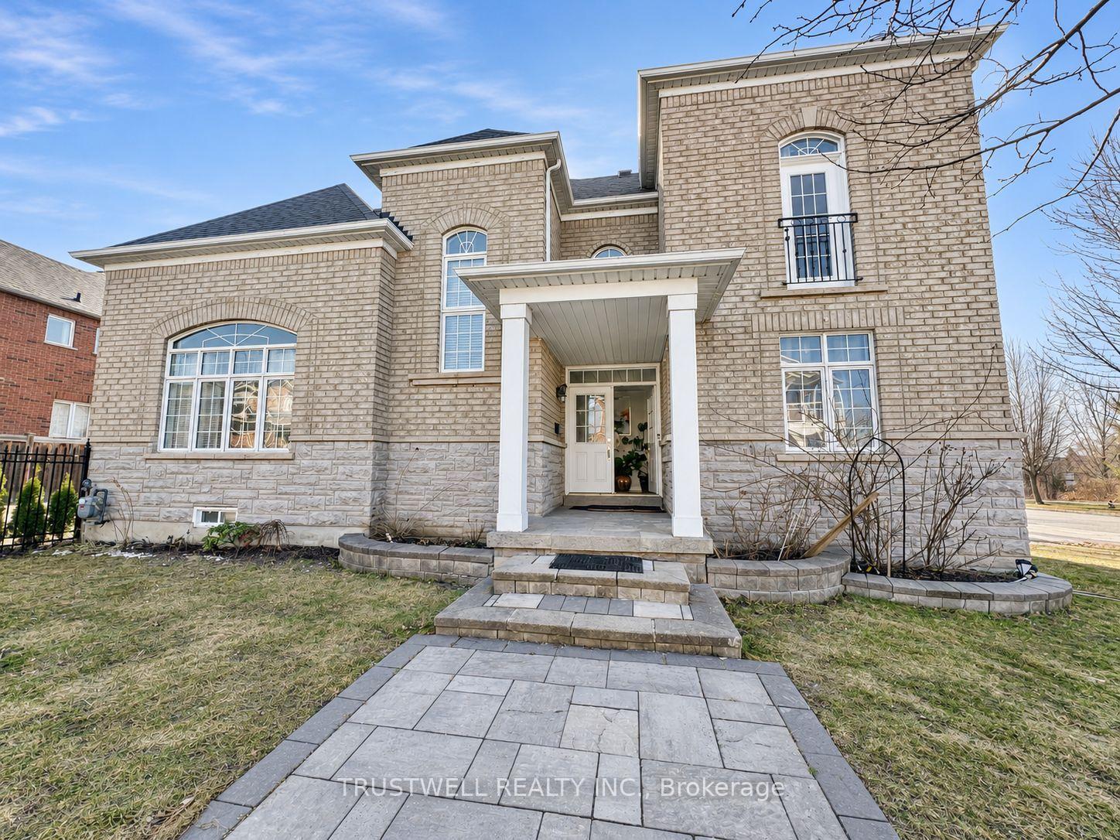
Modern detached home by Minto nestled in highly sought after Angus Glen Community. Sun-soaked corner lot w/open concept design. 10ft ceiling on main. 9ft on 2nd floor w/Upgraded 8ft interior doors. Solid hardwood floor on main & oak stairs. Gas fireplace in Family room. Trendy white modern kitchen w/stainless steel appliances, large centre island, quartz counter & backsplash. Custom size sliding door from breakfast area to backyard. Office at corner can be guest room. Laundry in mudroom close to garage. 4 large bedrooms w/two ensuite bathrooms. Mins drive to grocery stores, restaurants, banks, angus glen golf club & community centre. Surrounded by top schools (buttonville PS, pierre elliott trudeau high school, unionville HS & St Augstine Catholic HS)
Price history
- Listed$1,850,000
Location
11 Godfrey Willis Drive, Markham
Schools & transit
School locations and boards shown from open data. We do not publish rankings; any future scores will be sourced, dated and shown factually.
Nearby schools
- Unionville College, Montessori and ElemePrivate · Elementary · 825 m in a straight lineBoundary data unavailable for this board — we don't guess catchment lines.
- Pierre Elliott Trudeau High SchoolYork Region DSB · Secondary · 1.1 km in a straight lineBoundary data unavailable for this board — we don't guess catchment lines.
- Beckett Farm Public SchoolYork Region DSB · Elementary · 1.2 km in a straight lineBoundary data unavailable for this board — we don't guess catchment lines.
Nearby transit
Lines nearby: 008, 018, 304, 418
- ANGUS GLEN BLVD / ROYAL TROON CRESYRT · 553 m in a straight line · about 7 min walk (estimate) · 018
- ANGUS GLEN BLVD / POTTERS WHEEL RDYRT · 680 m in a straight line · about 9 min walk (estimate) · 018
- KENNEDY RD / VANDERBERGH AVYRT · 701 m in a straight line · about 9 min walk (estimate) · 008, 304, 418
Estimated commute
- Downtown Toronto (Union Station)~104 minestimate
How is the commute estimated?
Estimate only. A coarse model from straight-line distance and an average transit speed — not a live routed trip. Actual times vary with schedules, transfers and traffic.
Sources
- Contains information licensed under the Open Government Licence – Ontario. Source: Ontario Ministry of Education.
- Contains public transit Information made available under YRT's Open Data Licence.
MLS® #N13752362
Last updated Oct 18, 2026
MLS®, Multiple Listing Service®, and the associated logos are owned by The Canadian Real Estate Association (CREA)/the applicable board and identify the quality of services provided by real estate professionals who are members.
Listing data is provided under licence by the Toronto Regional Real Estate Board and is deemed reliable but not guaranteed accurate.