57 Drover Circle
Stouffville · Whitchurch-Stouffville, ON L4A 7G4
Listing brokerage: RIGHT AT HOME REALTY
Asking price
$799,999
Key facts
- TownhouseProperty type
- 3Bedrooms
- 4Bathrooms
- 2 spacesParking
- 2,250 sq ftLiving space
- 18.01 ftLot frontage
- Sep 3, 2026Listed
- 67 daysOn market
- N13742170MLS® number
About this home
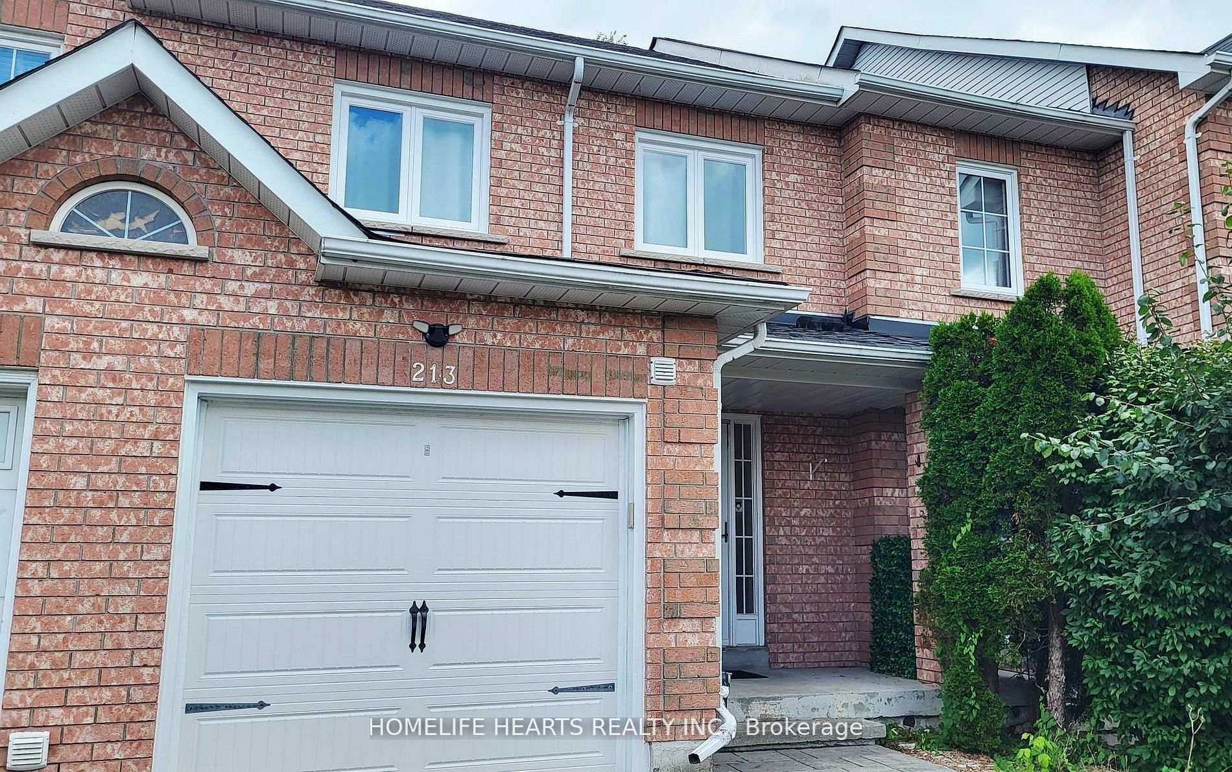
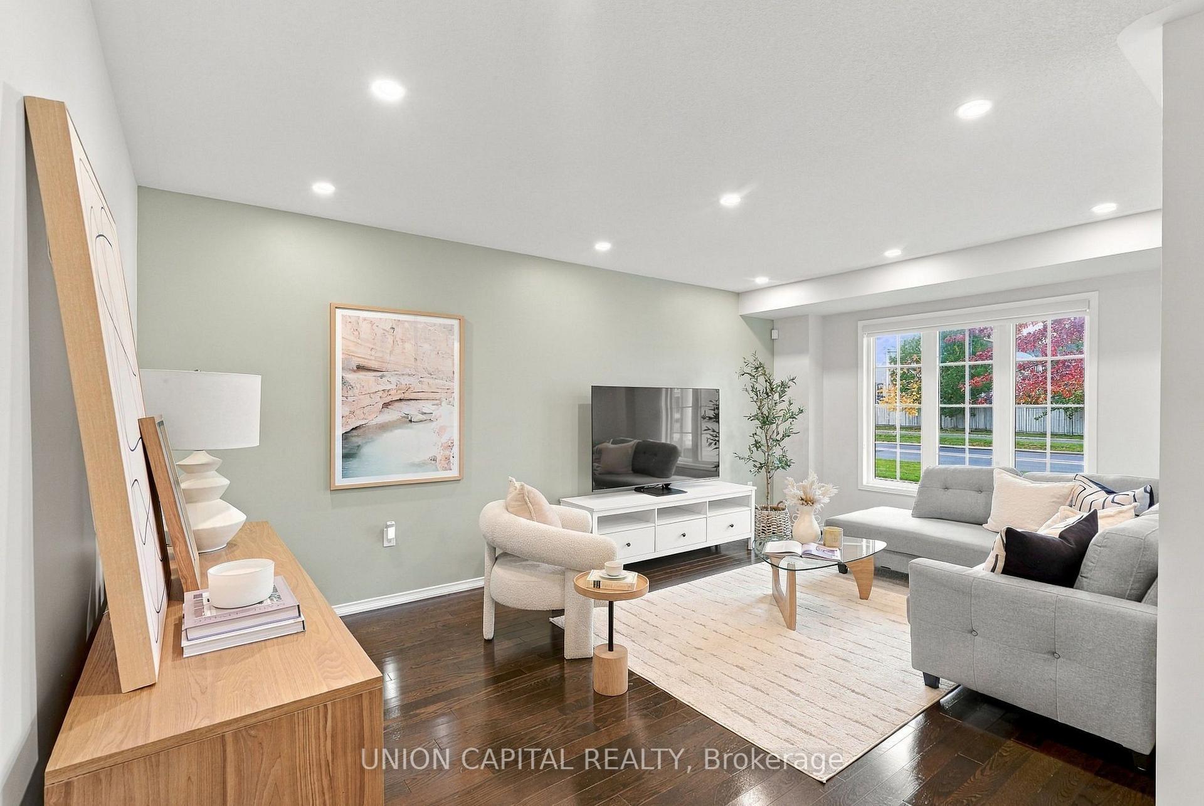
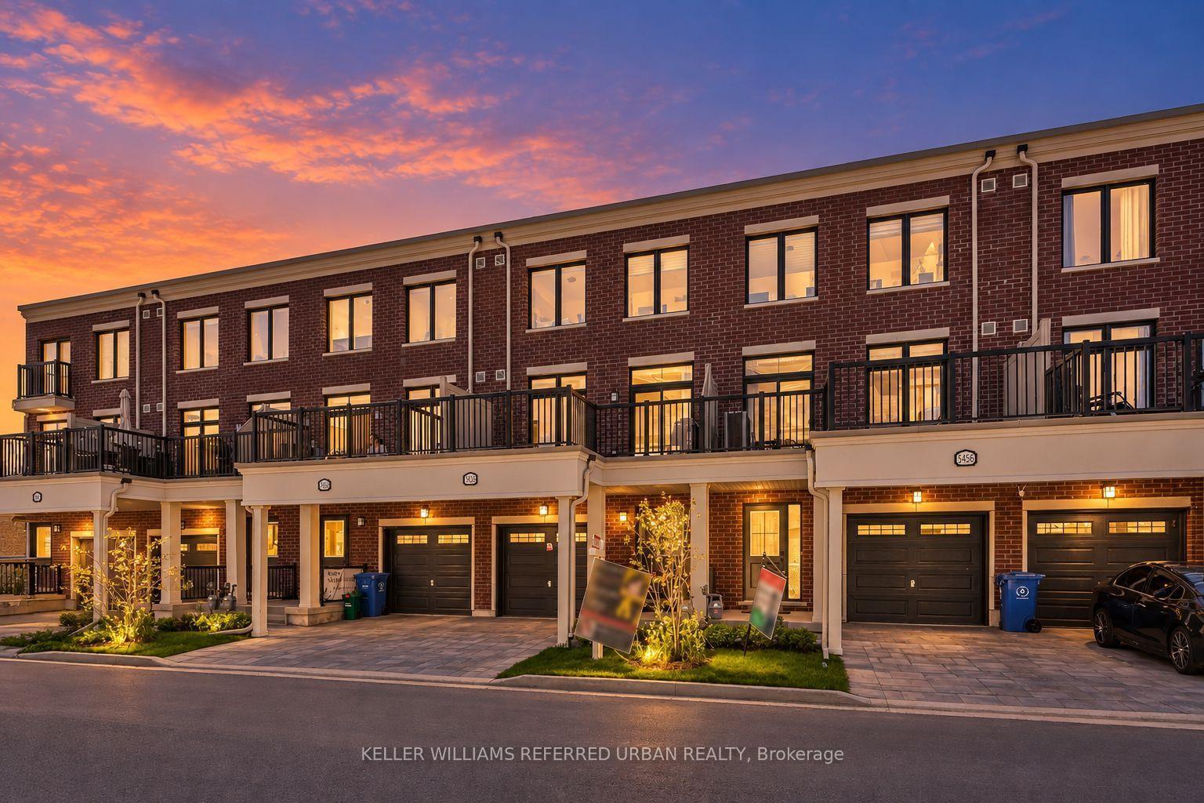
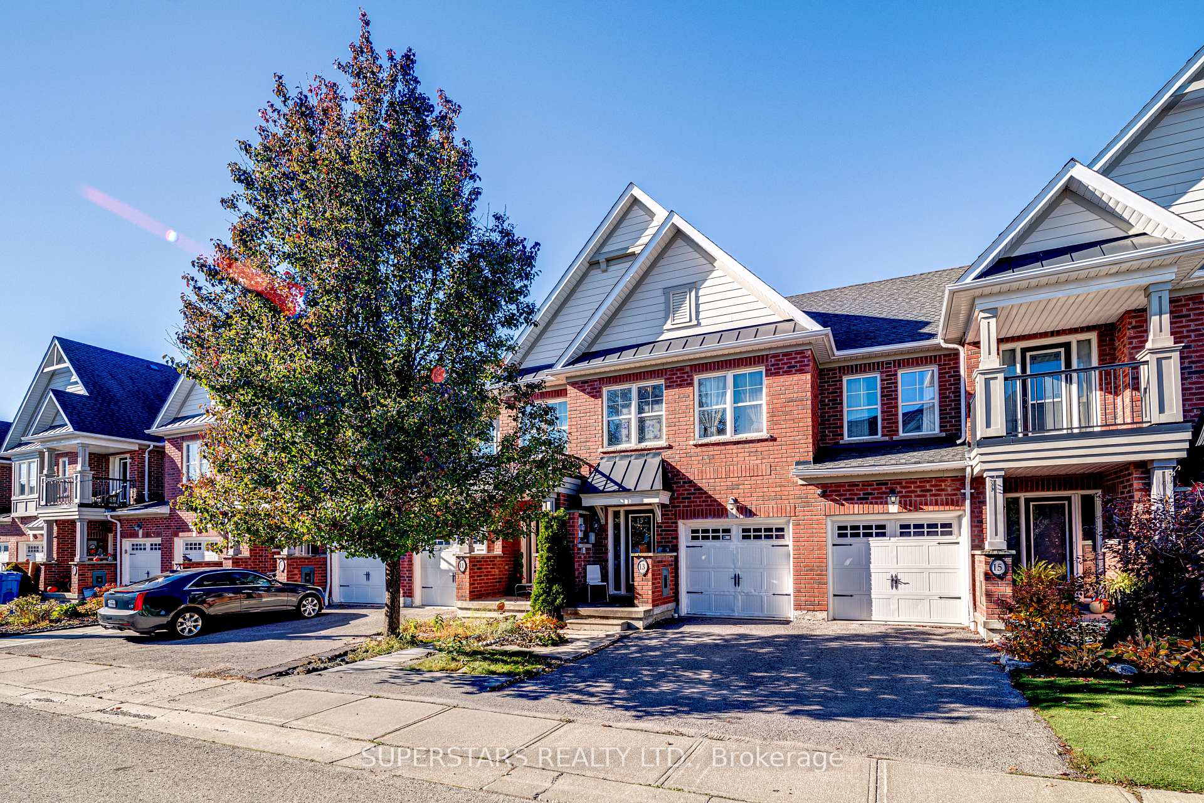
Modern 4-year-old townhome offering luxury, comfort, and style in a top Stouffville community. Bright open-concept layout with pot lights, iron-rod railings, and a chef's kitchen with gas stove and ample counter space. Walkouts to deck and backyard make entertaining easy. Primary suite features a glass-enclosed ensuite and walk-in closet. Energy-efficient build, zebra blinds, close to all amenities. Home is being sold as-is.
Price history
- Listed$799,999
Location
57 Drover Circle, Whitchurch-Stouffville
Schools & transit
School locations and boards shown from open data. We do not publish rankings; any future scores will be sourced, dated and shown factually.
Nearby schools
- Barbara Reid Public SchoolYork Region DSB · Elementary · 767 m in a straight lineBoundary data unavailable for this board — we don't guess catchment lines.
- Summitview Public SchoolYork Region DSB · Elementary · 812 m in a straight lineBoundary data unavailable for this board — we don't guess catchment lines.
- St Brigid Catholic Elementary SchoolYork CDSB · Elementary · 1.2 km in a straight lineBoundary data unavailable for this board — we don't guess catchment lines.
Nearby transit
Lines nearby: 70, 71, 414, 415
- MAIN ST / TENTH LINEYRT · 143 m in a straight line · about 2 min walk (estimate) · 414, 415
- MAIN ST / EASTERN GATE CRYRT · 153 m in a straight line · about 2 min walk (estimate) · 414, 415
- Tenth Ln. @ Main St.GO Transit · 199 m in a straight line · about 2 min walk (estimate) · 70, 71
Sources
- Contains information licensed under the Open Government Licence – Ontario. Source: Ontario Ministry of Education.
- Data used in this product or service is provided with the permission of Metrolinx. Metrolinx makes no representations or warranties of any kind, express or implied, with respect to the Data and assumes no responsibility for the accuracy or currency of the data used in this product or service.
- Contains public transit Information made available under YRT's Open Data Licence.
MLS® #N13742170
Last updated Sep 19, 2026
MLS®, Multiple Listing Service®, and the associated logos are owned by The Canadian Real Estate Association (CREA)/the applicable board and identify the quality of services provided by real estate professionals who are members.
Listing data is provided under licence by the Toronto Regional Real Estate Board and is deemed reliable but not guaranteed accurate.