9 Glenridge Drive
Devil's Elbow · Markham, ON L6C 1A2
Listing brokerage: RIGHT AT HOME REALTY
Asking price
$3,680,000
Key facts
- DetachedProperty type
- 7Bedrooms
- 6Bathrooms
- 10 spacesParking
- 4,250 sq ftLiving space
- 164.76 ftLot frontage
- Aug 10, 2026Listed
- 91 daysOn market
- N13660468MLS® number
About this home
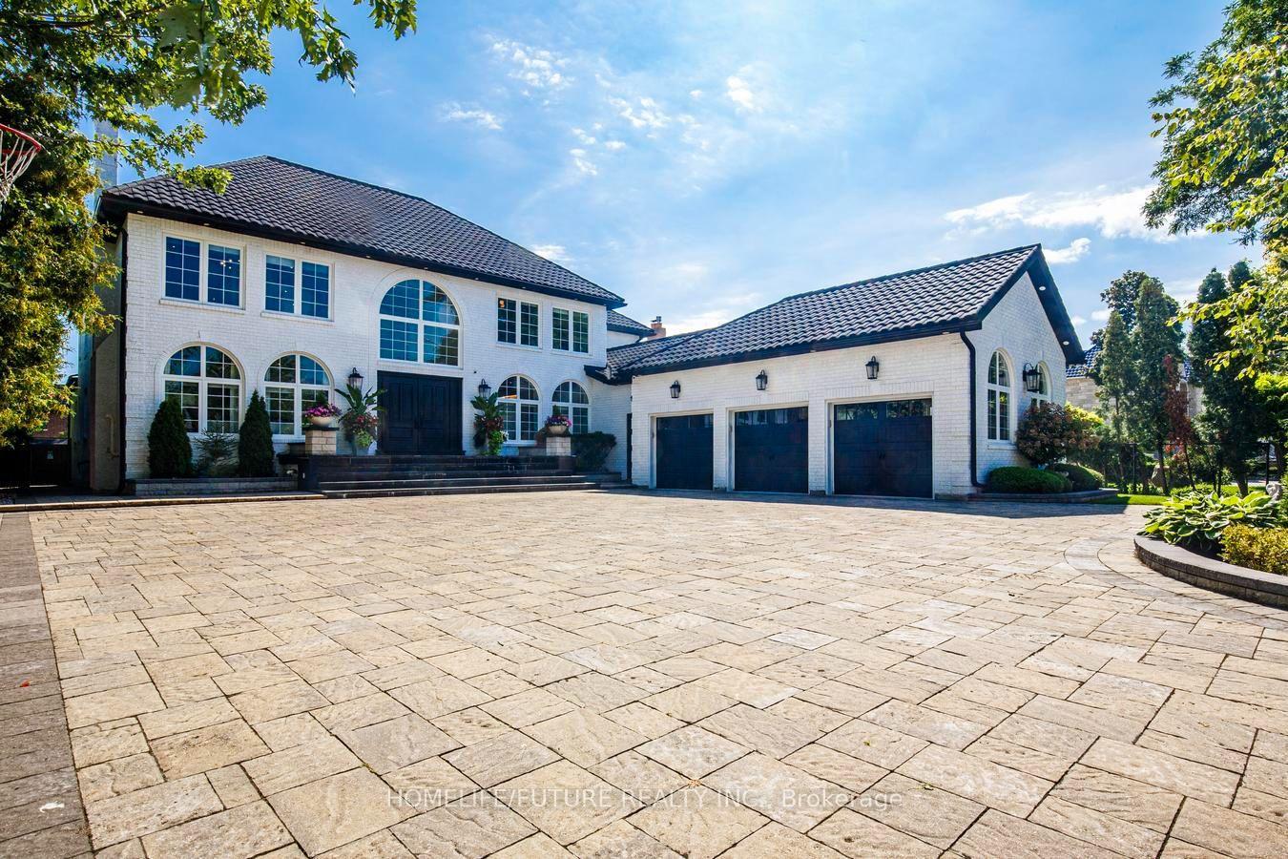
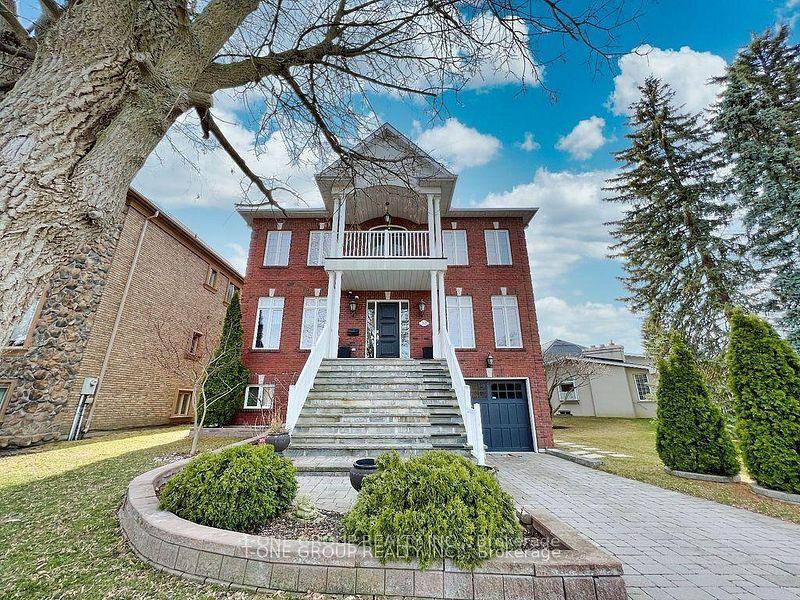
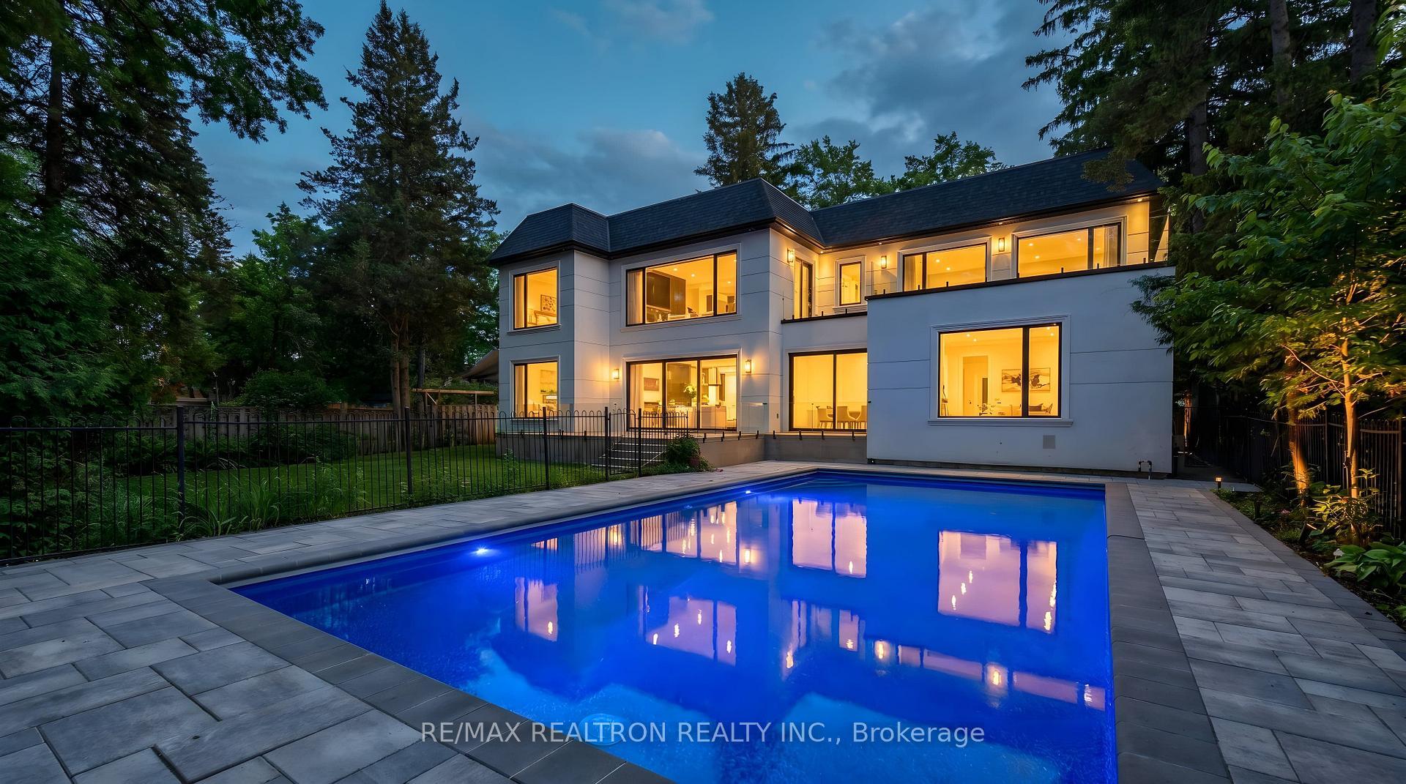
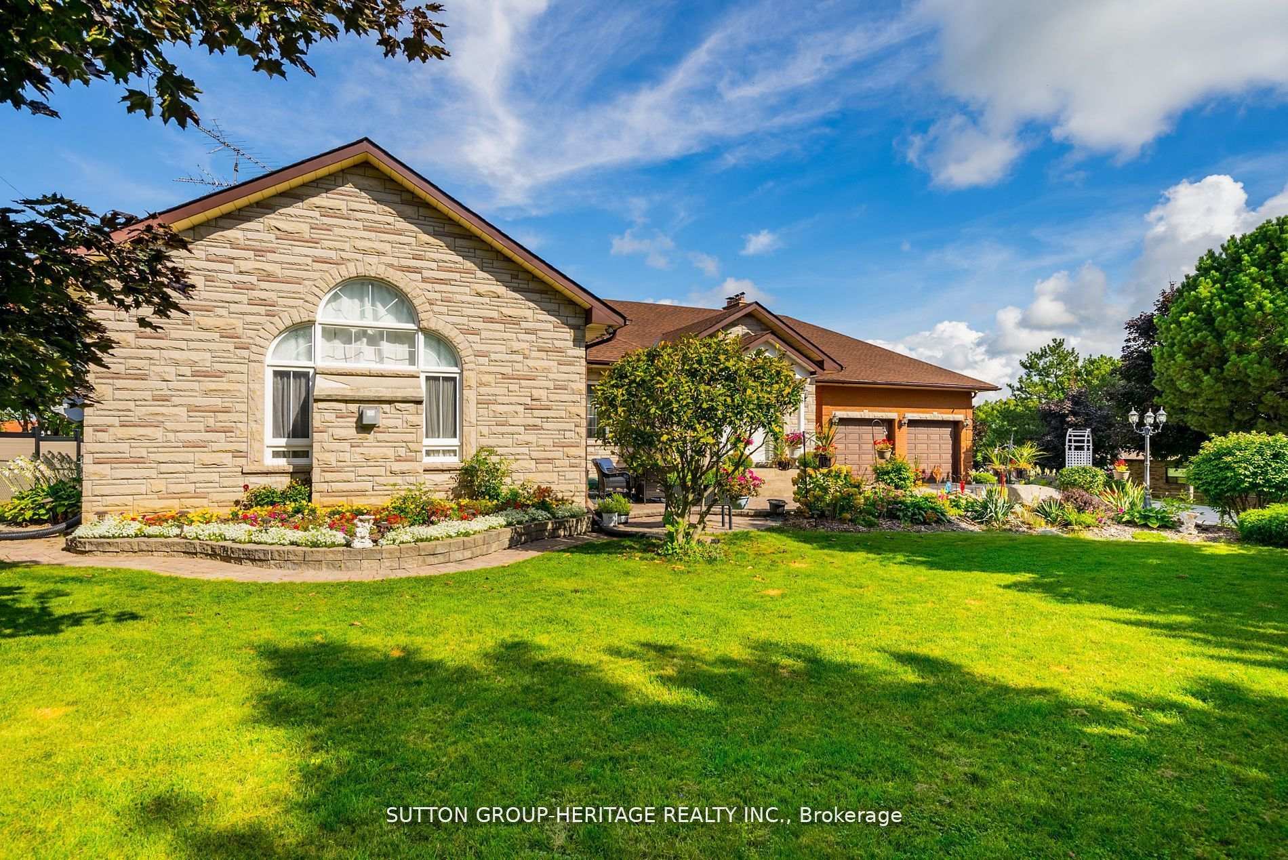
This impressive 3592 sqft residence built in 1987 sits on a premium 1 acre lot with 164 foot frontage in Markham's prestigious Glenridge Estates. Recent upgrades include a beautiful kitchen, a rebuilt swimming pool with replaced equipment and a furnace & air conditioner. The home offers 4 spacious bedrooms on the second floor, 3 additional bedrooms in the basement, and a total of 6 washrooms. The park-like backyard features a swimming pool and ample room for a tennis court. Minutes to major highways, highly ranked schools & golf courses, this exceptional property awaits your personal touch or a developers vision. Floor plans are in the photos.
Price history
- Listed$3,680,000
Location
9 Glenridge Drive, Markham
Schools & transit
School locations and boards shown from open data. We do not publish rankings; any future scores will be sourced, dated and shown factually.
Nearby schools
- William Berczy Public SchoolYork Region DSB · Elementary · 1.7 km in a straight lineBoundary data unavailable for this board — we don't guess catchment lines.
- Unionville College, Montessori and ElemePrivate · Elementary · 1.8 km in a straight lineBoundary data unavailable for this board — we don't guess catchment lines.
- St Monica Catholic Elementary SchoolYork CDSB · Elementary · 1.8 km in a straight lineBoundary data unavailable for this board — we don't guess catchment lines.
Nearby transit
Lines nearby: 018, 68
- ANGUS GLEN BLVD / ROYAL COUNTY DOWN CRESYRT · 322 m in a straight line · about 4 min walk (estimate) · 018
- Warden Ave at Glenbourne Park DrTTC · 453 m in a straight line · about 6 min walk (estimate) · 68
- ANGUS GLEN BLVD / GLENGORDON CRESYRT · 468 m in a straight line · about 6 min walk (estimate) · 018
Estimated commute
- Downtown Toronto (Union Station)~103 minestimate
How is the commute estimated?
Estimate only. A coarse model from straight-line distance and an average transit speed — not a live routed trip. Actual times vary with schedules, transfers and traffic.
Sources
- Contains information licensed under the Open Government Licence – Ontario. Source: Ontario Ministry of Education.
- Contains information licensed under the Open Government Licence – Toronto.
- Contains public transit Information made available under YRT's Open Data Licence.
MLS® #N13660468
Last updated Nov 7, 2026
MLS®, Multiple Listing Service®, and the associated logos are owned by The Canadian Real Estate Association (CREA)/the applicable board and identify the quality of services provided by real estate professionals who are members.
Listing data is provided under licence by the Toronto Regional Real Estate Board and is deemed reliable but not guaranteed accurate.