301 Milestone Crescent
Aurora Village · Aurora, ON L4G 3M2
Listing brokerage: RE/MAX MILLENNIUM REAL ESTATE
Asking price
$549,888
Key facts
- Condo THProperty type
- 4Bedrooms
- 2Bathrooms
- 2 spacesParking
- 1,300 sq ftLiving space
- Aug 7, 2026Listed
- 94 daysOn market
- N13652998MLS® number
About this home
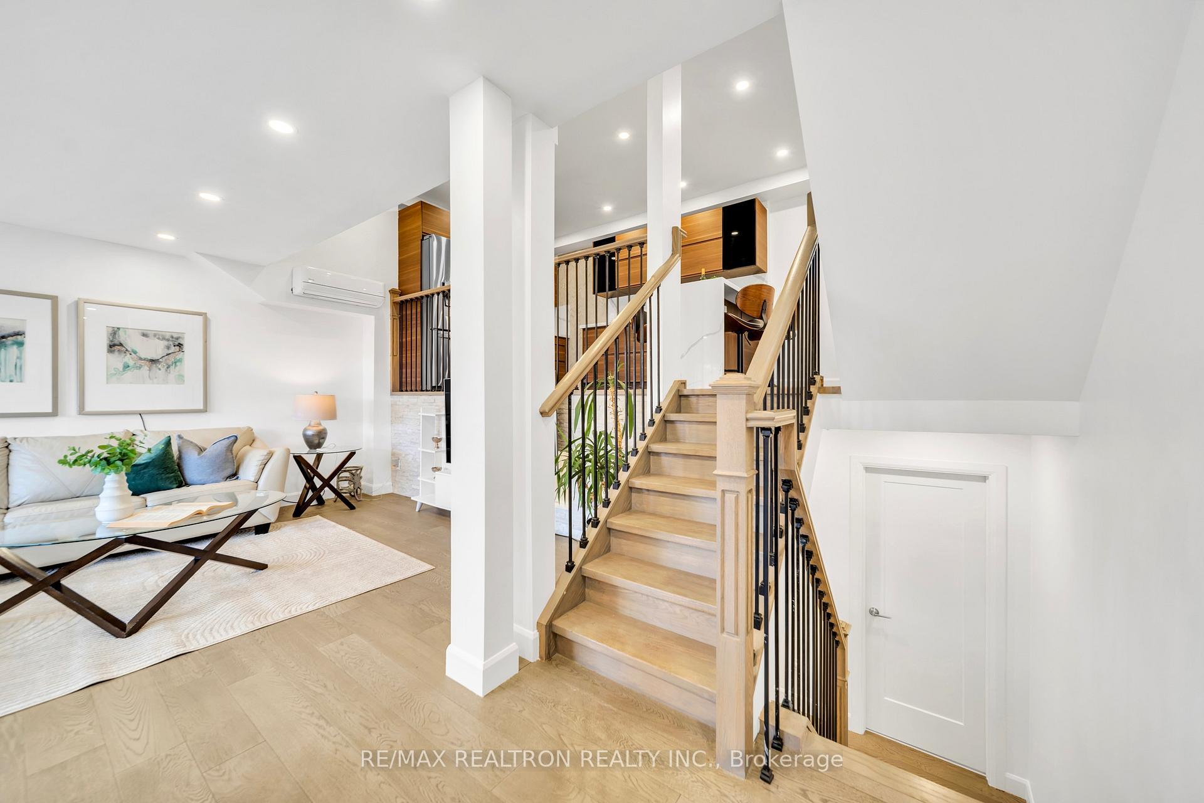
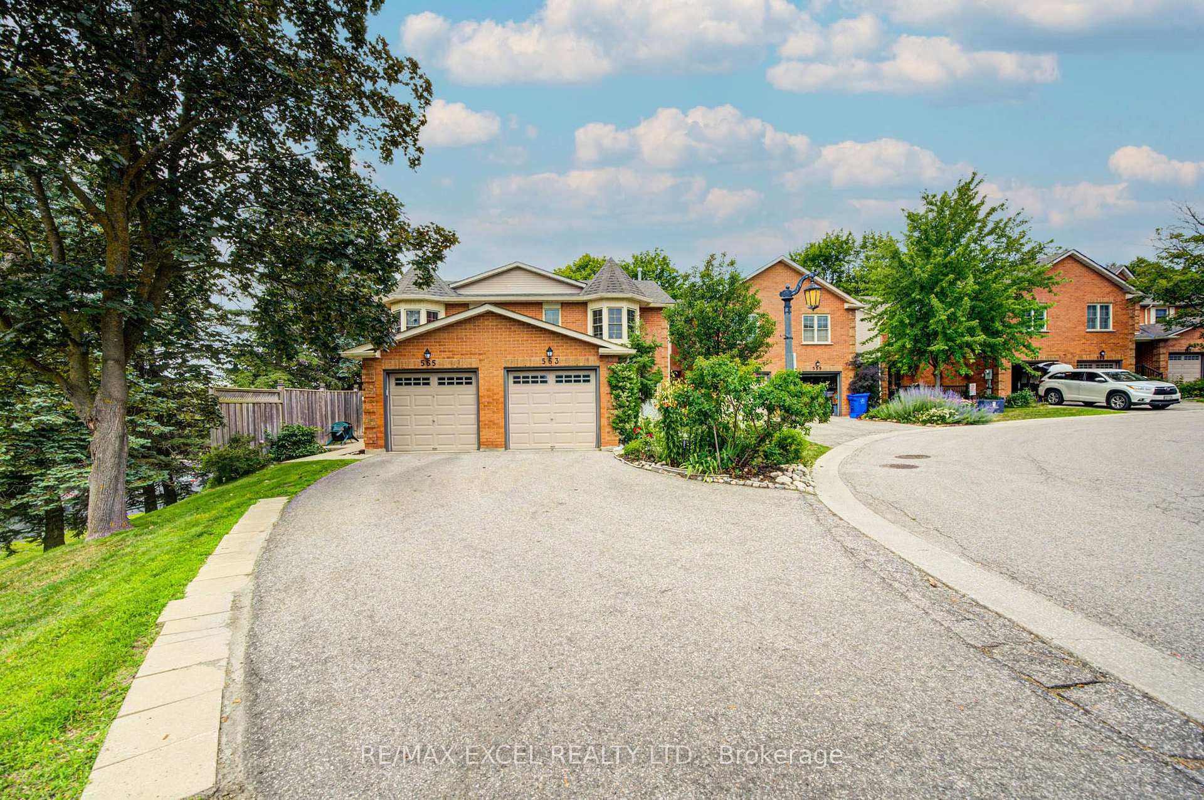
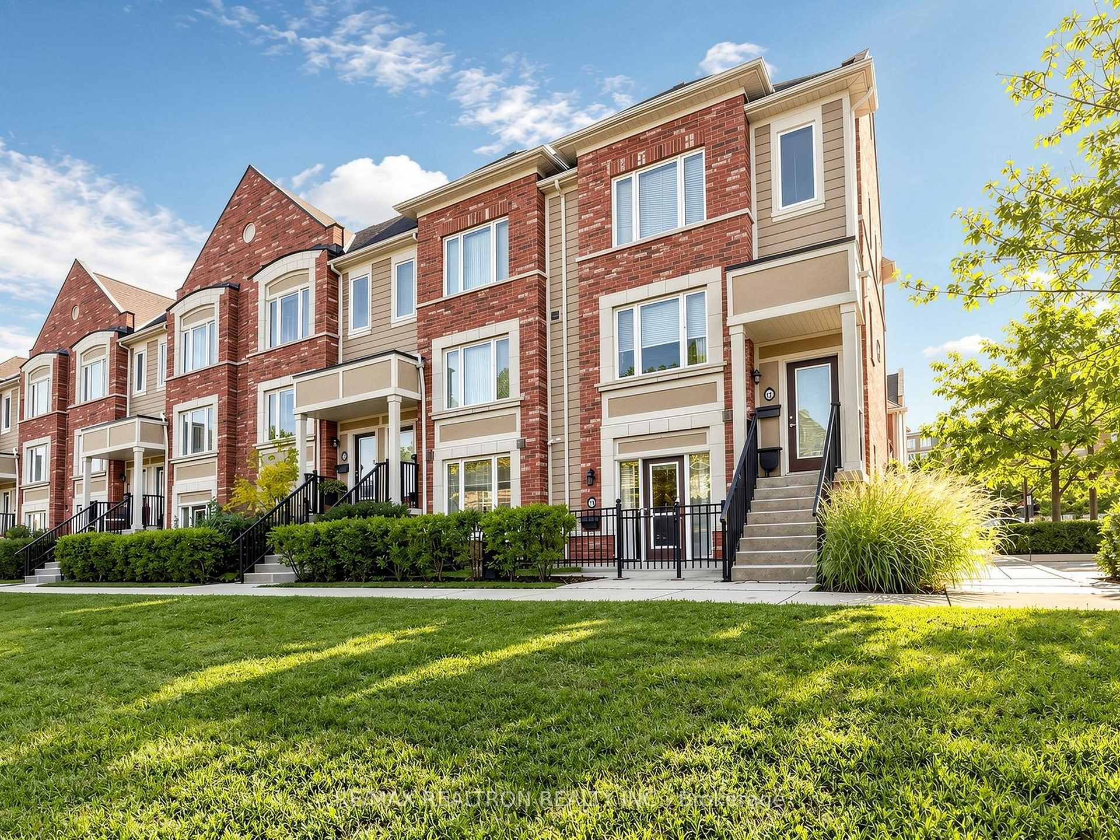
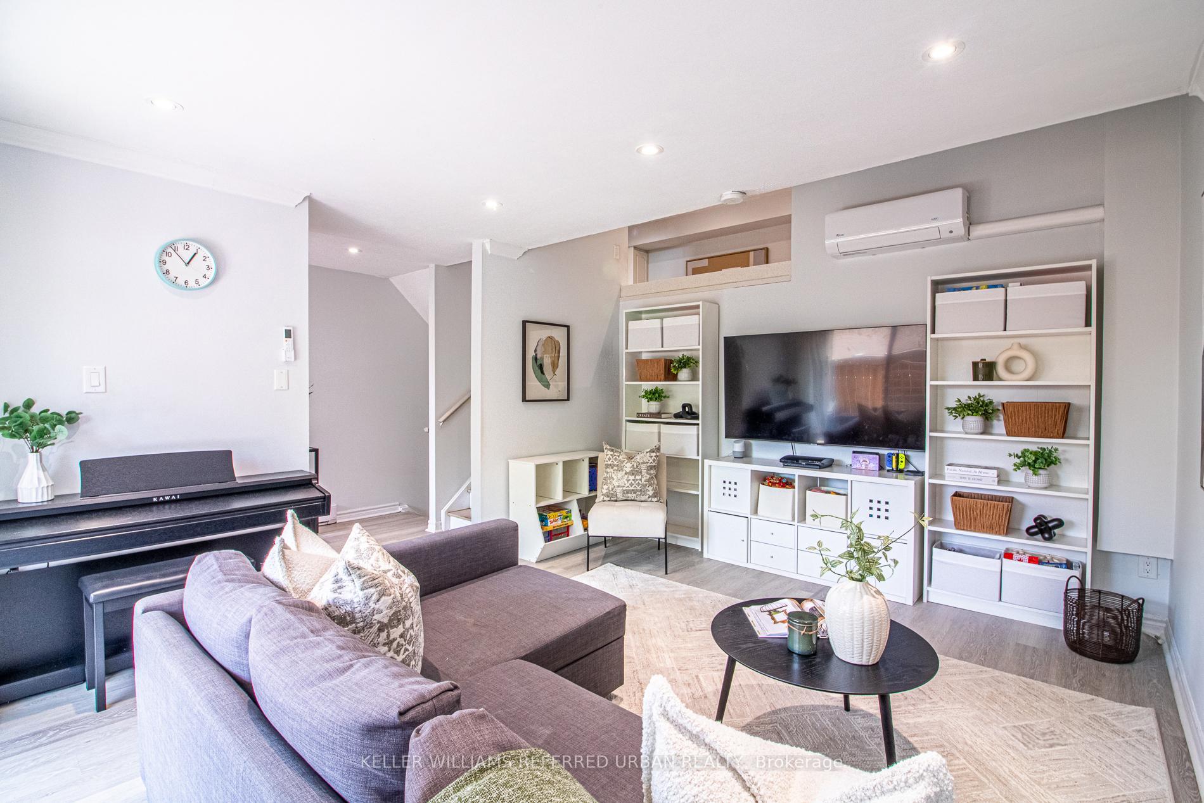
Beautiful Corner-Unit Multi-Level Townhouse!Don't miss the opportunity to see this bright and spacious corner-unit townhouse, offering an abundance of natural light throughout. This wonderful home features 3 bedrooms plus a large den with a door, which can easily be used as a 4th bedroom, home office, or additional living space.The inviting living room offers a walk-out to a beautiful private terrace, perfect for summer entertaining, relaxing, and enjoying outdoor time with family and friends.Conveniently located close to public transportation, schools, shopping, and all amenities, with the GO Station just approximately 5 minutes away.A fantastic opportunity for families, first-time buyers, or investors. This one must be seen to be appreciated-don't miss it!
Price history
- Listed$549,888
Location
301 Milestone Crescent, Aurora
Schools & transit
School locations and boards shown from open data. We do not publish rankings; any future scores will be sourced, dated and shown factually.
Nearby schools
- Aurora High SchoolYork Region DSB · Secondary · 229 m in a straight lineBoundary data unavailable for this board — we don't guess catchment lines.
- Wellington Public SchoolYork Region DSB · Elementary · 372 m in a straight lineBoundary data unavailable for this board — we don't guess catchment lines.
- Agora Prep AcademyPrivate · Elementary · 580 m in a straight lineBoundary data unavailable for this board — we don't guess catchment lines.
Nearby transit
Lines nearby: 032, 033, 431, 432, 434, 438
- WELLINGTON ST / MURRAY DRYRT · 332 m in a straight line · about 4 min walk (estimate) · 032, 431, 432, 434, 438
- WELLINGTON ST / MCDONALD DRYRT · 353 m in a straight line · about 4 min walk (estimate) · 032, 033, 431, 432, 434
- MURRAY DR / KENNEDY STYRT · 354 m in a straight line · about 4 min walk (estimate) · 032, 431, 434
Sources
- Contains information licensed under the Open Government Licence – Ontario. Source: Ontario Ministry of Education.
- Contains public transit Information made available under YRT's Open Data Licence.
MLS® #N13652998
Last updated Nov 6, 2026
MLS®, Multiple Listing Service®, and the associated logos are owned by The Canadian Real Estate Association (CREA)/the applicable board and identify the quality of services provided by real estate professionals who are members.
Listing data is provided under licence by the Toronto Regional Real Estate Board and is deemed reliable but not guaranteed accurate.