60 Springfair Avenue
Aurora Village · Aurora, ON L4G 3M2
Listing brokerage: KELLER WILLIAMS REFERRED URBAN REALTY
Asking price
$538,000
Key facts
- Condo THProperty type
- 4Bedrooms
- 3Bathrooms
- 2 spacesParking
- 1,300 sq ftLiving space
- Aug 5, 2026Listed
- 96 daysOn market
- N13642108MLS® number
About this home
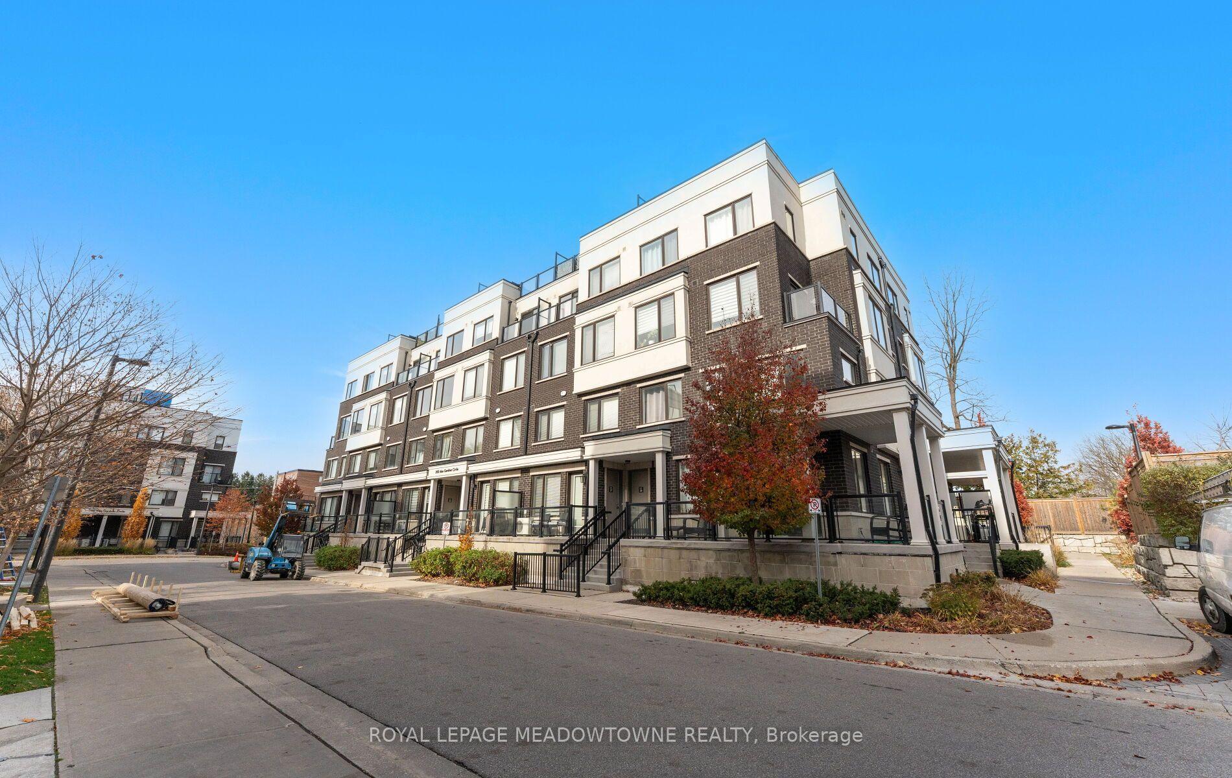
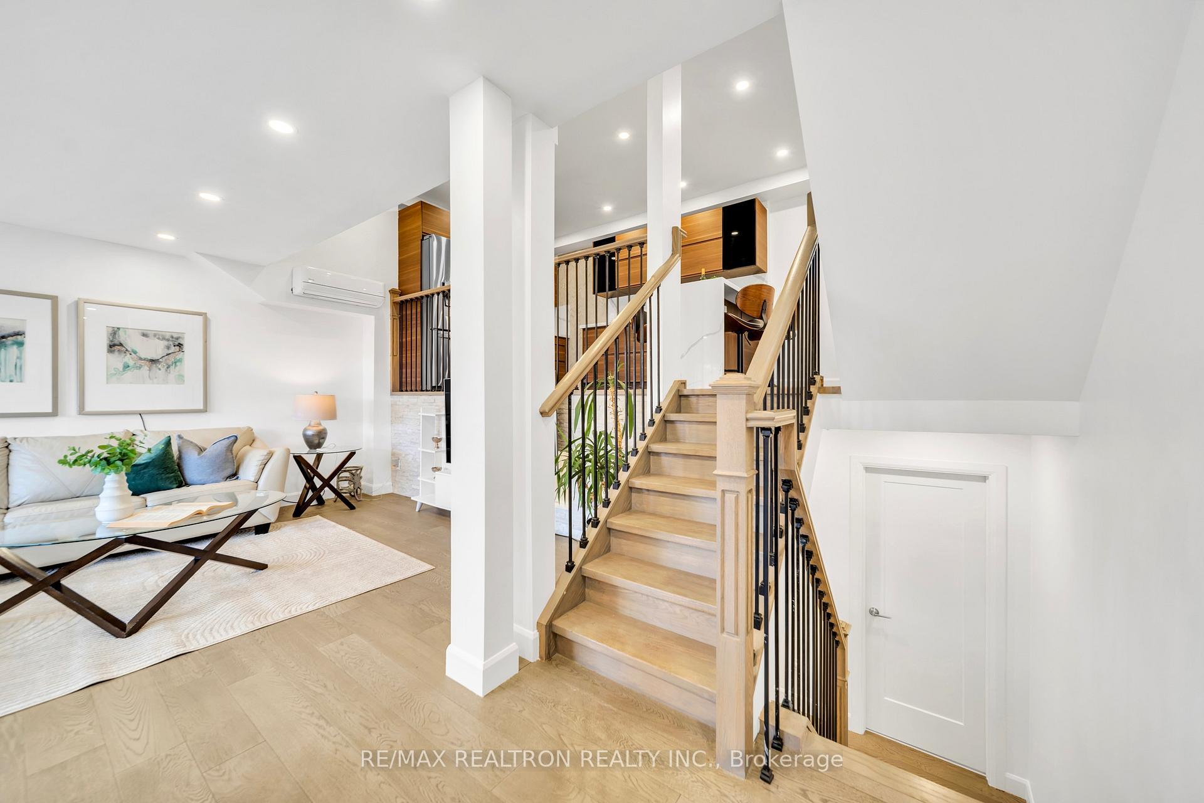
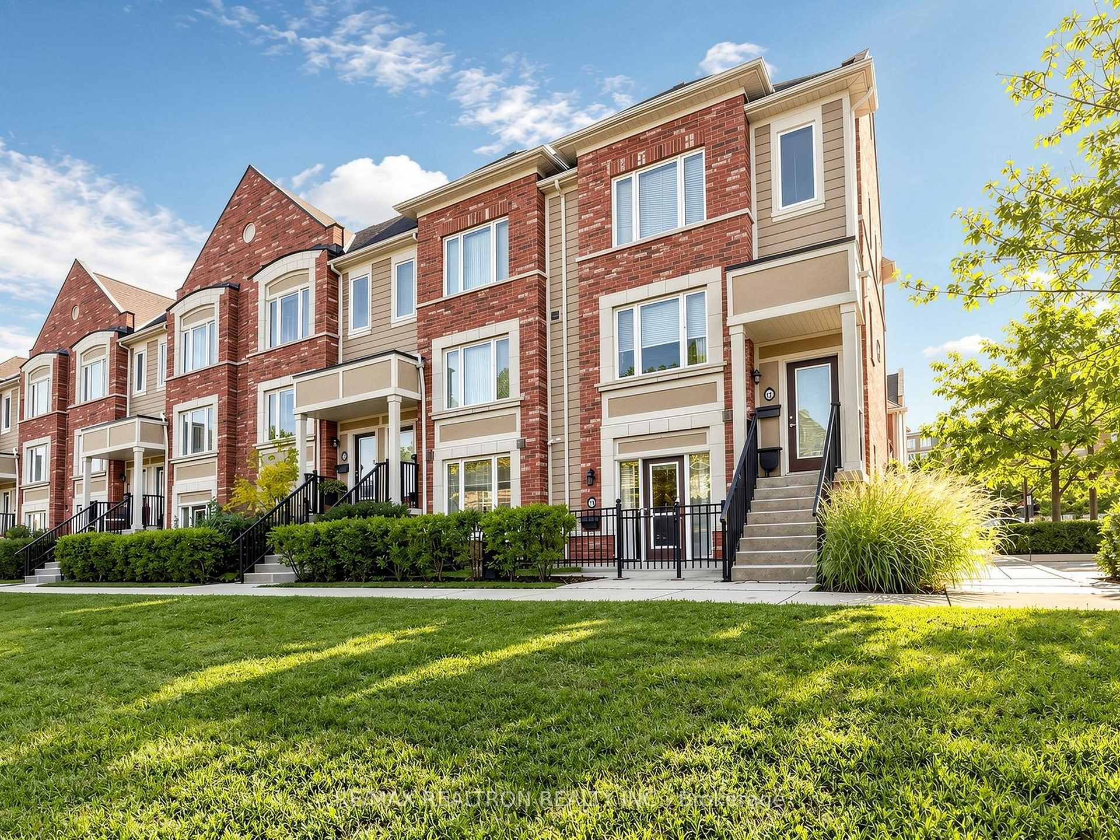
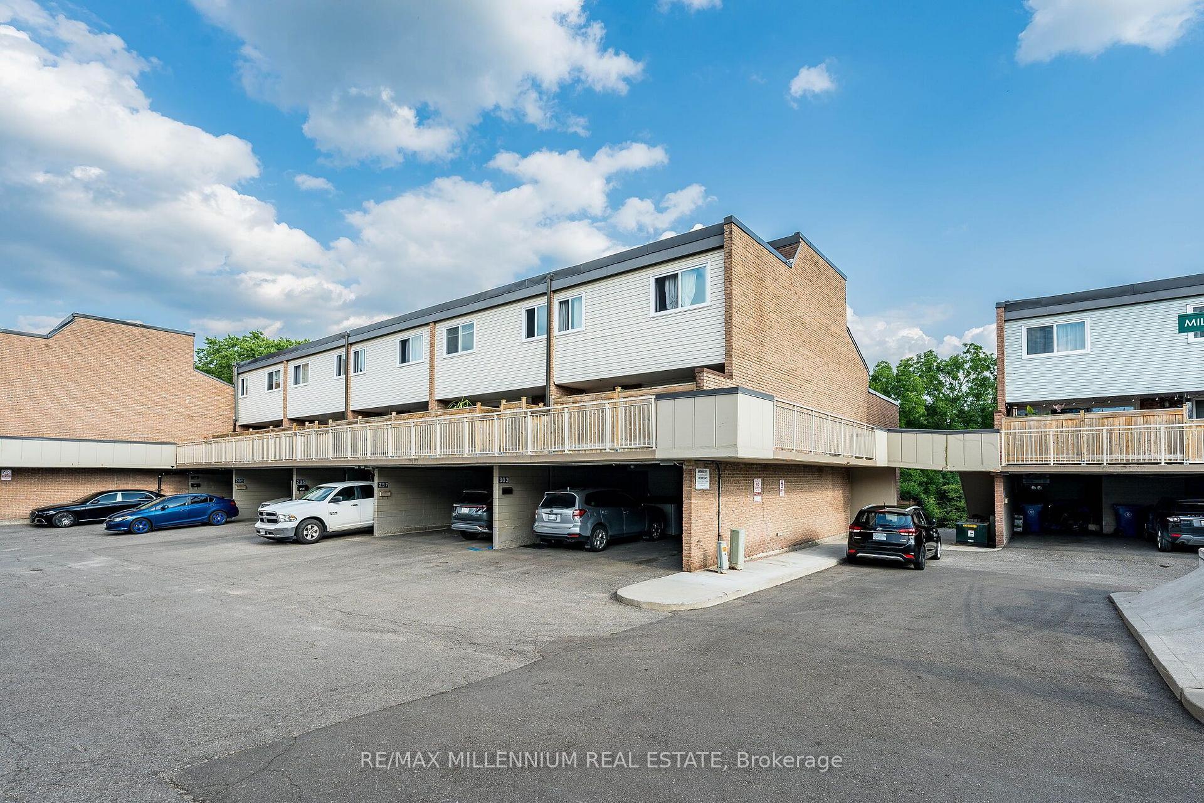
Space, flexibility and thoughtful upgrades come together in this beautifully maintained 3-bedroom + den, 3-bathroom condo townhouse, offering a layout that truly works for everyday family living. Here are 5 standout reasons why this home truly delivers and will not disappoint. 1) Cleverly reimagined layout featuring relocated laundry in the basement, making way for a rare 3rd bathroom and a flexible den-ideal for a home office, gym, guest suite or study space. 2) Move-in ready appeal with fresh paint, updated flooring on select levels and new stove and custom-made kitchen cabinets creating a bright, modern and welcoming atmosphere throughout. 3) Energy-efficient comfort year-round with newly installed wall A/C systems providing both heating and cooling-no gas required and lower utility costs. 4) Worry-free ownership with major exterior upgrades already completed, including a new roof, windows and doors within the last two years, all within a well-managed complex. 5) Unbeatable family-friendly location in a highly sought-after school district, with schools, parks and daily essentials all within easy walking distance. A rare opportunity to own a turnkey family home that perfectly blends functionality, comfort, efficiency and location. Don't miss your opportunity to view this exceptional unit and make it your home!
Price history
- Listed$538,000
Location
60 Springfair Avenue, Aurora
Schools & transit
School locations and boards shown from open data. We do not publish rankings; any future scores will be sourced, dated and shown factually.
Nearby schools
- Aurora High SchoolYork Region DSB · Secondary · 170 m in a straight lineBoundary data unavailable for this board — we don't guess catchment lines.
- Wellington Public SchoolYork Region DSB · Elementary · 351 m in a straight lineBoundary data unavailable for this board — we don't guess catchment lines.
- Agora Prep AcademyPrivate · Elementary · 558 m in a straight lineBoundary data unavailable for this board — we don't guess catchment lines.
Nearby transit
Lines nearby: 032, 033, 431, 432, 434, 438
- WELLINGTON ST / MURRAY DRYRT · 277 m in a straight line · about 3 min walk (estimate) · 032, 431, 432, 434, 438
- WELLINGTON ST / MCDONALD DRYRT · 296 m in a straight line · about 4 min walk (estimate) · 032, 033, 431, 432, 434
- WELLINGTON ST / HILLDALE RDYRT · 379 m in a straight line · about 5 min walk (estimate) · 032, 431, 434
Sources
- Contains information licensed under the Open Government Licence – Ontario. Source: Ontario Ministry of Education.
- Contains public transit Information made available under YRT's Open Data Licence.
MLS® #N13642108
Last updated Aug 5, 2026
MLS®, Multiple Listing Service®, and the associated logos are owned by The Canadian Real Estate Association (CREA)/the applicable board and identify the quality of services provided by real estate professionals who are members.
Listing data is provided under licence by the Toronto Regional Real Estate Board and is deemed reliable but not guaranteed accurate.