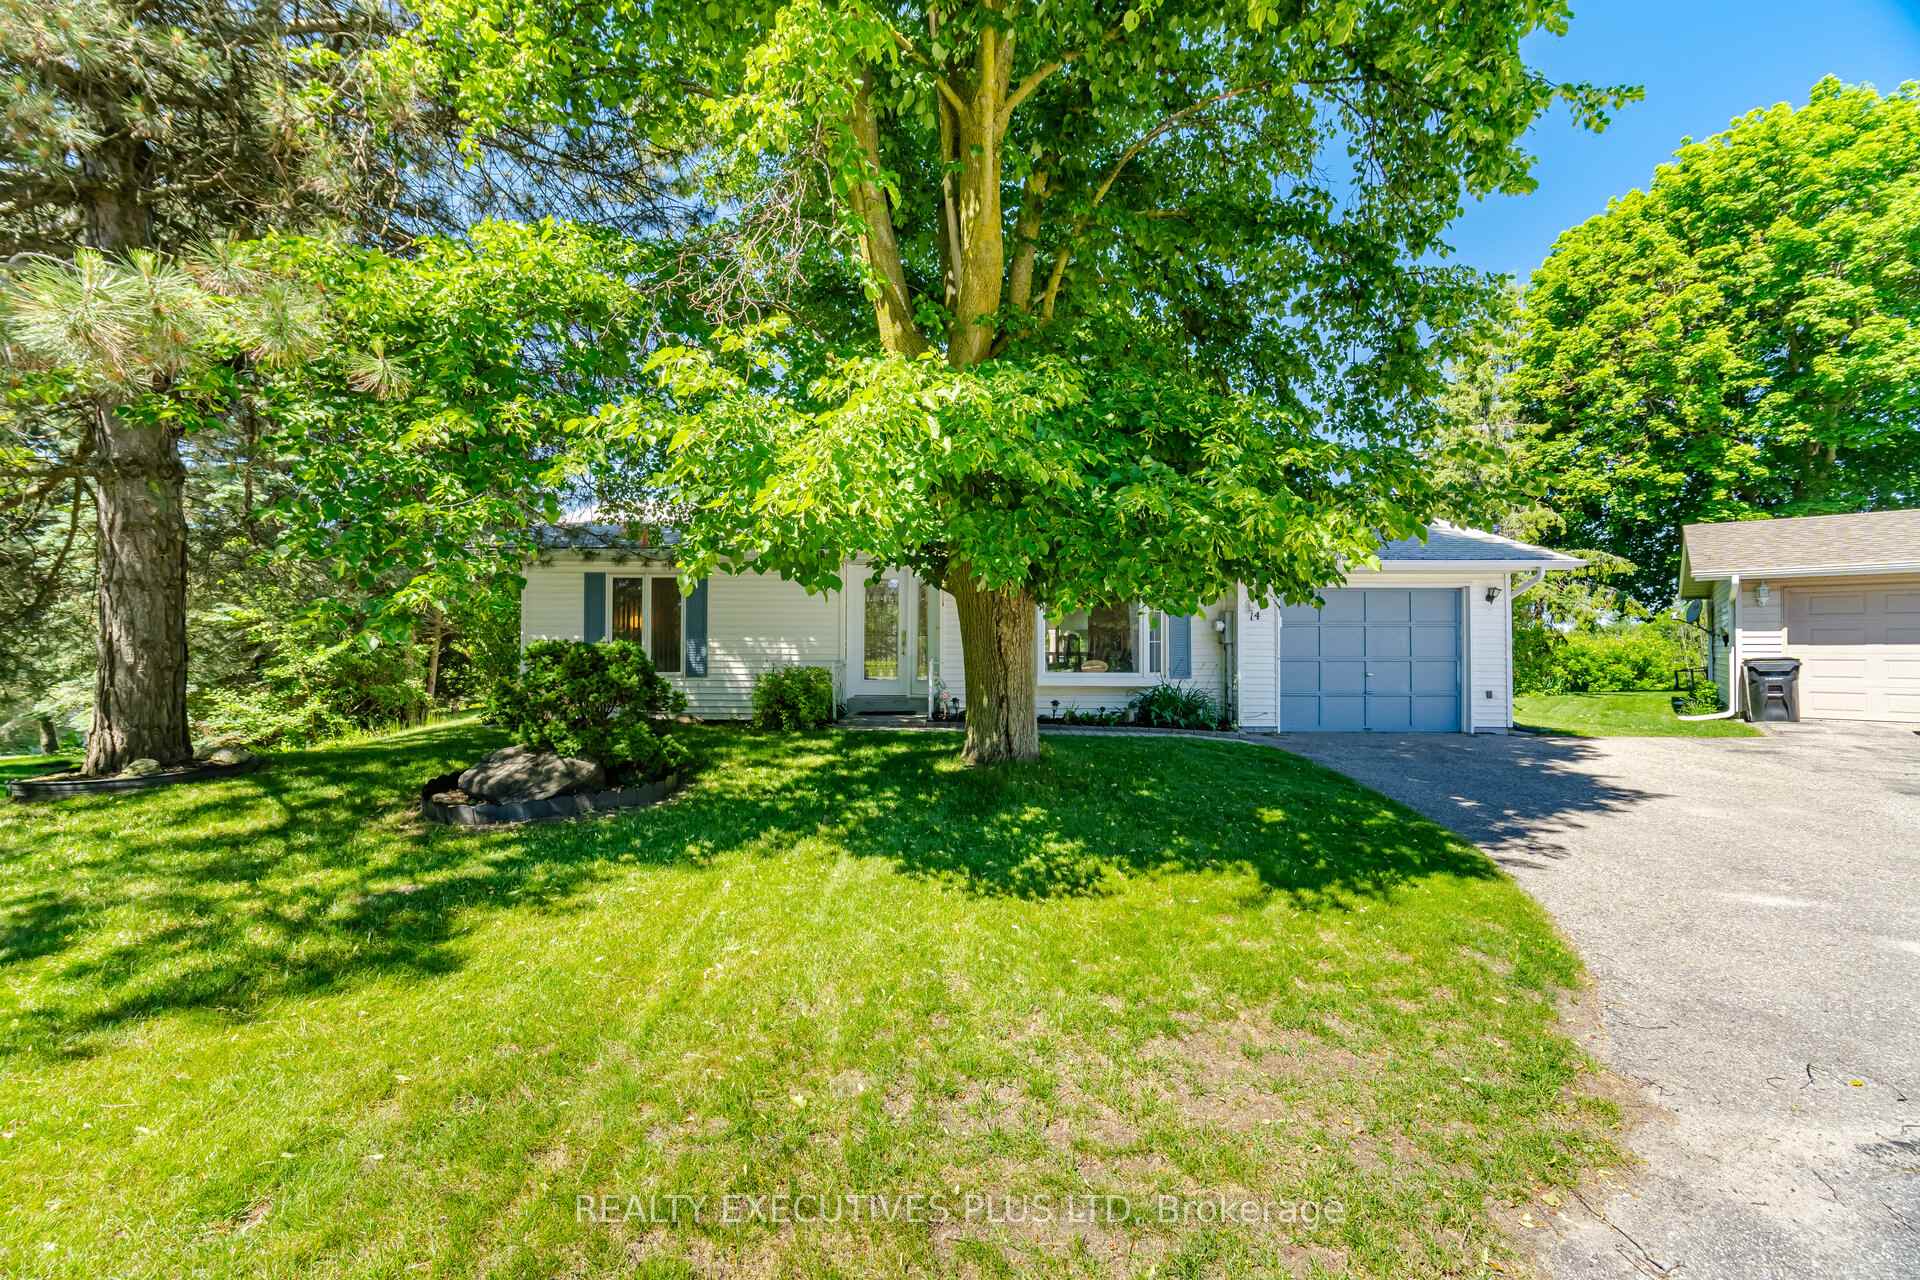
5 Tecumseth Pines Drive
Rural New Tecumseth · New Tecumseth, ON L0G 1W0
Listing brokerage: REALTY EXECUTIVES PLUS LTD
Asking price
$378,000
Key facts
- DetachedProperty type
- 2Bedrooms
- 2Bathrooms
- 1 spaceParking
- 1,300 sq ftLiving space
- 1 ftLot frontage
- Aug 4, 2026Listed
- 98 daysOn market
- N13635248MLS® number
About this home
Welcome to Tecumseth Pines - a sought-after active adult landlease community known for its welcoming atmosphere and like-minded residents, where neighbours become friends and community engagement is part of everyday living. The recreation centre is the true heart of the community, offering a pool, sauna, fitness room, billiards, darts, a library, and a comfortable dining area with a full kitchen - perfect for gatherings, clubs, and social events. Whether you're drawn to active recreation or relaxed conversation, there's something here for every lifestyle. 5 Tecumseth Pines Dr. is the popular Sycamore model, offering a thoughtfully designed floor plan with effortless flow. The bedrooms & washrooms sit at opposite ends of the home, while the kitchen, dining, and living areas are centrally located - a layout that makes this 1,250 sq. ft. home live much larger than its footprint suggests.The principal bedroom features a 4-piece ensuite and custom built-in cabinetry that adds both storage and a sense of openness. The modern kitchen shines with beautiful finishes, quality appliances, and smart use of space. A sunroom and screened-in porch extend your living space outdoors in every season - and offer a front-row seat for birdwatching.Set within one of the area's most popular adult-oriented communities, this home delivers comfort, nature, and a vibrant social atmosphere, all in one.
Price history
- Listed$378,000
Location
5 Tecumseth Pines Drive, New Tecumseth
Schools & transit
School locations and boards shown from open data. We do not publish rankings; any future scores will be sourced, dated and shown factually.
Nearby schools
- The Forest Courtyard InitiativePrivate · Elementary · 1.6 km in a straight lineBoundary data unavailable for this board — we don't guess catchment lines.
- Tottenham Public SchoolSimcoe County DSB · Elementary · 3.7 km in a straight lineBoundary data unavailable for this board — we don't guess catchment lines.
- Father F X O'Reilly SchoolSimcoe Muskoka CDSB · Elementary · 5.1 km in a straight lineBoundary data unavailable for this board — we don't guess catchment lines.
Nearby transit
Lines nearby: 38, 41
- Kingsview Dr at Rotarian WayBrampton Transit · 11.0 km in a straight line · about 138 min walk (estimate) · 41
- Queen St. N. @ Columbia WayGO Transit · 11.1 km in a straight line · about 139 min walk (estimate) · 38
- Hwy. 50 @ Columbia WayGO Transit · 11.1 km in a straight line · about 139 min walk (estimate) · 38
Sources
- Contains information licensed under the Open Government Licence – Ontario. Source: Ontario Ministry of Education.
- Data used in this product or service is provided with the permission of Metrolinx. Metrolinx makes no representations or warranties of any kind, express or implied, with respect to the Data and assumes no responsibility for the accuracy or currency of the data used in this product or service.
- Transit data © City of Brampton (Brampton Transit), licensed under Creative Commons Attribution (CC BY).
MLS® #N13635248
Last updated Oct 18, 2026
MLS®, Multiple Listing Service®, and the associated logos are owned by The Canadian Real Estate Association (CREA)/the applicable board and identify the quality of services provided by real estate professionals who are members.
Listing data is provided under licence by the Toronto Regional Real Estate Board and is deemed reliable but not guaranteed accurate.